Back on the market due to buyer’s financing falling through. Their lender was unable to secure loan approval in time. Welcome to this beautifully maintained 4-bedroom, 2-bathroom home, ideally situated in the heart of Apopka. This residence offers a perfect blend of comfort and convenience, located just minutes away from popular shopping centers, dining attractions, and a short drive to Orlando's world-renowned theme parks. Step inside to discover a spacious and inviting floor plan, featuring modern updates and a warm, welcoming atmosphere. The well-appointed kitchen boasts stainless steel appliances, ample cabinet space, and a cozy breakfast bar, making it the perfect spot for family meals. The master suite provides a tranquil retreat with an ensuite bathroom and generous closet space. Three additional bedrooms offer flexibility for guests, a home office, or a growing family. The second bathroom is tastefully designed and easily accessible from the main living areas. Outside, the property features a private backyard, ideal for outdoor gatherings or simply enjoying the Florida sunshine. With limited inventory in this desirable subdivision, this home is a rare find and won't last long on the market. Schedule a private showing today and seize the opportunity to make this lovely home yours!
Sold for $358,500
$358,500
1992 Grasmere Dr, Apopka, FL 32703
4beds
1,622sqft
Single Family Residence
Built in 1990
7,794 Square Feet Lot
$353,800 Zestimate®
$221/sqft
$2,236 Estimated rent
Home value
$353,800
$322,000 - $389,000
$2,236/mo
Zestimate® history
Owner options
List your home for rent
$2,236/mo
Rent Zestimate®
Find your next renter with Zillow Rental Manager. Plus, with online applications, you can quickly screen prospective tenants – for free.
$2,236/mo
Rent Zestimate®
Refinance and save
$2,638/mo
Est. payment
Refinancing to a lower rate could help reduce your monthly payments and save thousands over the life of the loan.
$2,638/mo
Est. payment
Explore your selling options
Work with a Zillow partner agent
Leverage their expertise and Zillow's premium Showcase listings to get your home seen by more buyers.
Get startedList with your own agent
Get your home in front of millions of buyers by listing it on Zillow.
Learn how to do itSell it yourself
Take full control of how buyers see your home on Zillow by listing For Sale by Owner (FSBO).
List your homeWhat's special
Modern updatesCozy breakfast barPrivate backyardEnsuite bathroomMaster suiteIdeal for outdoor gatheringsWell-appointed kitchen
Zillow last checked:
Listing updated:
Listed by:
Robert Aponte 386-848-4050,
IRON VALLEY REAL ESTATE DELTONA LAKES 386-944-9464
Bought with:
Patricia Sierra, 3427082
EXP REALTY LLC
Jeanine Louis, LLC, 3198045
EXP REALTY LLC
Source: Stellar MLS,MLS#: V4938179 Originating MLS: West Volusia
Originating MLS: West Volusia
Facts & features
Interior
Bedrooms & bathrooms
- Bedrooms: 4
- Bathrooms: 2
- Full bathrooms: 2
Primary bedroom
- Features: Walk-In Closet(s)
- Level: First
- Dimensions: 13x13
Bedroom 2
- Features: Built-in Closet
- Level: First
- Dimensions: 10x10
Bedroom 3
- Features: Built-in Closet
- Level: First
- Dimensions: 10x10
Bedroom 4
- Features: Built-in Closet
- Level: First
- Dimensions: 10x9
Family room
- Level: First
- Dimensions: 15x13
Kitchen
- Level: First
- Dimensions: 15x13
Living room
- Level: First
- Dimensions: 14x11
Heating
- Central
Cooling
- Central Air
Appliances
- Included: Dishwasher, Disposal, Microwave, Range
- Laundry: Laundry Room
Features
- Kitchen/Family Room Combo, Walk-In Closet(s)
- Flooring: Laminate, Tile
- Doors: Sliding Doors
- Has fireplace: No
Interior area
- Total structure area: 2,080
- Total interior livable area: 1,622 sqft
Property
Parking
- Total spaces: 2
- Parking features: Garage - Attached
- Attached garage spaces: 2
Features
- Levels: One
- Stories: 1
- Exterior features: Sidewalk
- Fencing: Wood
Lot
- Size: 7,794 Square Feet
- Features: City Lot
- Residential vegetation: Oak Trees
Details
- Parcel number: 242128690700550
- Zoning: RMF
- Special conditions: None
Construction
Type & style
- Home type: SingleFamily
- Architectural style: Contemporary
- Property subtype: Single Family Residence
Materials
- Block, Stucco
- Foundation: Slab
- Roof: Shingle
Condition
- New construction: No
- Year built: 1990
Utilities & green energy
- Sewer: Public Sewer
- Water: Public
- Utilities for property: Electricity Connected, Sewer Connected, Water Connected
Community & HOA
Community
- Pet fee: $0 monthly
- Subdivision: PIEDMONT PARK
HOA
- Has HOA: Yes
- HOA fee: $38 monthly
- HOA name: Speciality Management / Sharii Scott
Location
- Region: Apopka
Financial & listing details
- Price per square foot: $221/sqft
- Tax assessed value: $305,083
- Annual tax amount: $1,148
- Date on market: 8/28/2024
- Cumulative days on market: 86 days
- Listing terms: Cash,Conventional,FHA,VA Loan
- Ownership: Fee Simple
- Total actual rent: 0
- Electric utility on property: Yes
- Road surface type: Asphalt
Price history
| Date | Event | Price |
|---|---|---|
| 1/31/2025 | Sold | $358,500-2.6%$221/sqft |
Source:  Stellar MLS #V4938179 Report a problem Stellar MLS #V4938179 Report a problem | ||
| 1/31/2025 | Pending sale | $368,000$227/sqft |
Source: Stellar MLS #V4938179 Report a problem | ||
| 1/2/2025 | Price change | $368,000-2.9%$227/sqft |
Source:  NextHome #V4938179 Report a problem NextHome #V4938179 Report a problem | ||
| 11/15/2024 | Listed for sale | $379,000$234/sqft |
Source: Stellar MLS #V4938179 Report a problem | ||
| 9/13/2024 | Pending sale | $379,000$234/sqft |
Source: Stellar MLS #V4938179 Report a problem | ||
| 9/10/2024 | Listed for sale | $379,000$234/sqft |
Source: Stellar MLS #V4938179 Report a problem | ||
| 9/4/2024 | Pending sale | $379,000$234/sqft |
Source: Stellar MLS #V4938179 Report a problem | ||
| 8/28/2024 | Listed for sale | $379,000+110.6%$234/sqft |
Source: Stellar MLS #V4938179 Report a problem | ||
| 6/30/2008 | Sold | $180,000+100%$111/sqft |
Source: Public Record Report a problem | ||
| 9/5/1997 | Sold | $90,000+3.7%$55/sqft |
Source: Public Record Report a problem | ||
| 11/18/1994 | Sold | $86,800$54/sqft |
Source: Public Record Report a problem | ||
Public tax history
| Year | Property taxes | Tax assessment |
|---|---|---|
| 2024 | $1,239 +8% | $112,748 +3% |
| 2023 | $1,148 +7.5% | $109,464 +3% |
| 2022 | $1,068 +2.5% | $106,276 +3% |
| 2021 | $1,042 +0.8% | $103,181 +1.4% |
| 2020 | $1,034 +3% | $101,756 +2.3% |
| 2019 | $1,004 +1.6% | $99,468 +1.9% |
| 2018 | $988 | $97,613 -33.6% |
| 2017 | $988 +3.3% | $146,941 +10.1% |
| 2016 | $957 +0.8% | $133,483 +6.2% |
| 2015 | $949 -0.2% | $125,669 +14.7% |
| 2014 | $950 +2.4% | $109,534 +11.2% |
| 2013 | $928 +1.8% | $98,501 +10.2% |
| 2012 | $912 -25.9% | $89,368 -17% |
| 2011 | $1,230 -23.6% | $107,616 -19.3% |
| 2010 | $1,609 | $133,350 -14% |
| 2009 | -- | $155,129 -19.7% |
| 2008 | $3,095 -5.1% | $193,187 -7.4% |
| 2007 | $3,262 +6% | $208,584 +16.1% |
| 2006 | $3,077 +33.7% | $179,614 +38.8% |
| 2005 | $2,301 +21.9% | $129,430 +20.6% |
| 2004 | $1,888 +1.5% | $107,283 +3.6% |
| 2003 | $1,859 +5% | $103,542 +5% |
| 2002 | $1,771 +9.9% | $98,623 +13.5% |
| 2001 | $1,611 +2.6% | $86,879 +3.5% |
| 2000 | $1,571 | $83,936 |
Find assessor info on the county website
Neighborhood: 32703
Nearby homes

- $328,5003 bd2 ba1.2k sqft1998 Grasmere Dr, Apopka, FL 32703Off Market
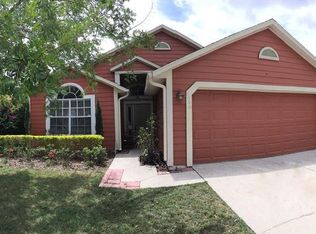
- $337,2003 bd2 ba1.3k sqft1982 Grasmere Dr, Apopka, FL 32703Off Market
- $359,0004 bd2 ba1.6k sqft2008 Grasmere Dr, Apopka, FL 32703Off Market
- $314,3003 bd2 ba1.1k sqft1972 Grasmere Dr, Apopka, FL 32703Off Market
- $350,6003 bd2 ba1.7k sqft2012 Grasmere Dr, Apopka, FL 32703Off Market
- $336,0003 bd2 ba1.4k sqft1962 Grasmere Dr, Apopka, FL 32703Off Market
- $339,5002 bd2 ba1.4k sqft1912 Olivia Cir, Apopka, FL 32703Off Market
- $358,2003 bd2 ba1.8k sqft1916 Olivia Cir, Apopka, FL 32703Off Market
Nearby schools
GreatSchools rating
- 5/10Lakeville Elementary SchoolGrades: PK-5Distance: 0.4 mi
- 5/10Piedmont Lakes Middle SchoolGrades: 6-8Distance: 0.8 mi
- 3/10Wekiva High SchoolGrades: 9-12Distance: 0.8 mi
Get a cash offer in 3 minutes
Find out how much your home could sell for in as little as 3 minutes with a no-obligation cash offer.
Estimated market value
$353,800
Get a cash offer in 3 minutes
Find out how much your home could sell for in as little as 3 minutes with a no-obligation cash offer.
Estimated market value
$353,800
- Florida
- Orange County
- Apopka
- 32703
- 1992 Grasmere Dr
Nearby cities
Nearby neighborhoods
Nearby zip codes
Other Apopka Topics
