Back on the Market!! Unfortunately, buyers home did not sell.
Take a look at this move in ready 3 bed 2 bath split floor plan home in the heart of Melbourne. Quick easy access to major road ways but still nestled in deep away from the traffic. Updated roof, A/C and a tankless water heater. Home has been painted throughout and updated landscaping. As mentioned, there are no backyard neighbors and none to the South. Just move right in and enjoy the VERY private backyard!
Sold for $332,500
$332,500
1992 Lansing St, Melbourne, FL 32935
3beds
1,492sqft
Single Family Residence
Built in 1996
8,712 Square Feet Lot
$344,300 Zestimate®
$223/sqft
$2,181 Estimated rent
Home value
$344,300
$327,000 - $362,000
$2,181/mo
Zestimate® history
Owner options
List your home for rent
$2,181/mo
Rent Zestimate®
Find your next renter with Zillow Rental Manager. Plus, with online applications, you can quickly screen prospective tenants – for free.
$2,181/mo
Rent Zestimate®
Refinance and save
$2,469/mo
Est. payment
Refinancing to a lower rate could help reduce your monthly payments and save thousands over the life of the loan.
$2,469/mo
Est. payment
Explore your selling options
Work with a Zillow partner agent
Leverage their expertise and Zillow's premium Showcase listings to get your home seen by more buyers.
Get startedList with your own agent
Get your home in front of millions of buyers by listing it on Zillow.
Learn how to do itSell it yourself
Take full control of how buyers see your home on Zillow by listing For Sale by Owner (FSBO).
List your homeWhat's special
Zillow last checked:
Listing updated:
Listed by:
Amber Bender,
Waterman Real Estate, Inc.
Bought with:
Waterman Real Estate, Inc.
Source: Space Coast AOR,MLS#: 965256
Facts & features
Interior
Bedrooms & bathrooms
- Bedrooms: 3
- Bathrooms: 2
- Full bathrooms: 2
Primary bedroom
- Level: Main
Bedroom 2
- Level: Main
Bedroom 3
- Level: Main
Dining room
- Level: Main
Family room
- Level: Main
Kitchen
- Level: Main
Living room
- Level: Main
Other
- Description: Porch
- Level: Main
Heating
- Central, Electric
Cooling
- Central Air
Appliances
- Included: Electric Water Heater, Gas Range, Ice Maker, Microwave, Tankless Water Heater, Other
- Laundry: Electric Dryer Hookup, Gas Dryer Hookup, Washer Hookup
Features
- Ceiling Fan(s), Kitchen Island, Primary Bathroom - Tub with Shower, Primary Bathroom -Tub with Separate Shower, Primary Downstairs, Split Bedrooms, Vaulted Ceiling(s), Walk-In Closet(s)
- Flooring: Tile, Other
- Has fireplace: No
Interior area
- Total structure area: 1,892
- Total interior livable area: 1,492 sqft
Property
Parking
- Total spaces: 2
- Parking features: Attached
- Attached garage spaces: 2
Accessibility
- Accessibility features: Accessible Entrance
Features
- Levels: One
- Patio & porch: Patio, Porch, Screened
- Exterior features: Fire Pit
- Pool features: None
- Has view: Yes
- View description: Lake, Pond, Water
- Has water view: Yes
- Water view: Lake,Pond,Water
Lot
- Size: 8,712 Square Feet
Details
- Additional parcels included: 2734726
- Parcel number: 273718Qa0000l.00026.00
- Special conditions: Standard
Construction
Type & style
- Home type: SingleFamily
- Property subtype: Single Family Residence
Materials
- Block, Concrete, Stucco
- Roof: Shingle
Condition
- New construction: No
- Year built: 1996
Utilities & green energy
- Sewer: Public Sewer
- Water: Public
Community & HOA
Community
- Subdivision: Lansing Ridge Subd Phase 4 B
HOA
- Has HOA: Yes
- HOA fee: $180 annually
- HOA name: LANSING RIDGE SUBD PHASE FOUR B
Location
- Region: Melbourne
Financial & listing details
- Price per square foot: $223/sqft
- Tax assessed value: $289,270
- Annual tax amount: $1,013
- Date on market: 8/27/2023
- Listing terms: Cash,Conventional,FHA,VA Loan
- Road surface type: Asphalt
Price history
| Date | Event | Price |
|---|---|---|
| 5/23/2024 | Listing removed | -- |
Source: Space Coast AOR #1001371 Report a problem | ||
| 5/14/2024 | Listed for rent | $2,150-6.5%$1/sqft |
Source: Space Coast AOR #1001371 Report a problem | ||
| 5/6/2024 | Listing removed | -- |
Source: Space Coast AOR #1001371 Report a problem | ||
| 4/16/2024 | Listed for rent | $2,300$2/sqft |
Source: Space Coast AOR #1001371 Report a problem | ||
| 3/22/2024 | Listing removed | -- |
Source: Space Coast AOR #1001371 Report a problem | ||
| 1/29/2024 | Price change | $2,300-4.2%$2/sqft |
Source: Space Coast AOR #1001371 Report a problem | ||
| 1/6/2024 | Listed for rent | $2,400$2/sqft |
Source: Space Coast AOR #1001371 Report a problem | ||
| 10/31/2023 | Sold | $332,500-2.2%$223/sqft |
Source: Space Coast AOR #965256 Report a problem | ||
| 9/4/2023 | Pending sale | $340,000$228/sqft |
Source: Space Coast AOR #965256 Report a problem | ||
| 9/4/2023 | Price change | $340,000-4.2%$228/sqft |
Source: Space Coast AOR #965256 Report a problem | ||
| 8/27/2023 | Listed for sale | $355,000$238/sqft |
Source: Space Coast AOR #965256 Report a problem | ||
| 8/14/2023 | Listing removed | -- |
Source: Space Coast AOR #965256 Report a problem | ||
| 8/1/2023 | Listed for sale | $355,000-1.4%$238/sqft |
Source: Space Coast AOR #965256 Report a problem | ||
| 5/25/2023 | Contingent | $360,000$241/sqft |
Source: Space Coast AOR #965256 Report a problem | ||
| 5/17/2023 | Listed for sale | $360,000+188%$241/sqft |
Source: Space Coast AOR #965256 Report a problem | ||
| 12/31/2001 | Sold | $125,000+30.5%$84/sqft |
Source: Public Record Report a problem | ||
| 7/3/1996 | Sold | $95,800+299.2%$64/sqft |
Source: Public Record Report a problem | ||
| 4/3/1995 | Sold | $24,000$16/sqft |
Source: Public Record Report a problem | ||
Public tax history
| Year | Property taxes | Tax assessment |
|---|---|---|
| 2025 | $5,230 +9.8% | $289,270 +7.2% |
| 2024 | $4,763 +323.7% | $269,740 +150.5% |
| 2023 | $1,124 +10.9% | $107,670 +3% |
| 2022 | $1,013 +1.7% | $104,540 +3% |
| 2021 | $997 +2.5% | $101,500 +1.4% |
| 2020 | $973 +0.2% | $100,100 +2.3% |
| 2019 | $971 | $97,850 +1.9% |
| 2018 | $971 +1% | $96,030 +2.1% |
| 2017 | $961 +0.9% | $94,060 +2.1% |
| 2016 | $953 -1.8% | $92,130 +0.7% |
| 2015 | $970 -1.6% | $91,490 +0.8% |
| 2014 | $985 | $90,770 -4.8% |
| 2013 | -- | $95,370 +8.4% |
| 2012 | $851 -3.2% | $87,940 -1.7% |
| 2011 | $879 -20.7% | $89,470 -21.3% |
| 2010 | $1,108 +10.7% | $113,700 -10.6% |
| 2009 | $1,002 -13.4% | $127,250 -18.4% |
| 2008 | $1,157 -14.1% | $156,000 -8.2% |
| 2007 | $1,347 +1.7% | $170,000 +16.5% |
| 2005 | $1,324 -1.2% | $145,970 +38.4% |
| 2004 | $1,339 -0.8% | $105,460 +16.6% |
| 2003 | $1,350 +4.7% | $90,440 +5.7% |
| 2002 | $1,289 +15% | $85,570 +3.3% |
| 2001 | $1,121 +6.8% | $82,840 +9.2% |
| 2000 | $1,050 | $75,840 |
Find assessor info on the county website
Neighborhood: 32935
Nearby homes
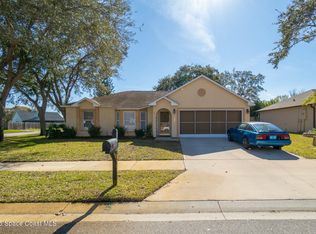
- $355,0003 bd2 ba1.4k sqft1991 Blue Ridge Ave, Melbourne, FL 32935Sold
- $316,0003 bd2 ba1.2k sqft1987 Blue Ridge Ave, Melbourne, FL 32935Off Market
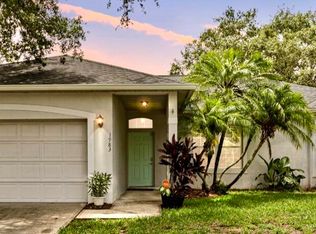
- $373,0003 bd2 ba1.7k sqft1983 Blue Ridge Ave, Melbourne, FL 32935Sold
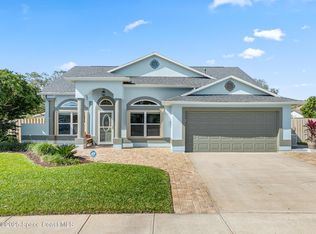
- $479,0003 bd2 ba1.8k sqft2008 Adirondack Cir, Melbourne, FL 32935Sold
- $313,1003 bd2 ba1.2k sqft2011 Blue Ridge Ave, Melbourne, FL 32935Off Market
- $376,4003 bd2 ba1.4k sqft2004 Adirondack Cir, Melbourne, FL 32935Off Market
- $380,0003 bd2 ba1.3k sqft1979 Blue Ridge Ave, Melbourne, FL 32935Sold
- $413,0003 bd2 ba1.8k sqft2004 Lansing St, Melbourne, FL 32935Sold
Nearby schools
GreatSchools rating
- 5/10Sabal Elementary SchoolGrades: PK-6Distance: 0.7 mi
- 4/10Lyndon B. Johnson Middle SchoolGrades: 7-8Distance: 0.6 mi
- 4/10Eau Gallie High SchoolGrades: PK,9-12Distance: 1 mi
Schools provided by the listing agent
- Elementary: Sabal
- Middle: Johnson
- High: Eau Gallie
Source: Space Coast AOR. This data may not be complete. We recommend contacting the local school district to confirm school assignments for this home.
Get a cash offer in 3 minutes
Find out how much your home could sell for in as little as 3 minutes with a no-obligation cash offer.
Estimated market value
$344,300
Get a cash offer in 3 minutes
Find out how much your home could sell for in as little as 3 minutes with a no-obligation cash offer.
Estimated market value
$344,300
- Florida
- Brevard County
- Melbourne
- 32935
- 1992 Lansing St
