Skip main navigation
Closed
  • $217,000

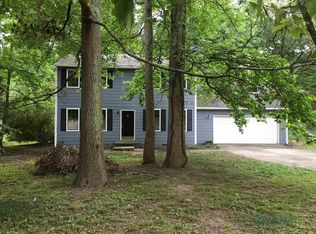
    1992 Morris Dr, Riverdale, GA 30296

    3beds
    1,590sqft
    Single Family Residence
    Built in 1976
    0.5 Acres Lot
    $210,400 Zestimate®
    $136/sqft
    $1,814 Estimated rent

    Home value

    $210,400

    $177,000 - $250,000

    $1,814/mo

    Zestimate® history
    Loading
    Loading...

    Owner options

    List your home for rent

    $1,814/mo

    Rent Zestimate®

    Find your next renter with Zillow Rental Manager. Plus, with online applications, you can quickly screen prospective tenants – for free.

    Learn more

    $1,814/mo

    Rent Zestimate®

    Refinance and save

    $1,434/mo

    Est. payment

    Refinancing to a lower rate could help reduce your monthly payments and save thousands over the life of the loan.

    See today's rates

    $1,434/mo

    Est. payment

    Explore your selling options

    Work with a Zillow partner agent

    Leverage their expertise and Zillow's premium Showcase listings to get your home seen by more buyers.

    Get started

    List with your own agent

    Get your home in front of millions of buyers by listing it on Zillow.

    Learn how to do it

    Sell it yourself

    Take full control of how buyers see your home on Zillow by listing For Sale by Owner (FSBO).

    List your home

    What's special

    Covered deckSplit level planSide entry garageNew roofCovered front porchFormal livingStainless steel appliances
    Diamond in the rough. Nice home nested in a quiet community. Covered front porch, split level plan. Great opportunity for first time home buyers. Enter foyer with a formal living, & formal dining room. The kitchen has granite countertops, stainless steel appliances and breakfast area. Three (3) bedrooms and two (2) full bathrooms with ceramic tiles upstairs. Step down family room and bonus room down stairs can be used as an office. Family room with a fireplace, ceiling fans throughout the home, and covered deck with a large fenced back yard. Side entry garage with plenty of parking and new roof. Country living with covered porch & deck not far from the city. Contact agent to show.

    Zillow last checked:

    Listing updated:

    Listed by:

    Pamela Sippio-Cartwright 678-283-1947,

    Desari Jabbar Realty Group

    Bought with:

    Aljokita Dixon, 414973

    eXp Realty

    Source: GAMLS,MLS#: 10609840MLS Logo

    Facts & features

    Interior

    Bedrooms & bathrooms
    • Bedrooms: 3
    • Bathrooms: 2
    • Full bathrooms: 2
    Rooms
    • Room types: Bonus Room, Family Room, Foyer, Office
    Dining room
    • Features: Separate Room
    Kitchen
    • Features: Breakfast Area, Pantry
    Heating
    • Central, Electric
    Cooling
    • Ceiling Fan(s), Central Air, Electric
    Appliances
    • Included: Dishwasher, Electric Water Heater, Oven/Range (Combo), Refrigerator
    • Laundry: Common Area, In Basement
    Features
    • Tile Bath, Walk-In Closet(s)
    • Flooring: Laminate
    • Basement: Finished,Partial
    • Attic: Pull Down Stairs
    • Number of fireplaces: 1
    • Fireplace features: Factory Built, Family Room
    Interior area
    • Total structure area: 1,590
    • Total interior livable area: 1,590 sqft
    • Finished area above ground: 1,490
    • Finished area below ground: 100

    Property

    Parking
    • Parking features: Attached, Garage, Side/Rear Entrance
    • Has attached garage: Yes
    Features
    • Levels: Multi/Split
    • Patio & porch: Deck, Patio, Porch
    • Exterior features: Other
    • Fencing: Chain Link,Fenced
    Lot
    • Size: 0.5 Acres
    • Features: Private
    • Residential vegetation: Grassed
    Details
    • Additional structures: Garage(s), Other
    • Parcel number: 13155A C017
    • Special conditions: As Is,No Disclosure

    Construction

    Type & style
    • Home type: SingleFamily
    • Architectural style: Other
    • Property subtype: Single Family Residence
    Materials
    • Other
    • Roof: Composition
    Condition
    • Resale
    • New construction: No
    • Year built: 1976

    Utilities & green energy

    • Sewer: Public Sewer
    • Water: Public
    • Utilities for property: Cable Available, Electricity Available, High Speed Internet, Phone Available, Sewer Available, Sewer Connected, Underground Utilities, Water Available

    Community & HOA

    Community
    • Features: None
    • Subdivision: Ashland Estates
    HOA
    • Has HOA: No
    • Services included: None
    Location
    • Region: Riverdale

    Financial & listing details

    • Price per square foot: $136/sqft
    • Tax assessed value: $230,600
    • Annual tax amount: $3,456
    • Date on market: 9/21/2025
    • Cumulative days on market: 68 days
    • Listing agreement: Exclusive Right To Sell
    • Listing terms: Cash,Conventional,FHA,Fannie Mae Approved,Freddie Mac Approved,VA Loan
    • Electric utility on property: Yes

    Price history

    DateEventPrice
    1/5/2026Sold$217,000+5.9%$136/sqft
    Source: GAMLS #10609840 Report a problem
    11/28/2025Pending sale$205,000$129/sqft
    Source: GAMLS #10609840 Report a problem
    10/31/2025Price change$205,000-11.2%$129/sqft
    Source: GAMLS #10609840 Report a problem
    10/24/2025Price change$230,900-7.3%$145/sqft
    Source: GAMLS #10609840 Report a problem
    10/3/2025Price change$249,000-2.4%$157/sqft
    Source: GAMLS #10609840 Report a problem
    9/28/2025Price change$255,000-4.5%$160/sqft
    Source: GAMLS #10609840 Report a problem
    9/21/2025Listed for sale$267,000+90.7%$168/sqft
    Source: GAMLS #10609840 Report a problem
    5/17/2019Sold$140,000+55.6%$88/sqft
    Source: FMLS GA #6536225 Report a problem
    9/17/2018Sold$90,000-36.6%$57/sqft
    Source: Public Record Report a problem
    4/29/2008Sold$142,000+17%$89/sqft
    Source: Public Record Report a problem
    9/19/2006Sold$121,337+5.5%$76/sqft
    Source: Public Record Report a problem
    5/22/2001Sold$115,000$72/sqft
    Source: Public Record Report a problem

    Public tax history

    YearProperty taxesTax assessment
    2025$1,573 +0.8%$92,240 +4.1%
    2024$1,561 +69.6%$88,600 +8.5%
    2023$920 -19%$81,640 +21.5%
    2022$1,136 -50.6%$67,200 +17.3%
    2021$2,297 +20.7%$57,280 +22.7%
    2020$1,903 +27.2%$46,700 -56.3%
    2019$1,496 -1%$106,916 +193.9%
    2018$1,512 +16.5%$36,375 +17.2%
    2017$1,298 -1.1%$31,027 -1.2%
    2016$1,312 $31,391
    2015$1,312 +10.3%--
    2014$1,189 +52.1%$22,491
    2013$782 -30.5%--
    2012$1,125 -19.4%--
    2011$1,395 +8.2%--
    2010$1,289 -27.3%--
    2009$1,772 -3.1%--
    2008$1,829 +1.3%--
    2007$1,805 -1.2%--
    2006$1,827 +19.6%--
    2005$1,527 +8.1%--
    2003$1,412 +13.7%--
    2002$1,242 +62.8%--
    2001$763 +28.1%--
    2000$596 --
    Find assessor info on the county website

    Neighborhood: 30296

    Nearby schools

    GreatSchools rating
    Schools provided by the listing agent
    • Elementary: Oliver
    • Middle: North Clayton
    • High: North Clayton

    Source: GAMLS. This data may not be complete. We recommend contacting the local school district to confirm school assignments for this home.

    Get a cash offer in 3 minutes
    Find out how much your home could sell for in as little as 3 minutes with a no-obligation cash offer.
    Estimated market value
    $210,400
    Get a cash offer in 3 minutes
    Find out how much your home could sell for in as little as 3 minutes with a no-obligation cash offer.
    Estimated market value
    $210,400