Skip main navigation
Closed
  • $304,000

    1992 Patent Line Rd, Franklin, NY 13775

    3beds
    1,204sqft
    Single Family Residence
    Built in 1986
    5 Acres Lot
    $305,100 Zestimate®
    $252/sqft
    $-- Estimated rent

    Home value

    $305,100

    $235,000 - $394,000

    Not available

    Zestimate® history
    Loading
    Loading...

    Owner options

    List your home for rent

    Find your next renter with Zillow Rental Manager. Plus, with online applications, you can quickly screen prospective tenants – for free.

    Learn more
    Refinance and save

    $2,127/mo

    Est. payment

    Refinancing to a lower rate could help reduce your monthly payments and save thousands over the life of the loan.

    See today's rates

    $2,127/mo

    Est. payment

    Explore your selling options

    Work with a Zillow partner agent

    Leverage their expertise and Zillow's premium Showcase listings to get your home seen by more buyers.

    Get started

    List with your own agent

    Get your home in front of millions of buyers by listing it on Zillow.

    Learn how to do it

    Sell it yourself

    Take full control of how buyers see your home on Zillow by listing For Sale by Owner (FSBO).

    List your home

    What's special

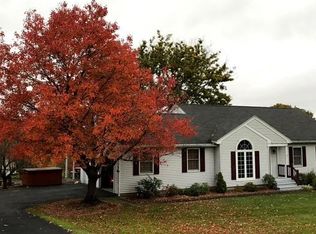
    HIGHEST AND BEST OFFERS DUE BY SATURDAY 6/20/26 AT 5PM ALL SHOWINGS MUST BE COMPLETED BY 6/20/26 12:00PM Nestled on 5.35 private acres, this meticulously maintained three-bedroom, two-bathroom ranch pairs thoughtful design with stunning country views. Stepping through the front door, a welcoming entry hallway with a convenient coat closet guides you into the home. Directly to the left sits the separate eat-in kitchen, featuring granite countertops, a tiled backsplash, a bright dining area, a direct entrance to the attached garage, and a convenient cutout above the sink looking through to the living room. Straight ahead, the formal living room serves as a comfortable retreat, centered around hardwood flooring and sliding glass doors that step out onto a large, covered porch overlooking the scenic grounds. Continuing down the main hallway, the home’s layout keeps the living quarters private, offering two bedrooms with hardwood floors, a full main bathroom with a ceramic-tiled shower, and a primary bedroom suite at the end of the hall with its own private bathroom. The home’s footprint doubles downstairs in a remarkably spacious basement that significantly expands the living area. This expansive lower level is smartly arranged into distinct zones, with a practical laundry and utility section, a cozy reading nook, a game area with room for a foosball table, an open lounge space, and a pellet stove that efficiently warms the entire floor. Outside, the property includes the attached garage, a detached garden shed, a sprawling yard, and over five acres of beautifully maintained lawns and quiet country acreage. Combining a one level living layout with exceptional land, this property offers wonderful rural privacy and space!

    Zillow last checked:

    Listing updated:

    Listed by:

    Stacey L. Camilleri 607-376-2279,

    Keller Williams Upstate NY Properties

    Bought with:

    James L. Omahen, 30OM0985845

    Howard Hanna

    Source: NYSAMLSs,MLS#: R1686615MLS LogoOriginating MLS: Otsego-Delaware

    Facts & features

    Interior

    Bedrooms & bathrooms
    • Bedrooms: 3
    • Bathrooms: 2
    • Full bathrooms: 2
    • Main level bathrooms: 2
    • Main level bedrooms: 3
    Heating
    • Gas, Forced Air
    Appliances
    • Included: Dryer, Dishwasher, Exhaust Fan, Electric Oven, Electric Range, Electric Water Heater, Microwave, Refrigerator, Range Hood, Washer
    Features
    • Entrance Foyer, Eat-in Kitchen, Separate/Formal Living Room, Granite Counters, Sliding Glass Door(s), Main Level Primary, Primary Suite
    • Flooring: Hardwood, Laminate, Varies
    • Doors: Sliding Doors
    • Basement: Partially Finished
    • Number of fireplaces: 1
    Interior area
    • Total structure area: 1,204
    • Total interior livable area: 1,204 sqft

    Property

    Parking
    • Total spaces: 2
    • Parking features: Attached, Garage
    • Attached garage spaces: 2
    Features
    • Levels: One
    • Stories: 1
    • Patio & porch: Covered, Porch
    • Exterior features: Blacktop Driveway, Propane Tank - Leased
    Lot
    • Size: 5 Acres
    • Dimensions: 692 x 832
    • Features: Irregular Lot, Rural Lot
    Details
    • Additional structures: Shed(s), Storage
    • Parcel number: 75.24
    • Special conditions: Standard

    Construction

    Type & style
    • Home type: SingleFamily
    • Architectural style: Ranch
    • Property subtype: Single Family Residence
    Materials
    • Vinyl Siding
    • Foundation: Poured
    • Roof: Asphalt,Shingle
    Condition
    • Resale
    • Year built: 1986

    Utilities & green energy

    • Sewer: Septic Tank
    • Water: Well

    Community & HOA

    Location
    • Region: Franklin

    Financial & listing details

    • Price per square foot: $252/sqft
    • Tax assessed value: $113,720
    • Annual tax amount: $4,565
    • Date on market: 6/10/2026
    • Cumulative days on market: 13 days
    • Listing terms: Cash,Conventional,FHA,USDA Loan

    Price history

    DateEventPrice
    8/11/2026Sold$304,000-4.7%$252/sqft
    Source: NYSAMLSs #R1686615 Report a problem
    6/23/2026Pending sale$319,000$265/sqft
    Source: NYSAMLSs #R1686615 Report a problem
    6/10/2026Listed for sale$319,000+22.7%$265/sqft
    Source: NYSAMLSs #R1686615 Report a problem
    8/12/2021Sold$259,900$216/sqft
    Source: NYSAMLSs #OD129669 Report a problem

    Public tax history

    Tax history is unavailable.

    Neighborhood: 13775

    Nearby schools

    GreatSchools rating
    Schools provided by the listing agent
    • District: Franklin

    Source: NYSAMLSs. This data may not be complete. We recommend contacting the local school district to confirm school assignments for this home.