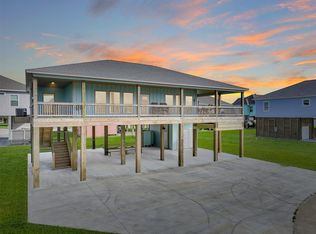
One-of-a-kind New construction, gorgeous home, direct access to the beach. Seller is willing to provide a brand-new golf cart at the right offer price. This gorgeous coastal cottage features a chef-inspired kitchen with custom cabinetry, white glass BESPOKE series top-of-the-line Samsung appliances, and an electric built-in fireplace with remote. Primary suite with a built-in king bed and a luxurious bathroom, second bedroom with a custom-built queen bed with an attached luxurious bathroom, and the third bedroom custom built queen bunk beds with a luxurious bathroom. This property sleeps 12 and is a fully furnished turn-key home. A lot of upgrades to this beauty, wet bar with wine and glass racks, HVAC with dehumidifier, sand shower outside next to a full bar set up with a shutter. Backyard comes with a propane fire pit, and it makes the property very unique.
New construction
Price cut: $24K (5/12)
$615,000
1992 Pedregal Dr, Crystal Beach, TX 77650
3beds
1,665sqft
Single Family Residence
Built in 2025
7,331 Square Feet Lot
$595,100 Zestimate®
$369/sqft
$-- HOA
What's special
Fully furnished turn-key homeGorgeous coastal cottageChef-inspired kitchenHvac with dehumidifierCustom cabinetryLuxurious bathroom
- 235 days |
- 36 |
- 2 |
Zillow last checked:
Listing updated:
Listed by:
Abraham Isac TREC #0513144 832-282-7031,
Providence Realty LLC
Source: HAR,MLS#: 91694732
Facts & features
Interior
Bedrooms & bathrooms
- Bedrooms: 3
- Bathrooms: 3
- Full bathrooms: 3
Rooms
- Room types: Den, Family Room, Utility Room, Wine Room
Primary bathroom
- Features: Primary Bath: Double Sinks, Primary Bath: Jetted Tub, Primary Bath: Separate Shower, Vanity Area
Kitchen
- Features: Breakfast Bar, Kitchen Island, Kitchen open to Family Room, Pantry, Pots/Pans Drawers, Soft Closing Cabinets, Soft Closing Drawers, Under Cabinet Lighting, Walk-in Pantry
Heating
- Electric
Cooling
- Attic Fan, Ceiling Fan(s), Electric
Appliances
- Included: ENERGY STAR Qualified Appliances, Dryer, Refrigerator, Washer, Convection Oven, Electric Oven, Oven, Microwave, Electric Range, Free-Standing Range, Dishwasher, Instant Hot Water
- Laundry: Electric Dryer Hookup, Washer Hookup
Features
- Balcony, Crown Molding, High Ceilings, Vaulted Ceiling, Built-In Bunk Beds, En-Suite Bath, Primary Bed - 1st Floor, Sitting Area, Walk-In Closet(s)
- Flooring: Vinyl
- Doors: Insulated Doors
- Windows: Insulated/Low-E windows, Storm Window(s), Window Coverings
- Number of fireplaces: 1
- Fireplace features: Outside, Electric
Interior area
- Total structure area: 1,665
- Total interior livable area: 1,665 sqft
Property
Parking
- Total spaces: 1
- Parking features: Attached, Oversized, Additional Parking, Boat
- Attached garage spaces: 1
Features
- Stories: 1
- Patio & porch: Covered
- Exterior features: Back Green Space, Balcony
- Has spa: Yes
- Fencing: Back Yard,Full
Lot
- Size: 7,331 Square Feet
- Features: Back Yard, Cul-De-Sac, 0 Up To 1/4 Acre
Details
- Parcel number: 708200000011000
Construction
Type & style
- Home type: SingleFamily
- Architectural style: Contemporary
- Property subtype: Single Family Residence
Materials
- Cement Siding
- Foundation: Pillar/Post/Pier
- Roof: Composition
Condition
- New construction: Yes
- Year built: 2025
Details
- Builder name: Shivay Construction
Utilities & green energy
- Sewer: Septic Tank
- Water: Public
Green energy
- Energy efficient items: Attic Vents, Thermostat, Lighting, HVAC, HVAC>15 SEER
Community & HOA
Community
- Subdivision: Shores
Location
- Region: Crystal Beach
Financial & listing details
- Price per square foot: $369/sqft
- Tax assessed value: $61,720
- Annual tax amount: $837
- Date on market: 11/29/2025
- Listing terms: Cash,Conventional
Estimated market value
$595,100
$565,000 - $625,000
$4,967/mo
Price history
| Date | Event | Price |
|---|---|---|
| 5/12/2026 | Price change | $615,000-3.8%$369/sqft |
Source:  HAR #91694732 Report a problem HAR #91694732 Report a problem | ||
| 11/29/2025 | Listed for sale | $639,000+827.4%$384/sqft |
Source: HAR #91694732 Report a problem | ||
| 9/21/2024 | Listing removed | $68,900$41/sqft |
Source: HAR #11641319 Report a problem | ||
| 8/23/2024 | Price change | $68,900-6.1%$41/sqft |
Source: HAR #11641319 Report a problem | ||
| 5/16/2024 | Price change | $73,340-5.9%$44/sqft |
Source: HAR #11641319 Report a problem | ||
| 11/27/2023 | Price change | $77,900-8.2%$47/sqft |
Source: HAR #11641319 Report a problem | ||
| 10/10/2023 | Price change | $84,900-85.2%$51/sqft |
Source: HAR #11641319 Report a problem | ||
| 6/7/2023 | Listed for sale | $575,000$345/sqft |
Source: HAR #23590449 Report a problem | ||
Public tax history
| Year | Property taxes | Tax assessment |
|---|---|---|
| 2025 | $831 +30.2% | $61,720 +31.2% |
| 2024 | $638 -1.1% | $47,060 |
| 2023 | $645 | $47,060 |
Find assessor info on the county website
Monthly payment
Est. payment
Payment breakdown
Explore the cost of this home by adjusting the details. Changes won't be saved.Climate risks
Neighborhood: 77650
Nearby schools
GreatSchools rating
- 4/10Crenshaw Elementary And Middle SchoolGrades: PK-8Distance: 4.1 mi
- 5/10Ball High SchoolGrades: 9-12Distance: 16.1 mi
- NAAustin Middle SchoolGrades: 5-6Distance: 14.4 mi
Schools provided by the listing agent
- Elementary: Gisd Open Enroll
- Middle: Gisd Open Enroll
- High: Ball High School
Source: HAR. This data may not be complete. We recommend contacting the local school district to confirm school assignments for this home.
- $61,030-- bd-- ba-- sqft1988 Pedregal Dr, Crystal Beach, TX 77650Off Market
- $95,750-- bd-- ba-- sqft1996 Pedregal Dr, Crystal Beach, TX 77650Off Market
- $98,450-- bd-- ba-- sqft974 Gulf Shores Dr, Crystal Beach, TX 77650Off Market
- $55,0007,248.384 Square Feet1984 Pedregal Dr, Crystal Beach, TX 77650Lot/Land
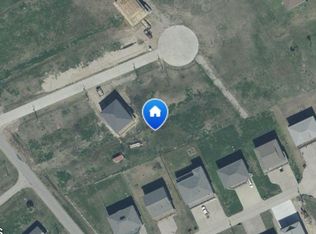
- $400,300-- bd2 ba1.2k sqft1987 Calypso, Crystal Beach, TX 77650Off Market
- $145,600-- bd-- ba-- sqft2000 Pedregal Dr, Crystal Beach, TX 77650Off Market
- $--3 bd3 ba1.8k sqft1985 Calypso, Crystal Beach, TX 77650Sold
- $393,6003 bd2 ba1.3k sqft1989 Calypso, Crystal Beach, TX 77650Off Market
A local agent can set up tours, give advice and negotiate with sellers.
Similar homes
- $599,0004 bd4 ba1.9k sqft1998 Royalville Ct, Crystal Beach, TX 77650New Construction
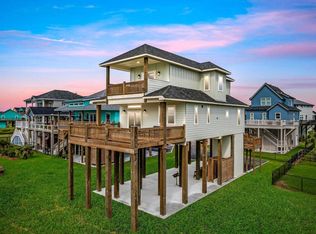 MLS ID #39991626, Cecilia Nunez, Alumbra International Properties. HAR
 - $624,5005 bd3 ba1.7k sqft2200 Crab St, Crystal Beach, TX 77650For Sale
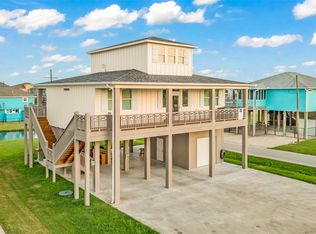 MLS ID #32767377, Libby Mitchell, REGENCY Real Estate Professionals. HAR
 - $599,0003 bd4 ba1.5k sqft920 N Palmview Vw, Pt Bolivar, TX 77650For Sale
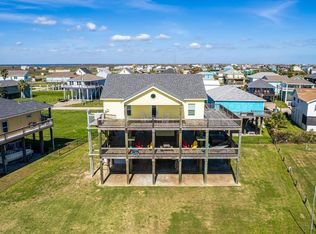 MLS ID #44061381, Trent Boles, eXp Realty LLC. HAR
 - $599,0004 bd4 ba1.8k sqft1988 Calypso, Crystal Beach, TX 77650For Sale
 MLS ID #63965354, Samuel Hafele, Stanfield Properties. HAR
 - $595,0003 bd3 ba1.9k sqft1991 Royalville Ct, Crystal Beach, TX 77650For SaleMLS ID #76916188, Mary Appleby, Ebby Halliday, REALTORS. HAR
- $650,0003 bd3 ba1.5k sqft942 Meynig Dr, Crystal Beach, TX 77650For SaleMLS ID #94568919, Wendy Dozier, RE/MAX On The Water -Bolivar. HAR
- $618,0004 bd4 ba2k sqft1983 Royalville Ct, Crystal Beach, TX 77650For SaleMLS ID #49255928, Mary Appleby, Ebby Halliday, REALTORS. HAR
- $515,0004 bd2 ba2.1k sqft2423 Sandpiper, Crystal Beach, TX 77650For SaleMLS ID #62827259, Amanda Lehman, Inspired Realty & Co.. HAR
- $500,0003 bd3 ba1.3k sqft2296 E Crab St, Crystal Beach, TX 77650For SaleMLS ID #2537699, Kelsey Ardoin, eXp Realty LLC. HAR
- $570,0003 bd3 ba1.4k sqft2340 Martinique, Crystal Beach, TX 77650For SaleMLS ID #11828110, Monica DeMore, BuyCrystalBeach.com. HAR
- $639,0003 bd2 ba1.5k sqft1326 Sunrise, Crystal Beach, TX 77650For SaleMLS ID #31816339, Kelsey Ardoin, eXp Realty LLC. HAR
- $620,0004 bd2 ba1.7k sqft2640 Breaker Dr, Crystal Beach, TX 77650For SaleMLS ID #45231884, Wendy Dozier, RE/MAX On The Water -Bolivar. HAR
- $600,0004 bd4 ba1.9k sqft2570 Tide Dr, Crystal Beach, TX 77650For SaleMLS ID #63686363, Kathryn Jean, TexasLife Realty LLC. HAR
- $699,0003 bd2 ba1.5k sqft844 Eastview, Crystal Beach, TX 77650For SaleMLS ID #61823207, Marilyn Holt, RE/MAX On The Water -Bolivar. HAR
- $539,5003 bd2 ba1.3k sqft917 Westview, Crystal Beach, TX 77650For SaleMLS ID #54954277, Libby Mitchell, REGENCY Real Estate Professionals. HAR
- $599,9003 bd3 ba1.6k sqft2910 Shady Ln, Crystal Beach, TX 77650For SaleMLS ID #61473362, Lorie Lewis, Advantage Real Estate. HAR
- $428,0003 bd3 ba1.4k sqft1991 Sea Glass, Crystal Beach, TX 77650For SaleMLS ID #95320448, Ali Pourmemar, Next Trend Realty LLC. HAR
- $380,0003 bd3 ba1.6k sqft817 Westview, Crystal Beach, TX 77650For SaleMLS ID #98950031, Tonia Nicholas, Keller Williams Realty Southwest. HAR
- $779,0004 bd4 ba2k sqft1978 Avenue I, Crystal Beach, TX 77650For SaleMLS ID #28240463, Kelly Stewart, Compass RE Texas, LLC - Houston. HAR
- $499,9993 bd3 ba1.2k sqft810 Casa Dr, Crystal Beach, TX 77650For SaleMLS ID #84469090, Brandi Laird, ERA Experts. HAR
