Great mini ranch in Quinlan and near Lake Tawakoni! Large brick home with four bedrooms, three barthrooms, two living areas and 3 car garage. Home features a fireplace, split bedrooms, formal dining with an abundance of cabinets, and large master that includes an office or workout area. Home has several updates. Home sits on 9 +- acres, pipe fencing and smooth wire. Nice pond in front pasture, 23x81 Pole Barn, 16x24 equipment shed, wood workshop, horse barn with four stalls, each with water and electric, wash station and break area. Horse walker and round pen. Property currenty has ag exemption. Front and back porches with sidewalks. Water well for on property! All information is approximate, buyers agent and buyer to verify.
Sold
Price Unknown
1992 Private Road 3834, Quinlan, TX 75474
4beds
3,395sqft
Single Family Residence
Built in 1986
9.02 Acres Lot
$738,900 Zestimate®
$--/sqft
$2,618 Estimated rent
Home value
$738,900
$687,000 - $798,000
$2,618/mo
Zestimate® history
Owner options
List your home for rent
$2,618/mo
Rent Zestimate®
Find your next renter with Zillow Rental Manager. Plus, with online applications, you can quickly screen prospective tenants – for free.
$2,618/mo
Rent Zestimate®
Refinance and save
Refinancing to a lower rate could help reduce your monthly payments and save thousands over the life of the loan.
Explore your selling options
Work with a Zillow partner agent
Leverage their expertise and Zillow's premium Showcase listings to get your home seen by more buyers.
Get startedList with your own agent
Get your home in front of millions of buyers by listing it on Zillow.
Learn how to do itSell it yourself
Take full control of how buyers see your home on Zillow by listing For Sale by Owner (FSBO).
List your homeWhat's special
Nice pondWood workshopHorse barnNear lake tawakoniFront pastureGreat mini ranchSplit bedrooms
Zillow last checked:
Listing updated:
Listed by:
Kathy Hobbs 0417256 903-356-4700,
Exit Realty Pinnacle Group 903-356-4700
Bought with:
Jennifer Rumbo Drake
Coldwell Banker Apex, REALTORS
Source: NTREIS,MLS#: 20280243
Facts & features
Interior
Bedrooms & bathrooms
- Bedrooms: 4
- Bathrooms: 3
- Full bathrooms: 3
Primary bedroom
- Level: First
- Dimensions: 31 x 15
Bedroom
- Features: Walk-In Closet(s)
- Level: First
- Dimensions: 16 x 11
Bedroom
- Features: Jack and Jill Bath
- Level: First
- Dimensions: 14 x 16
Bedroom
- Features: Walk-In Closet(s)
- Level: First
- Dimensions: 13 x 12
Primary bathroom
- Features: Built-in Features, Garden Tub/Roman Tub, Bath in Primary Bedroom, Separate Shower
- Level: First
- Dimensions: 17 x 10
Breakfast room nook
- Features: Walk-In Closet(s)
- Level: First
- Dimensions: 12 x 14
Den
- Level: First
- Dimensions: 15 x 17
Dining room
- Features: Built-in Features
- Level: First
- Dimensions: 20 x 14
Kitchen
- Level: First
- Dimensions: 13 x 14
Living room
- Level: First
- Dimensions: 23 x 25
Utility room
- Level: First
- Dimensions: 15 x 6
Heating
- Electric
Cooling
- Electric
Appliances
- Included: Dishwasher, Electric Cooktop, Electric Oven, Refrigerator
Features
- Built-in Features, Decorative/Designer Lighting Fixtures
- Flooring: Carpet, Ceramic Tile
- Has basement: No
- Number of fireplaces: 1
- Fireplace features: Wood Burning
Interior area
- Total interior livable area: 3,395 sqft
Property
Parking
- Total spaces: 3
- Parking features: Oversized, Garage Faces Side
- Attached garage spaces: 3
Features
- Levels: One
- Stories: 1
- Patio & porch: Covered
- Exterior features: Storage
- Pool features: None
- Fencing: Metal
- Body of water: Tawakoni
Lot
- Size: 9.02 Acres
- Features: Acreage, Pond on Lot
Details
- Additional structures: Outbuilding, Shed(s), Storage, Workshop, Barn(s), Stable(s)
- Parcel number: 21179
- Horses can be raised: Yes
Construction
Type & style
- Home type: SingleFamily
- Architectural style: Traditional,Detached
- Property subtype: Single Family Residence
Materials
- Brick
- Foundation: Slab
- Roof: Composition
Condition
- Year built: 1986
Utilities & green energy
- Sewer: Septic Tank
- Water: Community/Coop
- Utilities for property: Electricity Available, Septic Available, Water Available
Community & HOA
Community
- Subdivision: None
HOA
- Has HOA: No
Location
- Region: Quinlan
Financial & listing details
- Tax assessed value: $778,310
- Annual tax amount: $6,926
- Date on market: 7/7/2023
- Cumulative days on market: 248 days
- Electric utility on property: Yes
Price history
| Date | Event | Price |
|---|---|---|
| 12/19/2023 | Sold | -- |
Source: NTREIS #20280243 Report a problem | ||
| 12/7/2023 | Pending sale | $689,000$203/sqft |
Source: NTREIS #20280243 Report a problem | ||
| 11/24/2023 | Contingent | $689,000$203/sqft |
Source: NTREIS #20280243 Report a problem | ||
| 8/27/2023 | Price change | $689,000-1.6%$203/sqft |
Source: NTREIS #20280243 Report a problem | ||
| 5/26/2023 | Price change | $699,900-2.8%$206/sqft |
Source: NTREIS #20280243 Report a problem | ||
| 3/20/2023 | Listed for sale | $719,900$212/sqft |
Source: NTREIS #20280243 Report a problem | ||
Public tax history
| Year | Property taxes | Tax assessment |
|---|---|---|
| 2025 | $7,870 +5.8% | $778,310 +7% |
| 2024 | $7,436 +102.7% | $727,180 +12.3% |
| 2023 | $3,669 -32.4% | $647,427 +11.9% |
| 2022 | $5,430 +5.3% | $578,687 +26.5% |
| 2021 | $5,156 -0.1% | $457,420 +4.6% |
| 2020 | $5,162 +1.3% | $437,466 +12.1% |
| 2019 | $5,096 +3.2% | $390,331 +9.3% |
| 2018 | $4,937 +4.3% | $357,208 +14% |
| 2017 | $4,733 +4% | $313,270 +25.3% |
| 2016 | $4,553 -0.4% | $249,940 -4.3% |
| 2015 | $4,570 | $261,200 +2% |
| 2014 | $4,570 | $256,150 +10.4% |
| 2013 | -- | $231,960 0% |
| 2012 | -- | $231,980 -0.9% |
| 2011 | -- | $234,070 -1.9% |
| 2010 | -- | $238,600 -3.1% |
| 2009 | -- | $246,270 -1.1% |
| 2008 | -- | $248,900 -7% |
| 2007 | -- | $267,580 +6.8% |
| 2006 | -- | $250,570 +6% |
| 2005 | -- | $236,349 +9% |
| 2004 | -- | $216,780 +7.4% |
| 2002 | -- | $201,870 +7.2% |
| 2001 | -- | $188,340 +5% |
| 2000 | -- | $179,320 |
Find assessor info on the county website
Neighborhood: 75474
Nearby homes
- $--4.276 AcresLots 13 20 Angela Way, Quinlan, TX 75474Sold
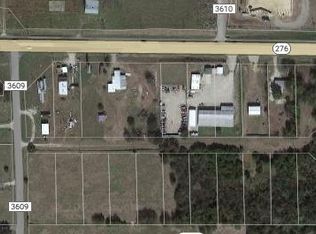
- $39,980-- bd-- ba-- sqftAngela Way, Quinlan, TX 75474Off Market
- $39,980-- bd-- ba-- sqftAngela Way, Quinlan, TX 75474Off Market
- $607,800-- bd16 ba3.9k sqft1993 Private Road 3834, Quinlan, TX 75474Off Market
- $39,980-- bd-- ba-- sqftAngela Way, Quinlan, TX 75474Off Market
- $26,130-- bd-- ba-- sqftAngela Way, Quinlan, TX 75474Off Market
- $26,130-- bd-- ba-- sqftAngela Way, Quinlan, TX 75474Off Market
- $25,010-- bd-- ba-- sqftAngela Way, Quinlan, TX 75474Off Market
Nearby schools
GreatSchools rating
- 4/10A E Butler Intermediate SchoolGrades: 3-5Distance: 4 mi
- 4/10C B Thompson Middle SchoolGrades: 6-8Distance: 4 mi
- 5/10Wh Ford High SchoolGrades: 9-12Distance: 4.3 mi
Schools provided by the listing agent
- Elementary: Cannon
- Middle: Thompson
- High: Ford
- District: Quinlan ISD
Source: NTREIS. This data may not be complete. We recommend contacting the local school district to confirm school assignments for this home.
Get a cash offer in 3 minutes
Find out how much your home could sell for in as little as 3 minutes with a no-obligation cash offer.
Estimated market value
$738,900
Get a cash offer in 3 minutes
Find out how much your home could sell for in as little as 3 minutes with a no-obligation cash offer.
Estimated market value
$738,900
- Texas
- Hunt County
- Quinlan
- 75474
- 1992 Private Road 3834
Nearby cities
Nearby zip codes
Other Quinlan Topics
