Welcome to The Ridings, located right in Monroe Township. Conveniently located to all major roads and shopping destinations. Sitting on a quiet beautifully maintained street you will find 1992 Steeplechase. Out front we are welcomed home with a stucco front and Anderson Windows, along with a large driveway with plenty of parking for family and friends. Let's head inside and see all this home has to offer you. Upon entering we are greeted with the two-story foyer. Off to our left you will find your home office, playroom or whatever suites our needs. The gas fireplace will keep you nice a cozy until we hit summer. To our right is your formal dining room. With all this space Sunday dinners and Holiday parties will be a breeze. Working our way to the rear of the home we first have the two-story family room with another fireplace and plenty of natural lighting. Thru the French doors you will find the main level bedroom complete with full bathroom. This is a great set up for a mother-in-law suite, or even older children. The full bath has been all updated and there is even direct access to the rear yard. Next up is your kitchen which has also been recently redone (2years) and provides huge center island, breakfast area, granite counters, title backsplash, and all stainless-steel appliances. The flooring is all tile for easy maintenance too. Just off the kitchen is the morning room with tons of natural lighting, and direct access to your backyard oasis. This makes for a great sitting area and a perfect place to sip your morning coffee. Heading upstairs you will find four generous sized bedrooms including your master. The master is an ideal place to unwind after a long day. With dual closets there is no arguing over space here. The master bath gives you all the space you could need to start your morning. Be sure and check out the remaining three bedrooms and another full bathroom. Next, we have your fully finished basement with walk out adding another 1,350 sq feet of living space. Down here on the one side we have a wide-open canvas perfect for entertaining with the pool table and previously home gym. On the opposite side we are using as another bedroom and living room area complete with a full bathroom and kitchen! If you have family living with you this is a great set up as they have all their own space and privacy. Or use the second kitchen for entertaining and bring right out to the pool. The backyard is ready for summer! The inground pool is saltwater for easy maintenance and the liner is just 1.5 years old. There are plenty of areas to relax and entertain out here, and the oversized shed makes for easy storage. The solar panels will help keep energy costs down and are transferable. This property being sold in AS IS condition. Buyer responsible for and lender repairs as well as township certificate of occupancy. Place this one on your list today!!
Sold for $645,000
$645,000
1992 Steeplechase Dr, Williamstown, NJ 08094
5beds
4,710sqft
Single Family Residence
Built in 2005
0.28 Acres Lot
$727,800 Zestimate®
$137/sqft
$4,505 Estimated rent
Home value
$727,800
$691,000 - $764,000
$4,505/mo
Zestimate® history
Owner options
List your home for rent
$4,505/mo
Rent Zestimate®
Find your next renter with Zillow Rental Manager. Plus, with online applications, you can quickly screen prospective tenants – for free.
$4,505/mo
Rent Zestimate®
Refinance and save
$4,884/mo
Est. payment
Refinancing to a lower rate could help reduce your monthly payments and save thousands over the life of the loan.
$4,884/mo
Est. payment
Explore your selling options
Work with a Zillow partner agent
Leverage their expertise and Zillow's premium Showcase listings to get your home seen by more buyers.
Get startedList with your own agent
Get your home in front of millions of buyers by listing it on Zillow.
Learn how to do itSell it yourself
Take full control of how buyers see your home on Zillow by listing For Sale by Owner (FSBO).
List your homeWhat's special
Gas fireplaceBackyard oasisStucco frontLarge drivewayShopping destinationsStainless - steel appliancesFrench doors
Zillow last checked:
Listing updated:
Listed by:
Nick Christopher 856-364-3518,
RE/MAX Community-Williamstown
Bought with:
Non Member
Metropolitan Regional Information Systems, Inc.
Source: Bright MLS,MLS#: NJGL2038448
Facts & features
Interior
Bedrooms & bathrooms
- Bedrooms: 5
- Bathrooms: 5
- Full bathrooms: 4
- 1/2 bathrooms: 1
- Main level bathrooms: 2
- Main level bedrooms: 1
Rooms
- Room types: Living Room, Dining Room, Primary Bedroom, Bedroom 2, Bedroom 3, Kitchen, Family Room, Bedroom 1, In-Law/auPair/Suite, Laundry, Other, Attic
Basement
- Description: Percent Finished: 100.0
- Area: 1350
Heating
- Forced Air, Natural Gas
Cooling
- Central Air, Electric
Appliances
- Included: Built-In Range, Oven, Self Cleaning Oven, Dishwasher, Refrigerator, Disposal, Trash Compactor, Gas Water Heater
- Laundry: Main Level, In Basement, Laundry Room
Features
- Primary Bath(s), Kitchen Island, Butlers Pantry, Ceiling Fan(s), Central Vacuum, 2nd Kitchen, Bathroom - Stall Shower, Eat-in Kitchen, Cathedral Ceiling(s), 9'+ Ceilings
- Flooring: Wood, Carpet, Tile/Brick
- Basement: Full,Exterior Entry,Drainage System,Finished
- Number of fireplaces: 2
Interior area
- Total structure area: 4,710
- Total interior livable area: 4,710 sqft
- Finished area above ground: 3,360
- Finished area below ground: 1,350
Property
Parking
- Total spaces: 2
- Parking features: Garage Faces Front, Inside Entrance, Concrete, Attached
- Attached garage spaces: 2
- Has uncovered spaces: Yes
Accessibility
- Accessibility features: None
Features
- Levels: Two
- Stories: 2
- Patio & porch: Patio
- Exterior features: Sidewalks, Street Lights
- Has private pool: Yes
- Pool features: In Ground, Salt Water, Private
- Fencing: Full
Lot
- Size: 0.28 Acres
- Dimensions: 85.00 x 145.00
- Features: Level
Details
- Additional structures: Above Grade, Below Grade
- Parcel number: 1100150010300010
- Zoning: RES
- Special conditions: Standard
Construction
Type & style
- Home type: SingleFamily
- Architectural style: Colonial
- Property subtype: Single Family Residence
Materials
- Vinyl Siding, Stucco
- Foundation: Concrete Perimeter
- Roof: Pitched,Shingle
Condition
- Good
- New construction: No
- Year built: 2005
Utilities & green energy
- Electric: 200+ Amp Service
- Sewer: Public Sewer
- Water: Public
- Utilities for property: Cable Connected, Underground Utilities
Community & HOA
Community
- Security: Fire Sprinkler System
- Subdivision: Ridings
HOA
- Has HOA: Yes
- Services included: Common Area Maintenance
- HOA fee: $225 annually
Location
- Region: Williamstown
- Municipality: MONROE TWP
Financial & listing details
- Price per square foot: $137/sqft
- Tax assessed value: $337,600
- Annual tax amount: $12,974
- Date on market: 2/8/2024
- Listing agreement: Exclusive Right To Sell
- Listing terms: Cash,Conventional,FHA,VA Loan
- Inclusions: Washer, Dryer, Fridge X 2 All Neg Pool Table, Chair Lift, Sprinkler System
- Ownership: Fee Simple
Price history
| Date | Event | Price |
|---|---|---|
| 5/3/2024 | Sold | $645,000+0.8%$137/sqft |
Source:  Bright MLS #NJGL2038448 Report a problem Bright MLS #NJGL2038448 Report a problem | ||
| 3/22/2024 | Pending sale | $639,900$136/sqft |
Source: Bright MLS #NJGL2038448 Report a problem | ||
| 2/17/2024 | Contingent | $639,900$136/sqft |
Source: Bright MLS #NJGL2038448 Report a problem | ||
| 2/8/2024 | Listed for sale | $639,900+64.1%$136/sqft |
Source: Bright MLS #NJGL2038448 Report a problem | ||
| 4/7/2018 | Listing removed | $389,900$83/sqft |
Source: EXIT REALTY WASHINGTON TOWNSHIP #7093683 Report a problem | ||
| 12/10/2017 | Listed for sale | $389,900-17.6%$83/sqft |
Source: Kw Realty - Washington Twp #1004293771 Report a problem | ||
| 5/23/2008 | Listing removed | $473,242$100/sqft |
Source: Century 21 #5319862 Report a problem | ||
| 4/18/2008 | Price change | $473,242-2.1%$100/sqft |
Source: Century 21 #5319862 Report a problem | ||
| 4/5/2008 | Listed for sale | $483,242+59.7%$103/sqft |
Source: Century 21 #5319862 Report a problem | ||
| 11/21/2005 | Sold | $302,536+171.3%$64/sqft |
Source: Public Record Report a problem | ||
| 12/8/2004 | Sold | $111,500$24/sqft |
Source: Public Record Report a problem | ||
Public tax history
| Year | Property taxes | Tax assessment |
|---|---|---|
| 2025 | $13,132 | $358,600 |
| 2024 | $13,132 +0.7% | $358,600 |
| 2023 | $13,035 +0.5% | $358,600 |
| 2022 | $12,974 +1.7% | -- |
| 2019 | $12,752 | $358,600 |
| 2018 | $12,752 +8% | $358,600 +6.2% |
| 2017 | $11,806 +2.9% | $337,600 |
| 2016 | $11,468 +3% | $337,600 |
| 2015 | $11,134 +5.4% | $337,600 |
| 2014 | $10,564 +8.9% | $337,600 |
| 2013 | $9,699 -14.7% | $337,600 |
| 2012 | $11,371 +1.9% | $337,600 -16% |
| 2011 | $11,162 +3.8% | $401,800 |
| 2010 | $10,748 +4.9% | $401,800 |
| 2009 | $10,242 | $401,800 |
| 2008 | -- | $401,800 +60.7% |
| 2007 | -- | $250,000 |
Find assessor info on the county website
Neighborhood: 08094
Nearby homes
- $616,0004 bd2 ba3.3k sqft1994 Steeplechase Dr, Williamstown, NJ 08094Off Market
- $619,500-- bd-- ba3.2k sqft1990 Steeplechase Dr, Williamstown, NJ 08094Off Market
- $681,4004 bd4 ba3.8k sqft1900 Steeplechase Dr, Williamstown, NJ 08094Off Market
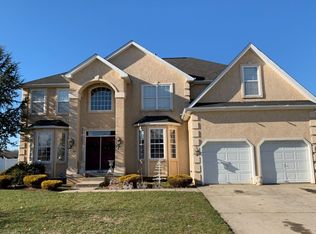
- $804,3005 bd4 ba5.1k sqft1998 Steeplechase Dr, Williamstown, NJ 08094Off Market
- $554,1004 bd3 ba2.6k sqft1991 Steeplechase Dr, Williamstown, NJ 08094Off Market
- $620,3004 bd2 ba3.4k sqft1995 Steeplechase Dr, Williamstown, NJ 08094Off Market
- $607,3004 bd3 ba3.7k sqft1997 Steeplechase Dr, Williamstown, NJ 08094Off Market
- $717,200-- bd-- ba3.9k sqft1908 Steeplechase Dr, Williamstown, NJ 08094Off Market
Nearby schools
GreatSchools rating
- 5/10Williamstown Middle SchoolGrades: 5-8Distance: 3 mi
- 4/10Williamstown High SchoolGrades: 9-12Distance: 2.6 mi
- 6/10Oak Knoll Elementary SchoolGrades: PK-4Distance: 3.3 mi
Schools provided by the listing agent
- District: Monroe Township Public Schools
Source: Bright MLS. This data may not be complete. We recommend contacting the local school district to confirm school assignments for this home.
Get a cash offer in 3 minutes
Find out how much your home could sell for in as little as 3 minutes with a no-obligation cash offer.
Estimated market value
$727,800
Get a cash offer in 3 minutes
Find out how much your home could sell for in as little as 3 minutes with a no-obligation cash offer.
Estimated market value
$727,800
- New Jersey
- Gloucester County
- Williamstown
- 08094
- 1992 Steeplechase Dr
Nearby cities
Nearby neighborhoods
Nearby zip codes
Other Williamstown Topics
