Welcome to this beautifully maintained one story home in the coveted Haven Estates! Enjoy the spacious 3 bedroom, 2 bathrooms, and a bonus room or office in this home with expansive mountain views from the kitchen and living room. Your three car garage gives you plenty of space for toys and storage, and the private back deck gives you the ultimate space to relax. Plenty of room for entertaining with the additional family room, full dining area, and a kitchen complete with a double oven, granite counter tops, and additional seating space. The primary suite is situated separately from the guest bedrooms providing a serene space to get away with a the large jetted tub in the primary bath. This home has so many more exciting qualities you don't want to miss out on!
Sold
Listed by: Kenady Group, LLC • Kiara Sundstrom
Bought with: Premier One Properties
$685,000
1992 Stoneridge Drive, East Wenatchee, WA 98802
3beds
2,346sqft
Single Family Residence
Built in 2007
9,583 Square Feet Lot
$687,500 Zestimate®
$292/sqft
$2,849 Estimated rent
Home value
$687,500
$488,000 - $963,000
$2,849/mo
Zestimate® history
Owner options
List your home for rent
$2,849/mo
Rent Zestimate®
Find your next renter with Zillow Rental Manager. Plus, with online applications, you can quickly screen prospective tenants – for free.
$2,849/mo
Rent Zestimate®
Refinance and save
$4,312/mo
Est. payment
Refinancing to a lower rate could help reduce your monthly payments and save thousands over the life of the loan.
$4,312/mo
Est. payment
Explore your selling options
Work with a Zillow partner agent
Leverage their expertise and Zillow's premium Showcase listings to get your home seen by more buyers.
Get startedList with your own agent
Get your home in front of millions of buyers by listing it on Zillow.
Learn how to do itSell it yourself
Take full control of how buyers see your home on Zillow by listing For Sale by Owner (FSBO).
List your homeWhat's special
Additional family roomThree car garagePrivate back deckBonus room or officeAdditional seating spaceFull dining areaGranite counter tops
Zillow last checked:
Listing updated:
Listed by:
Kiara Sundstrom,
Kenady Group, LLC
Bought with:
Laura Jaecks, 111978
Premier One Properties
Source: NWMLS as distributed by MLS GRID,MLS#: 2483508
Facts & features
Interior
Bedrooms & bathrooms
- Bedrooms: 3
- Bathrooms: 2
- Full bathrooms: 2
- Main level bathrooms: 2
- Main level bedrooms: 3
Primary bedroom
- Level: Main
Bedroom
- Level: Main
Bedroom
- Level: Main
Bathroom full
- Level: Main
Bathroom full
- Level: Main
Dining room
- Level: Main
Entry hall
- Level: Main
Family room
- Level: Main
Kitchen with eating space
- Level: Main
Living room
- Level: Main
Utility room
- Level: Main
Heating
- Fireplace, Forced Air, Electric
Cooling
- Has cooling: Yes
Appliances
- Included: Dishwasher, Double Oven, Dryer, Refrigerator, Stove(s)/Range(s), Washer, Dishwasher(s), Dryer(s), Refrigerator(s), Washer(s), Water Heater: Electric
Features
- Bath Off Primary, Central Vacuum, Dining Room
- Flooring: Ceramic Tile, Carpet
- Basement: None
- Number of fireplaces: 1
- Fireplace features: Wood Burning, Main Level: 1, Fireplace
Interior area
- Total interior livable area: 2,346 sqft
Property
Parking
- Total spaces: 5
- Parking features: Driveway, Attached Garage
- Has attached garage: Yes
- Covered spaces: 3
- Uncovered spaces: 2
Features
- Levels: One
- Stories: 1
- Entry location: Main
- Patio & porch: Bath Off Primary, Built-In Vacuum, Dining Room, Fireplace, Sprinkler System, Walk-In Closet(s), Water Heater
- Has view: Yes
- View description: Mountain(s), Territorial
Lot
- Size: 9,583 Square Feet
- Features: Curbs, Paved, Sidewalk, Cable TV, Deck, High Speed Internet, Irrigation, Sprinkler System
- Topography: Partial Slope
- Residential vegetation: Garden Space
Details
- Parcel number: 77600000200
- Special conditions: Standard
Construction
Type & style
- Home type: SingleFamily
- Architectural style: 1 Story
- Property subtype: Single Family Residence
Materials
- Wood Products
- Foundation: Poured Concrete
- Roof: Composition
Condition
- Good
- Year built: 2007
Utilities & green energy
- Electric: Company: Douglas County PUD
- Sewer: Sewer Connected, Company: Douglas County Sewer
- Water: Public, Company: City of East Wenatchee
Community & HOA
Community
- Subdivision: East Wenatchee
HOA
- Services included: Common Area Maintenance
- HOA fee: $120 annually
Location
- Region: East Wenatchee
Financial & listing details
- Price per square foot: $292/sqft
- Tax assessed value: $592,800
- Annual tax amount: $5,246
- Date on market: 2/4/2026
- Cumulative days on market: 168 days
- Listing terms: Conventional,FHA,VA Loan
- Inclusions: Dishwasher(s), Double Oven, Dryer(s), Refrigerator(s), Stove(s)/Range(s), Washer(s)
Price history
| Date | Event | Price |
|---|---|---|
| 4/30/2026 | Sold | $685,000$292/sqft |
Source:  NWMLS as distributed by MLS GRID #2483508 Report a problem NWMLS as distributed by MLS GRID #2483508 Report a problem | ||
| 3/19/2026 | Pending sale | $685,000$292/sqft |
Source: NWMLS as distributed by MLS GRID #2483508 Report a problem | ||
| 3/17/2026 | Listed for sale | $685,000+1.5%$292/sqft |
Source: NWMLS as distributed by MLS GRID #2483508 Report a problem | ||
| 8/9/2022 | Sold | $675,000$288/sqft |
Source: NWMLS as distributed by MLS GRID #1959592 Report a problem | ||
| 6/30/2022 | Pending sale | $675,000$288/sqft |
Source:  NCWMLS #726127 Report a problem NCWMLS #726127 Report a problem | ||
| 6/28/2022 | Listed for sale | $675,000+117.1%$288/sqft |
Source: NCWMLS #726127 Report a problem | ||
| 2/13/2007 | Sold | $310,911$133/sqft |
Source: Public Record Report a problem | ||
Public tax history
| Year | Property taxes | Tax assessment |
|---|---|---|
| 2024 | $4,950 -2.4% | $592,800 0% |
| 2023 | $5,069 -7.6% | $593,000 +7.1% |
| 2022 | $5,485 +2.3% | $553,600 +19.1% |
| 2021 | $5,363 +16.6% | $464,800 +12.9% |
| 2020 | $4,601 +13.8% | $411,600 +16.3% |
| 2018 | $4,044 | $353,900 |
| 2017 | $4,044 -0.3% | $353,900 +4.5% |
| 2016 | $4,056 +13.5% | $338,700 +8.4% |
| 2015 | $3,573 +2.5% | $312,500 +10% |
| 2014 | $3,486 +5.4% | $284,200 +2.3% |
| 2013 | $3,307 | $277,700 -11% |
| 2011 | -- | $312,100 |
| 2010 | -- | $312,100 -11.4% |
| 2009 | -- | $352,100 +10.4% |
| 2008 | $3,762 +414% | $319,000 +431.7% |
| 2007 | $732 | $60,000 |
Find assessor info on the county website
Neighborhood: 98802
Nearby homes
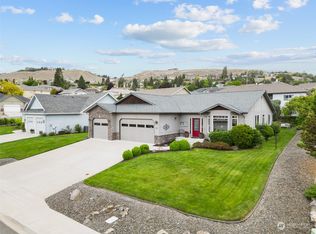
- $615,0003 bd2 ba2.1k sqft441 Dorado Ct, East Wenatchee, WA 98802Sold
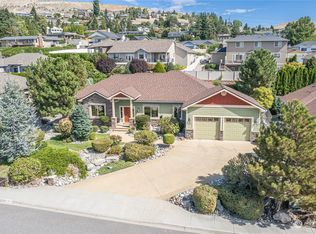
- $625,0004 bd3 ba2.4k sqft443 Dorado Ct, East Wenatchee, WA 98802Sold
- $693,0003 bd3 ba2.4k sqft1987 Stoneridge Dr, East Wenatchee, WA 98802Sold
- $739,0725 bd3 ba2.8k sqft448 Dorado Ct, East Wenatchee, WA 98802Sold
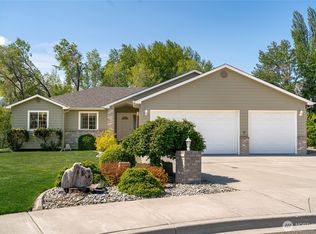
- $773,0004 bd3 ba2.9k sqft1953 Diamond Ct, East Wenatchee, WA 98802Sold
- $638,0003 bd3 ba2.1k sqft1983 Peach Haven Ct, East Wenatchee, WA 98802Sold
- $922,0004 bd3 ba3.5k sqft1950 Diamond Ct, East Wenatchee, WA 98802Sold
- $830,0004 bd3 ba4.3k sqft506 Stoneridge Dr, East Wenatchee, WA 98802Sold
Nearby schools
GreatSchools rating
- 8/10Cascade Elementary SchoolGrades: K-6Distance: 0.7 mi
- 6/10Sterling Junior High SchoolGrades: 7-9Distance: 1.6 mi
- 4/10Eastmont Senior High SchoolGrades: 10-12Distance: 1.8 mi
Schools provided by the listing agent
- Elementary: Cascade Elem
- Middle: Sterling K-7
- High: Eastmont Snr High
Source: NWMLS as distributed by MLS GRID. This data may not be complete. We recommend contacting the local school district to confirm school assignments for this home.


Get pre-qualified for a loan
At Zillow Home Loans, we can pre-qualify you in as little as 5 minutes with no impact to your credit score.An equal housing lender. NMLS #10287.
- Washington
- Douglas County
- East Wenatchee
- 98802
- 1992 Stoneridge Drive
Nearby cities
Nearby neighborhoods
Nearby zip codes
Other East Wenatchee Topics
