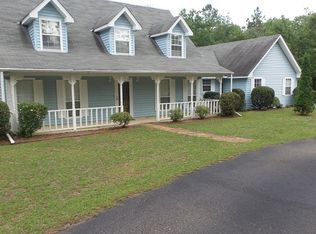
Far enough out to enjoy all the great things about country living, yet only 12 miles from town sits an exceptional home on an Acre of Land. Too many upgrades to mention (see complete list in supplements). 5 Ton Heat Pump (ten year warranty) APR 2015. Rinnai Tank less Water Heater (endless hot water) and 60 Gal Water Heater JUL 2016. Granite Countertops, Deep Sink & Faucet NOV 2014. Stainless Dishwasher Jan 2014. Carpet professionally cleaned annually. Hardwood Flooring JUN 2013 in unique Master BR with Sitting Area, Two Walk-In Closets, Dbl Boxed Ceiling, 2 Full Baths. One has Toilet, Vanity & Shower. Other has Toilet, Oversized Garden Tub, Two Vanities. Additional BRs share a Jack & Jill Bath. Oversized Half Bath. Den includes Dbl Boxed Ceiling with Specialty Lighting, Fireplace & 4 Surround Sound Speakers in Ceiling. Hardwood Flooring in Den, DR, & Hallway. Kitchen includes an abundance of Cabinetry, Granite Countertops, Tiled Backsplash, Work Island with Storage, 2 Pantries. Gathering Room (or Second Den) with Fireplace, Built In Bookshelves, Tile Flooring, Pass Thru from Kitchen & Breakfast Bar. LR with Sink, Fold Down Ironing Board & Cabinetry. Oversized Garage measures 24âEUR(tm)x23âEUR(tm)6âEUR with Overhead & Attic Storage. Sunroom with Glass Sliding Windows and AC Unit. Listen to the rain (a great sound) as it bounces off the 29g Metal Room (Lightstone) covering the 20âEUR(tm)6âEURx15âEUR(tm)6âEUR(tm) Deck off the Sunroom. 34âEUR(tm)x22âEUR(tm) Mechanics Workshop with Roll Up Door & Standard Door entry
Sold for $340,000
Price history
| Date | Event | Price |
|---|---|---|
| 12/31/2025 | Sold | $340,000-2.9%$140/sqft |
Source: Public Record Report a problem | ||
| 11/22/2025 | Contingent | $350,000$144/sqft |
Source:  MAAR #581373 Report a problem MAAR #581373 Report a problem | ||
| 11/7/2025 | Listed for sale | $350,000+41.7%$144/sqft |
Source: MAAR #581373 Report a problem | ||
| 7/7/2017 | Sold | $247,000$101/sqft |
Source: Agent Provided Report a problem | ||
| 6/10/2017 | Pending sale | $247,000$101/sqft |
Source: RE/MAX Properties #417773 Report a problem | ||
| 5/25/2017 | Listed for sale | $247,000+16%$101/sqft |
Source: RE/MAX Properties LLC #417773 Report a problem | ||
| 4/12/2013 | Sold | $212,900-14.7%$87/sqft |
Source: Agent Provided Report a problem | ||
| 2/13/2013 | Listed for sale | $249,500$102/sqft |
Source: Carol Lemon Report a problem | ||
| 2/15/2012 | Listing removed | $249,500$102/sqft |
Source: Carol Lemon Report a problem | ||
| 7/25/2011 | Price change | $249,500+8.5%$102/sqft |
Source: Carol Lemon Report a problem | ||
| 7/16/2011 | Price change | $229,900-7.9%$94/sqft |
Source: Alfa Realty #282415 Report a problem | ||
| 7/15/2011 | Price change | $249,500+8.5%$102/sqft |
Source: Carol Lemon Report a problem | ||
| 6/9/2011 | Price change | $229,900-3.8%$94/sqft |
Source: Alfa Realty #282415 Report a problem | ||
| 6/3/2011 | Listed for sale | $239,000-4.2%$98/sqft |
Source: Alfa Realty #282415 Report a problem | ||
| 6/5/2010 | Listed for sale | $249,500-0.2%$102/sqft |
Source: Dominion Enterprises #265444 Report a problem | ||
| 3/19/2010 | Listing removed | $250,000$103/sqft |
Source: NCI #265444 Report a problem | ||
| 1/23/2010 | Listed for sale | $250,000$103/sqft |
Source: NCI #265444 Report a problem | ||
| 11/13/2009 | Listing removed | $250,000$103/sqft |
Source: CAROL LEMON REALTY #265444 Report a problem | ||
| 7/17/2009 | Price change | $250,000-5.3%$103/sqft |
Source: Advanced Access #265444 Report a problem | ||
| 6/20/2009 | Listed for sale | $264,000-2.9%$108/sqft |
Source: Advanced Access #265444 Report a problem | ||
| 12/11/2008 | Listing removed | $272,000$112/sqft |
Source: Century 21 #250934 Report a problem | ||
| 2/15/2008 | Listed for sale | $272,000$112/sqft |
Source: Century 21 #250934 Report a problem | ||
Nearby homes


Sell for more on Zillow
Get a Zillow Showcase℠ listing at no additional cost and you could sell for .
$348,100
2% more
+$6,962
With Zillow Showcase(estimated)
$355,062
