Beautifully maintained 4-bedroom townhome in the heart of Evergreen, offering a rare combination of space, functionality, and convenience. The flexible floor plan includes one bedroom on the ground level ideal for guests, extended family, or a home office with three additional bedrooms upstairs.
The interior features fresh interior paint, updated light fixtures, and recessed lighting, creating a bright and inviting feel. The kitchen includes granite countertops, cherry-stained cabinetry, and stainless steel appliances. Flooring consists of laminate on the main level, carpet in bedrooms, and tile in bathrooms. The primary suite offers closet organizers for added storage.
Energy efficiency is a standout feature with an owned solar system and battery backup, designed to offset energy usage and provide long-term savings and reliability.
Additional highlights include dual-pane windows, central A/C and heat, ceiling fans, a low-maintenance private patio, and a detached two-car garage.
Located in a well-established community with access to a pool and nearby parks. Close to schools, shopping, dining, and major commute routes including Capitol Expressway and Hwy 101.
Sold for $802,000
$802,000
1992 Uphall Ct, San Jose, CA 95121
4beds
1,320sqft
Townhouse, Residential
Built in 1972
1,706 Square Feet Lot
$797,700 Zestimate®
$608/sqft
$4,115 Estimated rent
Home value
$797,700
$734,000 - $862,000
$4,115/mo
Zestimate® history
Owner options
List your home for rent
$4,115/mo
Rent Zestimate®
Find your next renter with Zillow Rental Manager. Plus, with online applications, you can quickly screen prospective tenants – for free.
$4,115/mo
Rent Zestimate®
Refinance and save
$5,757/mo
Est. payment
Refinancing to a lower rate could help reduce your monthly payments and save thousands over the life of the loan.
$5,757/mo
Est. payment
Explore your selling options
Work with a Zillow partner agent
Leverage their expertise and Zillow's premium Showcase listings to get your home seen by more buyers.
Get startedList with your own agent
Get your home in front of millions of buyers by listing it on Zillow.
Learn how to do itSell it yourself
Take full control of how buyers see your home on Zillow by listing For Sale by Owner (FSBO).
List your homeWhat's special
Detached two-car garageFresh interior paintLow-maintenance private patioStainless steel appliancesFlexible floor planRecessed lightingUpdated light fixtures
Zillow last checked:
Listing updated:
Listed by:
Vinh Vu 01857925 408-529-7201,
Compass 408-427-8963
Bought with:
Morgan Nguyen, 02026459
10X Realty Mortgage
Kennedy Ngo, 01890329
10X Realty Mortgage
Source: MLSListings Inc,MLS#: ML82040824
Facts & features
Interior
Bedrooms & bathrooms
- Bedrooms: 4
- Bathrooms: 2
- Full bathrooms: 1
- 1/2 bathrooms: 1
Rooms
- Room types: Laundry, Office
Bedroom
- Features: GroundFloorBedroom
Bathroom
- Features: ShoweroverTub1, Tile, UpdatedBaths, HalfonGroundFloor
Dining room
- Features: DiningFamilyCombo
Family room
- Features: KitchenFamilyRoomCombo
Kitchen
- Features: Countertop_Granite
Heating
- Central Forced Air
Cooling
- Central Air
Appliances
- Included: Electric Cooktop, Dishwasher, Range Hood, Double Oven
- Laundry: Inside
Features
- Flooring: Carpet, Laminate, Tile
Interior area
- Total structure area: 1,320
- Total interior livable area: 1,320 sqft
Property
Parking
- Total spaces: 2
- Parking features: Detached, On Street, Parking Area
- Garage spaces: 2
Features
- Stories: 2
- Patio & porch: Balcony/Patio
- Pool features: Community
Lot
- Size: 1,706 Square Feet
Details
- Parcel number: 67640015
- Zoning: R1-8P
- Special conditions: Standard
Construction
Type & style
- Home type: Townhouse
- Property subtype: Townhouse, Residential
Materials
- Foundation: Slab
- Roof: Composition
Condition
- New construction: No
- Year built: 1972
Utilities & green energy
- Gas: PublicUtilities
- Sewer: Public Sewer
- Water: Public
- Utilities for property: Public Utilities, Water Public
Community & HOA
HOA
- Has HOA: Yes
- Services included: Water
- HOA fee: $573 monthly
Location
- Region: San Jose
Financial & listing details
- Price per square foot: $608/sqft
- Tax assessed value: $741,816
- Annual tax amount: $8,827
- Date on market: 3/30/2026
- Listing agreement: ExclusiveRightToSell
Price history
| Date | Event | Price |
|---|---|---|
| 4/28/2026 | Sold | $802,000+6.9%$608/sqft |
Source:  MLSListings Inc #ML82040824 Report a problem MLSListings Inc #ML82040824 Report a problem | ||
| 4/10/2026 | Contingent | $749,888$568/sqft |
Source: MLSListings Inc #ML82040824 Report a problem | ||
| 3/30/2026 | Listed for sale | $749,888+12.8%$568/sqft |
Source: MLSListings Inc #ML82040824 Report a problem | ||
| 10/25/2018 | Sold | $665,000-1.5%$504/sqft |
Source:  MLSListings Inc #ML81723947 Report a problem MLSListings Inc #ML81723947 Report a problem | ||
| 10/2/2018 | Pending sale | $674,999$511/sqft |
Source: Keller Williams Realty San Jose Gateway #ML81723947 Report a problem | ||
| 9/18/2018 | Listed for sale | $674,999+45.2%$511/sqft |
Source: Keller Williams San Jose Gateway #ML81723947 Report a problem | ||
| 5/22/2015 | Sold | $465,000+252.3%$352/sqft |
Source: Public Record Report a problem | ||
| 1/6/1995 | Sold | $132,000+13.7%$100/sqft |
Source: Public Record Report a problem | ||
| 10/4/1994 | Sold | $116,103$88/sqft |
Source: Public Record Report a problem | ||
Public tax history
| Year | Property taxes | Tax assessment |
|---|---|---|
| 2025 | $8,827 -18% | $741,816 +2% |
| 2024 | $10,762 +2% | $727,272 +2% |
| 2023 | $10,549 +0.5% | $713,012 +2% |
| 2022 | $10,502 +9.4% | $699,032 +10.8% |
| 2021 | $9,602 +3.1% | $631,000 -0.6% |
| 2020 | $9,316 | $635,000 -4.5% |
| 2019 | $9,316 +25.1% | $665,000 +35.4% |
| 2018 | $7,449 | $491,161 +2% |
| 2017 | $7,449 +1.7% | $481,532 +2% |
| 2016 | $7,328 +113.4% | $472,091 +156.4% |
| 2015 | $3,434 +16.7% | $184,114 +2% |
| 2014 | $2,943 | $180,508 +0.5% |
| 2013 | -- | $179,693 +2% |
| 2012 | -- | $176,171 +2% |
| 2011 | -- | $172,717 +0.8% |
| 2010 | -- | $171,428 -0.2% |
| 2009 | -- | $171,837 +2% |
| 2008 | -- | $168,469 +2% |
| 2007 | -- | $165,167 +2% |
| 2006 | -- | $161,930 +2% |
| 2005 | -- | $158,756 +2% |
| 2004 | -- | $155,644 +1.9% |
| 2003 | -- | $152,793 +2% |
| 2002 | -- | $149,798 +2% |
| 2001 | -- | $146,861 |
Find assessor info on the county website
Neighborhood: Evergreen
Nearby homes
- $605,4003 bd1 ba991 sqft1990 Uphall Ct, San Jose, CA 95121Off Market
- $688,9004 bd1 ba1.3k sqft1994 Uphall Ct, San Jose, CA 95121Off Market
- $616,9003 bd1 ba1.1k sqft1996 Uphall Ct, San Jose, CA 95121Off Market
- $628,8003 bd1 ba1.1k sqft1988 Uphall Ct, San Jose, CA 95121Off Market
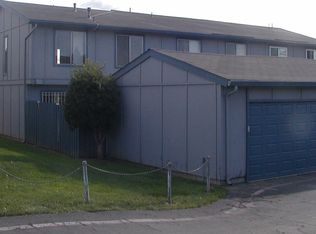
- $597,0003 bd1 ba991 sqft1998 Uphall Ct, San Jose, CA 95121Off Market
- $714,6004 bd1 ba1.3k sqft1986 Uphall Ct, San Jose, CA 95121Off Market
- $682,7004 bd2 ba1.3k sqft1984 Uphall Ct, San Jose, CA 95121Off Market
- $608,2003 bd1 ba991 sqft1989 Uphall Ct, San Jose, CA 95121Off Market
Nearby schools
GreatSchools rating
- 5/10John J. Montgomery Elementary SchoolGrades: K-6Distance: 0.1 mi
- 8/10Chaboya Middle SchoolGrades: 7-8Distance: 2.2 mi
- 9/10Silver Creek High SchoolGrades: 9-12Distance: 0.4 mi
Schools provided by the listing agent
- Elementary: JohnJMontgomeryElementary
- Middle: ChaboyaMiddle
- High: SilverCreekHigh
- District: EvergreenElementary
Source: MLSListings Inc. This data may not be complete. We recommend contacting the local school district to confirm school assignments for this home.
Get a cash offer in 3 minutes
Find out how much your home could sell for in as little as 3 minutes with a no-obligation cash offer.
Estimated market value
$797,700
Get a cash offer in 3 minutes
Find out how much your home could sell for in as little as 3 minutes with a no-obligation cash offer.
Estimated market value
$797,700
- California
- Santa Clara County
- San Jose
- 95121
- Evergreen
- 1992 Uphall Ct
Nearby cities
Nearby neighborhoods
Nearby zip codes
Other San Jose Topics
