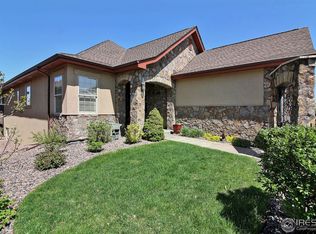
Welcome to 1992 Vinyard Dr, nestled in the highly sought-after Water Valley South community. This low-maintenance neighborhood offers a peaceful lifestyle, where landscaping is taken care of for you-giving you more time to enjoy what truly matters. Whether it's lakeside strolls, scenic trails, tennis matches, or socializing at the clubhouse, everything is just steps away. Plus, the Stonewater community even includes its own apple orchard, private pavilion, putting green, and basketball, tennis, and pickleball courts! The renowned W Club health and fitness center is also right up the street. From the moment you arrive, the home's curb appeal captivates, with a beautifully manicured gated front yard and a charming brick-accented covered porch. Inside, elegance meets comfort. The formal dining room greets you with tray ceilings, while the main living area features soaring vaulted ceilings and a cozy atmosphere, perfect for relaxing or entertaining. The kitchen offers an abundance of cabinet space, ideal for any home chef. Thoughtfully designed for convenience, the main floor includes the spacious primary suite with a luxurious five-piece bath and a walk-in closet that connects directly to the laundry room. A second bedroom-or ideal home office-completes the main level. Downstairs, the fully finished basement offers a massive rec room and a third bedroom, perfect for guests or additional living space. Step outside to the back deck, partially enclosed for year-round enjoyment, and take in serene views of the adjacent greenbelt. Don't miss the opportunity to own this exceptional home in one of Windsor's premier communities!
Sold for $675,000
$675,000
1992 Vineyard Dr, Windsor, CO 80550
3beds
3,718sqft
Single Family Residence
Built in 2005
6,009 Square Feet Lot
$679,100 Zestimate®
$182/sqft
$2,889 Estimated rent
Home value
$679,100
$645,000 - $713,000
$2,889/mo
Zestimate® history
Owner options
List your home for rent
$2,889/mo
Rent Zestimate®
Find your next renter with Zillow Rental Manager. Plus, with online applications, you can quickly screen prospective tenants – for free.
$2,889/mo
Rent Zestimate®
Refinance and save
$3,424/mo
Est. payment
Refinancing to a lower rate could help reduce your monthly payments and save thousands over the life of the loan.
$3,424/mo
Est. payment
Explore your selling options
Work with a Zillow partner agent
Leverage their expertise and Zillow's premium Showcase listings to get your home seen by more buyers.
Get startedList with your own agent
Get your home in front of millions of buyers by listing it on Zillow.
Learn how to do itSell it yourself
Take full control of how buyers see your home on Zillow by listing For Sale by Owner (FSBO).
List your homeWhat's special
Zillow last checked:
Listing updated:
Listed by:
Matt Shoup 303-854-7043,
C3 Real Estate Solutions, LLC,
Gunnar Greenlee 303-854-7043,
C3 Real Estate Solutions, LLC
Bought with:
Courtney Howard, 100100375
RE/MAX Alliance-Loveland
Source: IRES as distributed by MLS GRID,MLS#: 1043930
Facts & features
Interior
Bedrooms & bathrooms
- Bedrooms: 3
- Bathrooms: 3
- Full bathrooms: 2
- 3/4 bathrooms: 1
- Main level bathrooms: 2
Primary bedroom
- Description: Carpet
- Features: Full Primary Bath
- Level: Main
- Area: 234 Square Feet
- Dimensions: 13 x 18
Bedroom 2
- Description: Carpet
- Level: Main
- Area: 154 Square Feet
- Dimensions: 11 x 14
Bedroom 3
- Description: Carpet
- Level: Basement
- Area: 156 Square Feet
- Dimensions: 12 x 13
Dining room
- Description: Tile
- Level: Main
- Area: 143 Square Feet
- Dimensions: 11 x 13
Family room
- Description: Carpet
- Level: Basement
- Area: 784 Square Feet
- Dimensions: 28 x 28
Kitchen
- Description: Tile
- Level: Main
- Area: 182 Square Feet
- Dimensions: 13 x 14
Laundry
- Description: Tile
- Level: Main
- Area: 72 Square Feet
- Dimensions: 6 x 12
Living room
- Description: Carpet
- Level: Main
- Area: 336 Square Feet
- Dimensions: 14 x 24
Recreation room
- Description: Carpet
- Level: Basement
- Area: 550 Square Feet
- Dimensions: 22 x 25
Heating
- Forced Air
Cooling
- Central Air
Appliances
- Included: Gas Range, Dishwasher, Refrigerator, Washer, Dryer, Microwave
- Laundry: Washer/Dryer Hookup
Features
- Separate Dining Room, Cathedral Ceiling(s), Pantry, Walk-In Closet(s), Crown Molding
- Windows: Window Coverings
- Basement: Partially Finished
- Has fireplace: Yes
- Fireplace features: Gas, Living Room
Interior area
- Total structure area: 1,859
- Total interior livable area: 3,718 sqft
- Finished area above ground: 1,859
Property
Parking
- Total spaces: 2
- Parking features: Garage - Attached
- Attached garage spaces: 2
- Details: Attached
Accessibility
- Accessibility features: Main Floor Bath, Accessible Bedroom, Main Level Laundry
Features
- Levels: One
- Stories: 1
- Patio & porch: Patio, Deck, Enclosed
Lot
- Size: 6,009 Square Feet
- Features: Paved
Details
- Parcel number: R3055704
- Zoning: RES
- Special conditions: Private Owner
Construction
Type & style
- Home type: SingleFamily
- Property subtype: Single Family Residence
Materials
- Frame, Brick
- Roof: Composition
Condition
- New construction: No
- Year built: 2005
Utilities & green energy
- Electric: Poudre REA
- Gas: Xcel
- Water: City
- Utilities for property: Natural Gas Available, Electricity Available
Community & HOA
Community
- Features: Clubhouse, Tennis Court(s), Park, Trail(s)
- Subdivision: Water Valley South Sub
HOA
- Has HOA: Yes
- Services included: Common Amenities, Trash, Snow Removal, Maintenance Grounds, Management
- HOA fee: $250 monthly
- HOA name: Stone Water and Water Valley S
- HOA phone: 303-482-2213
Location
- Region: Windsor
Financial & listing details
- Price per square foot: $182/sqft
- Tax assessed value: $651,189
- Annual tax amount: $5,092
- Date on market: 9/18/2025
- Listing terms: Cash,Conventional,FHA,VA Loan
- Exclusions: Seller's Personal Property, Sauna
- Electric utility on property: Yes
- Road surface type: Asphalt
Price history
| Date | Event | Price |
|---|---|---|
| 12/30/2025 | Sold | $675,000$182/sqft |
Source:  IRES as distributed by MLS GRID #1043930 Report a problem IRES as distributed by MLS GRID #1043930 Report a problem | ||
| 12/13/2025 | Pending sale | $675,000$182/sqft |
Source:  REcolorado as distributed by MLS GRID #IR1043930 Report a problem REcolorado as distributed by MLS GRID #IR1043930 Report a problem | ||
| 9/18/2025 | Listed for sale | $675,000-3.6%$182/sqft |
Source: IRES as distributed by MLS GRID #1043930 Report a problem | ||
| 9/17/2025 | Listing removed | $700,000$188/sqft |
Source: IRES as distributed by MLS GRID #1032885 Report a problem | ||
| 7/25/2025 | Price change | $700,000-4.1%$188/sqft |
Source: IRES as distributed by MLS GRID #1032885 Report a problem | ||
| 5/2/2025 | Listed for sale | $730,000+54.5%$196/sqft |
Source: IRES as distributed by MLS GRID #1032885 Report a problem | ||
| 8/28/2017 | Sold | $472,500-0.5%$127/sqft |
Source: IRES as distributed by MLS GRID #825524 Report a problem | ||
| 7/6/2017 | Listed for sale | $475,000+18.8%$128/sqft |
Source: Resident Realty #825524 Report a problem | ||
| 9/26/2014 | Sold | $400,000-2.4%$108/sqft |
Source: Public Record Report a problem | ||
| 9/16/2014 | Price change | $410,000-3.5%$110/sqft |
Source: Sears Investment Corporation #746208 Report a problem | ||
| 8/14/2014 | Price change | $424,900-3.2%$114/sqft |
Source: Sears Investment Corporation #737718 Report a problem | ||
| 7/22/2014 | Price change | $439,000-2.2%$118/sqft |
Source: Sears Investment Corporation #737718 Report a problem | ||
| 6/4/2014 | Listed for sale | $449,000+9.8%$121/sqft |
Source: Sears Investment Corporation #737718 Report a problem | ||
| 1/24/2012 | Listing removed | $408,900$110/sqft |
Source: The Group Inc. #626649 Report a problem | ||
| 1/21/2012 | Listed for sale | $408,900+10.5%$110/sqft |
Source: The Group Inc. #626649 Report a problem | ||
| 12/16/2011 | Sold | $370,000-3.9%$100/sqft |
Source: Public Record Report a problem | ||
| 9/25/2011 | Price change | $384,900-1.1%$104/sqft |
Source: RE/MAX EAGLE ROCK #658933 Report a problem | ||
| 8/5/2011 | Price change | $389,000-2.3%$105/sqft |
Source: RE/MAX EAGLE ROCK #658933 Report a problem | ||
| 4/10/2011 | Price change | $398,000-2.7%$107/sqft |
Source: The Group Inc. #652688 Report a problem | ||
| 12/8/2010 | Price change | $408,900-3.8%$110/sqft |
Source: Active Website #626649 Report a problem | ||
| 6/27/2010 | Price change | $424,900-1%$114/sqft |
Source: The Group Inc. #626649 Report a problem | ||
| 4/24/2010 | Listed for sale | $429,000-4.6%$115/sqft |
Source: The Group Inc. #626649 Report a problem | ||
| 10/9/2009 | Listing removed | $449,900$121/sqft |
Source: Austin & Austin Real Estate #582653 Report a problem | ||
| 8/8/2009 | Price change | $449,900-2.2%$121/sqft |
Source: Austin & Austin Real Estate #582653 Report a problem | ||
| 4/9/2009 | Price change | $459,900-1.1%$124/sqft |
Source: Listhub #582653 Report a problem | ||
| 3/28/2009 | Price change | $465,000+1.1%$125/sqft |
Source: Listhub #582653 Report a problem | ||
| 3/18/2009 | Listed for sale | $459,900+4.5%$124/sqft |
Source: Listhub #582653 Report a problem | ||
| 11/16/2005 | Sold | $440,000$118/sqft |
Source: Public Record Report a problem | ||
Public tax history
| Year | Property taxes | Tax assessment |
|---|---|---|
| 2026 | $5,759 +13.1% | $39,850 -2.1% |
| 2025 | $5,092 +8.5% | $40,700 -0.5% |
| 2024 | $4,694 -1% | $40,910 -0.9% |
| 2023 | $4,742 +4.7% | $41,300 +22.2% |
| 2022 | $4,530 +3.9% | $33,810 -2.8% |
| 2021 | $4,360 | $34,770 +2.5% |
| 2020 | $4,360 +13.8% | $33,910 |
| 2019 | $3,832 -11.6% | $33,910 +16.7% |
| 2018 | $4,334 +13.1% | $29,060 |
| 2017 | $3,832 -2.3% | $29,060 -11.2% |
| 2016 | $3,924 -5.9% | $32,710 |
| 2015 | $4,169 +9.4% | $32,710 +14.5% |
| 2014 | $3,810 | $28,580 |
| 2013 | -- | $28,580 -18.6% |
| 2012 | -- | $35,090 |
| 2011 | -- | $35,090 -12.1% |
| 2010 | -- | $39,930 |
| 2009 | -- | $39,930 +14% |
| 2008 | -- | $35,020 -15.7% |
| 2007 | -- | $41,540 +207600% |
| 2006 | -- | $20 |
| 2005 | -- | $20 |
Find assessor info on the county website
Neighborhood: 80550
Nearby homes
- $673,0002 bd2 ba3.3k sqft1990 Vineyard Dr, Windsor, CO 80550Off Market
- $717,3003 bd3 ba3.9k sqft1994 Vineyard Dr, Windsor, CO 80550Off Market

- $742,0004 bd3 ba3.9k sqft1996 Vineyard Dr, Windsor, CO 80550Off Market
- $703,9005,873 Square Feet1995 Vineyard Dr, Windsor, CO 80550Off Market
- $315,0004 bd3 ba3.9k sqft1997 Vineyard Dr, Windsor, CO 80550Sold
- $604,1002 bd2 ba1.6k sqft1998 Vineyard Dr, Windsor, CO 80550Off Market
- $746,6003 bd3 ba3.9k sqft1993 Vineyard Dr, Windsor, CO 80550Off Market
- $563,7002 bd2 ba3.3k sqft1999 Vineyard Dr, Windsor, CO 80550Off Market
Nearby schools
GreatSchools rating
- 7/10Mountain View Elementary SchoolGrades: 3-5Distance: 2.1 mi
- 5/10Windsor Middle SchoolGrades: 6-8Distance: 2.8 mi
- 6/10Windsor High SchoolGrades: 9-12Distance: 2.9 mi
Schools provided by the listing agent
- Elementary: Mountain View
- Middle: Windsor
- High: Windsor
Source: IRES as distributed by MLS GRID. This data may not be complete. We recommend contacting the local school district to confirm school assignments for this home.
Get a cash offer in 3 minutes
Find out how much your home could sell for in as little as 3 minutes with a no-obligation cash offer.
Estimated market value
$679,100
Get a cash offer in 3 minutes
Find out how much your home could sell for in as little as 3 minutes with a no-obligation cash offer.
Estimated market value
$679,100
- Colorado
- Weld County
- Windsor
- 80550
- 1992 Vineyard Dr
Nearby cities
Nearby zip codes
Other Windsor Topics
