Perched on the corner with the Beltline and Tanyard Creek Park directly across the street, this home provides privacy with unobstructed park views and in a dream location. This home is a true gem that offers a perfect blend of comfort and style. As you step inside, the open dining and family room features a ventless fireplace and two oversized windows on either side looking out to the park— a perfect space for entertaining and family alike. Natural light pours in through the large windows, illuminating the stylish finishes and high-quality craftsmanship throughout the home. The kitchen, located off the dining room, showcases granite countertops, stainless steel appliances, ample storage and built-in cabinetry pantry, and an oversized window centered over the double basin sink. Around the corner, a European snug provides the perfect space for morning coffee, a home office, or a relaxing tv/movie room. The private backyard oasis has been professionally landscaped with fully mature Chinese maples and acorn hydrangeas, landscape lighting, irrigation system, and a flagstone patio. Also on the main level is a guest suite with its own recently renovated bathroom. Upstairs features two additional bedrooms with a shared Carrara marble bathroom, a laundry room, and the primary suite. The light-filled primary suite is artfully designed with a large walk-in closet and Carrara marble bathroom, complete with dual sinks, a make-up vanity, a separate water closet, and a frameless glass shower. This home also highlights a two-car carport, double-pane windows throughout, hardwood floors throughout, and whole house generator. Enjoy the lifestyle this active community affords while tucked away in a family friendly and quiet neighborhood filled with local restaurants, shops, and nature walking paths.
Closed
$1,090,000
1992 Walthall Dr NW, Atlanta, GA 30318
4beds
1,970sqft
Single Family Residence, Residential
Built in 1940
0.28 Acres Lot
$1,083,700 Zestimate®
$553/sqft
$5,099 Estimated rent
Home value
$1,083,700
$975,000 - $1.20M
$5,099/mo
Zestimate® history
Owner options
List your home for rent
$5,099/mo
Rent Zestimate®
Find your next renter with Zillow Rental Manager. Plus, with online applications, you can quickly screen prospective tenants – for free.
$5,099/mo
Rent Zestimate®
Refinance and save
$5,389/mo
Est. payment
Refinancing to a lower rate could help reduce your monthly payments and save thousands over the life of the loan.
$5,389/mo
Est. payment
Explore your selling options
Work with a Zillow partner agent
Leverage their expertise and Zillow's premium Showcase listings to get your home seen by more buyers.
Get startedList with your own agent
Get your home in front of millions of buyers by listing it on Zillow.
Learn how to do itSell it yourself
Take full control of how buyers see your home on Zillow by listing For Sale by Owner (FSBO).
List your homeWhat's special
Ventless fireplaceStylish finishesHardwood floorsTwo-car carportEuropean snugOversized windowLarge windows
Zillow last checked:
Listing updated:
Listed by:
Audrey Gibson,
Compass,
Pam Breen,
Compass
Bought with:
Erin Yabroudy, 297281
Harry Norman Realtors
Source: FMLS GA,MLS#: 7516308
Facts & features
Interior
Bedrooms & bathrooms
- Bedrooms: 4
- Bathrooms: 3
- Full bathrooms: 3
- Main level bathrooms: 1
- Main level bedrooms: 1
Rooms
- Room types: Attic, Basement, Computer Room, Laundry, Media Room, Office
Primary bedroom
- Features: Other
- Level: Other
Bedroom
- Features: Other
Primary bathroom
- Features: Double Vanity, Shower Only
Dining room
- Features: Seats 12+, Separate Dining Room
Kitchen
- Features: Breakfast Bar, Cabinets Stain, Stone Counters, View to Family Room
Heating
- Central
Cooling
- Central Air
Appliances
- Included: Dishwasher, Disposal, Dryer, Gas Range, Microwave, Refrigerator, Washer
- Laundry: Laundry Room, Upper Level
Features
- Bookcases, Crown Molding, High Ceilings 9 ft Main, High Speed Internet, His and Hers Closets, Walk-In Closet(s)
- Flooring: Hardwood
- Windows: Bay Window(s), Double Pane Windows, Window Treatments
- Basement: Exterior Entry,Interior Entry,Unfinished
- Number of fireplaces: 1
- Fireplace features: Family Room, Gas Log, Living Room, Ventless
- Common walls with other units/homes: No Common Walls
Interior area
- Total structure area: 1,970
- Total interior livable area: 1,970 sqft
Property
Parking
- Total spaces: 2
- Parking features: Carport, Covered, Driveway
- Carport spaces: 2
- Has uncovered spaces: Yes
Accessibility
- Accessibility features: None
Features
- Levels: Two
- Stories: 2
- Patio & porch: Patio
- Exterior features: Courtyard, Garden, Gas Grill, Lighting
- Pool features: None
- Spa features: None
- Fencing: Back Yard,Wood
- Has view: Yes
- View description: Park/Greenbelt
- Waterfront features: None
- Body of water: None
Lot
- Size: 0.28 Acres
- Features: Back Yard, Borders US/State Park, Corner Lot, Landscaped
Details
- Additional structures: Other
- Parcel number: 17 014600080126
- Other equipment: Generator, Irrigation Equipment
- Horse amenities: None
Construction
Type & style
- Home type: SingleFamily
- Architectural style: Traditional
- Property subtype: Single Family Residence, Residential
Materials
- Cement Siding
- Foundation: See Remarks
- Roof: Composition
Condition
- Resale
- New construction: No
- Year built: 1940
Utilities & green energy
- Electric: Generator
- Sewer: Public Sewer
- Water: Public
- Utilities for property: Cable Available, Electricity Available, Natural Gas Available, Sewer Available, Water Available
Green energy
- Energy efficient items: None
- Energy generation: None
Community & HOA
Community
- Features: Country Club, Dog Park, Golf, Near Beltline, Near Trails/Greenway, Park, Playground
- Security: Carbon Monoxide Detector(s), Fire Alarm, Security Service, Smoke Detector(s)
- Subdivision: Collier Hills
HOA
- Has HOA: No
Location
- Region: Atlanta
Financial & listing details
- Price per square foot: $553/sqft
- Tax assessed value: $818,300
- Annual tax amount: $10,630
- Date on market: 1/30/2025
- Cumulative days on market: 5 days
- Electric utility on property: Yes
- Road surface type: Paved
Price history
| Date | Event | Price |
|---|---|---|
| 3/5/2025 | Sold | $1,090,000+3.8%$553/sqft |
Source:  FMLS GA #7516308 Report a problem FMLS GA #7516308 Report a problem | ||
| 2/10/2025 | Pending sale | $1,050,000$533/sqft |
Source: FMLS GA #7516308 Report a problem | ||
| 1/30/2025 | Listed for sale | $1,050,000+30%$533/sqft |
Source: FMLS GA #7516308 Report a problem | ||
| 4/18/2022 | Sold | $808,000+1.1%$410/sqft |
Source: Public Record Report a problem | ||
| 2/23/2022 | Contingent | $799,000$406/sqft |
Source: FMLS GA #7003702 Report a problem | ||
| 2/17/2022 | Listed for sale | $799,000+45.3%$406/sqft |
Source: FMLS GA #7003702 Report a problem | ||
| 3/29/2013 | Sold | $549,900$279/sqft |
Source: Public Record Report a problem | ||
| 1/24/2013 | Listed for sale | $549,900+18.3%$279/sqft |
Source: Atlanta Fine Homes Sotheby's International Realty #5102193 Report a problem | ||
| 10/11/2007 | Sold | $465,000+16.3%$236/sqft |
Source: Public Record Report a problem | ||
| 10/25/2005 | Sold | $400,000$203/sqft |
Source: Public Record Report a problem | ||
Public tax history
| Year | Property taxes | Tax assessment |
|---|---|---|
| 2024 | $10,630 +45.3% | $327,320 +8.7% |
| 2023 | $7,317 -29.2% | $301,080 +17.9% |
| 2022 | $10,331 +8% | $255,280 +8.1% |
| 2021 | $9,564 +6.7% | $236,080 +9% |
| 2020 | $8,967 -2.2% | $216,600 +1.8% |
| 2019 | $9,168 | $212,760 +2.4% |
| 2018 | $9,168 | $207,800 +27.7% |
| 2017 | $9,168 +20.8% | $162,680 |
| 2016 | $7,592 +7.5% | $162,680 |
| 2015 | $7,062 +3.3% | $162,680 +7.9% |
| 2014 | $6,837 +27.1% | $150,800 |
| 2013 | $5,381 -0.7% | $150,800 |
| 2012 | $5,420 | $150,800 |
| 2011 | -- | $150,800 -6.9% |
| 2010 | $6,081 | $162,000 |
| 2009 | -- | $162,000 |
| 2008 | -- | $162,000 |
| 2007 | $1,706 | $162,000 +9.5% |
| 2005 | -- | $147,960 +27.9% |
| 2004 | -- | $115,720 +3.1% |
| 2003 | -- | $112,240 +8.2% |
| 2002 | -- | $103,720 +7.4% |
| 2001 | $2,235 | $96,560 |
Find assessor info on the county website
Neighborhood: Collier Hills
Nearby homes
- $1,276,000-- bd1 ba700 sqft1960 Greystone Rd NW, Atlanta, GA 30318Sold
- $1,049,8004 bd3 ba1.9k sqft1998 Walthall Dr NW, Atlanta, GA 30318Off Market
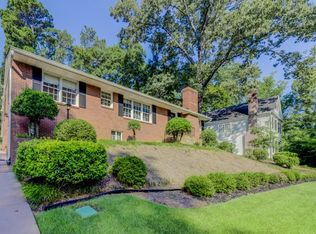
- $862,0004 bd3 ba-- sqft1998 Walthall Dr NW #0, Atlanta, GA 30318Off Market
- $1,050,0003 bd4 ba-- sqft1956 Greystone Rd NW, Atlanta, GA 30318Sold
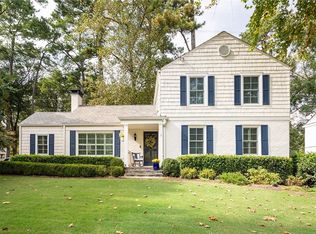
- $961,2003 bd2 ba2.4k sqft1950 Greystone Rd NW, Atlanta, GA 30318Off Market
- $1,649,4005 bd5 ba3.7k sqft2006 Walthall Dr NW, Atlanta, GA 30318Off Market
- $1,056,4003 bd2 ba2.9k sqft490 Spring Valley Rd NW, Atlanta, GA 30318Off Market
- $1,089,1003 bd2 ba3.1k sqft1951 Greystone Rd NW, Atlanta, GA 30318Off Market
Nearby schools
GreatSchools rating
- 6/10Rivers Elementary SchoolGrades: PK-5Distance: 1.1 mi
- 8/10Sutton Middle SchoolGrades: 6-8Distance: 1.6 mi
- 7/10North Atlanta High SchoolGrades: 9-12Distance: 4.7 mi
Schools provided by the listing agent
- Elementary: E. Rivers
- Middle: Willis A. Sutton
- High: North Atlanta
Source: FMLS GA. This data may not be complete. We recommend contacting the local school district to confirm school assignments for this home.
Get a cash offer in 3 minutes
Find out how much your home could sell for in as little as 3 minutes with a no-obligation cash offer.
Estimated market value
$1,083,700
Get a cash offer in 3 minutes
Find out how much your home could sell for in as little as 3 minutes with a no-obligation cash offer.
Estimated market value
$1,083,700
- Georgia
- Fulton County
- Atlanta
- 30318
- Collier Hills
- 1992 Walthall Dr NW
Nearby cities
Nearby neighborhoods
Nearby zip codes
Other Atlanta Topics
