Skip main navigation
Sold for $240,000
  • $240,000

    19921 Albany Ave, Southfield, MI 48075

    3beds
    1,979sqft
    Single Family Residence
    Built in 1967
    0.29 Acres Lot
    $338,000 Zestimate®
    $121/sqft
    $2,796 Estimated rent

    Home value

    $338,000

    $314,000 - $365,000

    $2,796/mo

    Zestimate® history
    Loading
    Loading...

    Owner options

    List your home for rent

    $2,796/mo

    Rent Zestimate®

    Find your next renter with Zillow Rental Manager. Plus, with online applications, you can quickly screen prospective tenants – for free.

    Learn more

    $2,796/mo

    Rent Zestimate®

    Refinance and save

    $1,649/mo

    Est. payment

    Refinancing to a lower rate could help reduce your monthly payments and save thousands over the life of the loan.

    See today's rates

    $1,649/mo

    Est. payment

    Explore your selling options

    Work with a Zillow partner agent

    Leverage their expertise and Zillow's premium Showcase listings to get your home seen by more buyers.

    Get started

    List with your own agent

    Get your home in front of millions of buyers by listing it on Zillow.

    Learn how to do it

    Sell it yourself

    Take full control of how buyers see your home on Zillow by listing For Sale by Owner (FSBO).

    List your home

    What's special

    Home officeBonus bedroomSolar heating panelsVery quiet neighborhoodCentral air
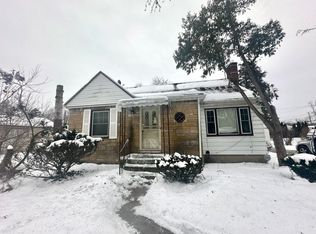
    BEAUTIFUL WELL MAINTANED 3 BEDROOM AND 2.5 BATHROOM RANCH STYLE HOME LOCATED IN THE HEART OF SUBURBAN SOUTHFIELD. 2 CAR GARAGE AND PRIVATE BACK YARD IN A VERY QUIET NEIGHBORHOOD WITH LAWN SPRINKLER SYSTEM, SOLAR HEATING PANELS AND CENTRAL AIR. FINISHED BASEMENT HAS ENOUGH ROOM FOR A HOME OFFICE OR BONUS BEDROOM. YEAR ROUND SUNROOM ATTACHED TO THE FAMILY ROOM. NEVER LOSE POWER WITH AN ATTACHED GENERATOR. COME CHECK OUT THIS BEAUTIFUL HOME TODAY.

    Zillow last checked:

    Listing updated:

    Listed by:

    Haroldella Lynch 734-459-4700,

    KW Professionals

    Bought with:

    Rhonda Y Mitchell, 6501304860

    Clients First, REALTORS®

    Source: Realcomp II,MLS#: 20230066295MLS Logo

    Facts & features

    Interior

    Bedrooms & bathrooms
    • Bedrooms: 3
    • Bathrooms: 3
    • Full bathrooms: 2
    • 1/2 bathrooms: 1
    Heating
    • Forced Air, Natural Gas, Solar, Wall Furnace
    Cooling
    • Ceiling Fans, Central Air
    Appliances
    • Included: Bar Fridge, Dishwasher, Disposal, Exhaust Fan, Energy Star Qualified Dishwasher, Energy Star Qualified Freezer, Free Standing Ice Maker, Humidifier, Microwave, Plumbed For Ice Maker, Vented Exhaust Fan, Water Softener Owned
    • Laundry: Electric Dryer Hookup, Laundry Room, Washer Hookup
    Features
    • Entrance Foyer, High Speed Internet, Wet Bar
    • Windows: Energy Star Qualified Windows
    • Basement: Finished,Full
    • Has fireplace: Yes
    • Fireplace features: Basement, Family Room, Gas, Other Locations
    • Furnished: Yes
    Interior area
    • Total interior livable area: 1,979 sqft
    • Finished area above ground: 1,559
    • Finished area below ground: 420

    Property

    Parking
    • Total spaces: 2
    • Parking features: Two Car Garage, Attached, Basement, Direct Access, Driveway, Electricityin Garage, Garage Faces Front, Garage Door Opener, Side Entrance
    • Garage spaces: 2
    Accessibility
    • Accessibility features: Accessible Bedroom, Accessible Central Living Area, Accessible Closets, Accessible Full Bath, Accessible Hallways, Accessible Kitchen, Accessible Washer Dryer
    Features
    • Levels: Bi Level
    • Entry location: MidLevelwSteps
    • Patio & porch: Enclosed, Porch
    • Pool features: None
    • Fencing: Back Yard,Fencing Allowed
    • Body of water: n/a
    Lot
    • Size: 0.29 Acres
    • Dimensions: 94.00 x 134.00
    • Features: Sprinklers
    Details
    • Additional structures: Sheds
    • Parcel number: 2435107008
    • Special conditions: Real Estate Owned,Short Sale No

    Construction

    Type & style
    • Home type: SingleFamily
    • Architectural style: Ranch,Split Level
    • Property subtype: Single Family Residence
    Materials
    • Brick
    • Foundation: Basement, Brick Mortar
    • Roof: Tile
    Condition
    • Platted Sub
    • New construction: No
    • Year built: 1967

    Utilities & green energy

    • Electric: Circuit Breakers, Generator
    • Sewer: Public Sewer
    • Water: Public
    • Utilities for property: Above Ground Utilities, Cable Available
    Green energy
    • Energy generation: Solar

    Community & HOA

    Community
    • Security: Carbon Monoxide Detectors, Other, Security System Leased, Smoke Detectors
    HOA
    • Has HOA: No
    Location
    • Region: Southfield

    Financial & listing details

    • Price per square foot: $121/sqft
    • Tax assessed value: $45,751
    • Annual tax amount: $2,814
    • Date on market: 8/8/2023
    • Cumulative days on market: 1 day
    • Listing agreement: Exclusive Agency
    • Listing terms: Cash,Conventional,FHA

    Price history

    DateEventPrice
    9/22/2023Sold$240,000$121/sqft
    Source: Realcomp II #20230066295 Report a problem

    Public tax history

    YearProperty taxesTax assessment
    2024-- $118,940 +4%
    2023-- $114,380 +8.5%
    2022-- $105,410 +3.6%
    2021-- $101,730 +25.1%
    2020-- $81,300 +8.8%
    2019-- $74,750 +23.3%
    2018-- $60,600 +47.2%
    2015-- $41,170 +2.6%
    2014-- $40,140 -8.2%
    2011-- $43,730 -47.7%
    2010-- $83,690
    2009-- $83,690 -18.9%
    2003-- $103,140 +16.4%
    2002-- $88,610 +62.9%
    2001$3,187 +5.5%$54,380 +3.2%
    2000$3,020 $52,700
    Find assessor info on the county website

    Neighborhood: 48075

    Nearby schools

    GreatSchools rating
    Get a cash offer in 3 minutes
    Find out how much your home could sell for in as little as 3 minutes with a no-obligation cash offer.
    Estimated market value
    $338,000
    Get a cash offer in 3 minutes
    Find out how much your home could sell for in as little as 3 minutes with a no-obligation cash offer.
    Estimated market value
    $338,000