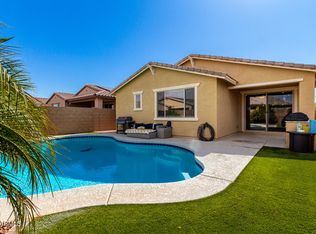
The Mesquite's large courtyard leads to a dramatic rotunda-like foyer, which divides in half, with one side going to a study and two of the floorplan's bedrooms and the other leading to the Great Room and dining room. An island kitchen overlooks the airy and spacious rooms that flow together and provide a centerpiece that's ideal for family gatherings and entertaining guests. Another design option in the 1,742 square foot floor plan includes extending the covered patio from the Great Room to the owner's suite where an optional multi-sliding patio door is available. The luxurious owner's suite offers a spacious walk-in closet, dual sinks, a walk-in shower and a linen closet. The Mesquite provides a two-car garage with a side-entry.
This property is off market, which means it's not currently listed for sale or rent on Zillow. This may be different from what's available on other websites or public sources.