
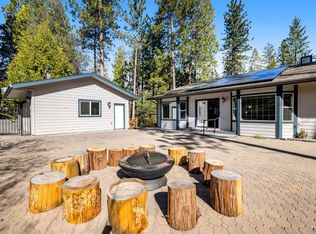
Located within walking distance of the Marina Beach and Café, this bright and beautiful contemporary home was designed with emphasis on views of its own private forest. In addition to the mature cedar and pine trees, the property has birches, crepe myrtle and maples. It also has fruit producing apple trees and a fruit producing cherry tree. The landscaping contains mostly deer resistant and drought tolerant plants. These include herbs such as sage, lavender, rosemary, and thyme. Other plants include salvia, oleander, azaleas and African daisies. There are also a few different varieties of ornamental grasses. The inviting side courtyard is a great place to take it all in, and has electrical outlets and lighting. Sunny great room has great views of the back yard trees from the bay windows, and features a propane stove, ceiling/fan light, and laminate flooring. Beautiful formal dining area with designer light fixture, featuring laminate flooring, high ceilings and lots of windows, and wonderful views of the pine and cedar trees; access to the TimberTech yard view deck, perfect for outdoor entertaining and BBQs. Kitchen is open to great room and features granite tile counters, oak cabinets, island counter, laminate flooring, and dual basin stainless sink with pull down faucet. Stainless appliances including gas range/electric oven with warming drawer, Bosch quiet dishwasher, and microwave. Stainless side by side refrigerator with ice/water dispenser stays. Large bonus room on lower level with laminate flooring and has a wet bar with granite counter and travertine split stone backsplash. Attached room has patio access and could also be used as a 4th bedroom or an office. And there is another bedroom on this level with a terrific yard view and full bathroom. Bight master suite on top level with dramatic yard views from bat windows, high vaulted ceiling with attractive laminate beam support and huge walk-in closet. Another bedroom upstairs has bay windows and a nice view of the front yard landscaping and flowers, and also has the high vaulted ceiling with laminate beam. Upstairs bath has marble tiled counters, flooring, shower, and jacuzzi tub; private shower and toilet room, linen closet, and dual basin oak vanity. Another bedroom downstairs with beautiful yard views. Full bath with shower and tiled oak vanity. Roomy adjacent linen closets plus more storage under stairs. Laundry room with storage cabinets, laminate flooring, and attached half bath with marble tiled counters; washer and dryer stay. Energy efficient home with owned solar system, dual pane windows, central heating and air conditioning, 50-year composition roof (which passed inspection), and Generac 8000V generator - hardwired with transfer switch. Nice features including Cheyenne style doors and new carpeting. Many windows just replaced. Clear Pest Inspection. Finished 2 car garage features carpeting, lots of cabinets, work bench, and overhead storage with built-in ladder. Tool shed on foundation at rear of home. Enjoy all of the amenities of Pine Mountain Lake including the recently remodeled Grill and Bar, Championship 18-hole Golf Course and Pro Shop, Equestrian Center, PML Airport, community pool, campgrounds, 202-acre lake with three beaches and "Fisherman's Cove", and Marina Lakeside Café. Sports Courts include tennis, pickleball, bocce ball, volleyball, and horseshoes; and there are archery and gun ranges and numerous hiking and biking trails. Historic downtown Groveland offers numerous dining and shopping opportunities and Yosemite Park is just 23 miles away.
This property is not currently displayed as for sale or rent on Zillow. This may be different from what's on other websites or public sources.