A rare opportunity to own a custom-updated lakefront residence on nearly an acre with a fully fenced backyard, over $130K in high-end upgrades, and exclusive access to a private 14-acre lake. Nestled in a quiet gated community with NO CDD fees and NO FLOOD INSURANCE required, the property also includes 2 acres of deeded access to Hart Lake—perfect for bass fishing, kayaking, or exploring by electric boat, just steps from your backyard. Inside, 12-foot ceilings and graceful archways frame a layout designed for comfort and effortless living. A custom-built coffee and cocktail bar anchors the entryway with smoke-black cabinetry, floating shelves, brass hardware, and a built-in beverage fridge—equally suited for morning espresso or evening gatherings. The chef’s kitchen pairs elevated finishes with intuitive functionality. Quartz countertops, marble backsplash, under-cabinet lighting, and custom shaker cabinetry complement an oversized island with storage, built-in dog bowl station, and appliance garage. A full suite of GE Café smart appliances—including a gas cooktop, double wall oven, microwave, and French door refrigerator with drawer—offers professional-grade performance. The kitchen flows seamlessly to the living area and breakfast nook, with tranquil views of the pool and lake. The split floor plan includes four main-level bedrooms, three full bathrooms (including a dedicated pool bath), a formal dining room, and a private office with closet. The primary suite offers a private retreat with two walk-in closets, a spa-style jetted tub, dual vanities, a walk-in shower, and direct access to the screened lanai. Upstairs, a spacious bonus room provides flexible living space—ideal as a media room, home gym, guest suite, or future fifth bedroom with en suite potential. Outdoor living is elevated with a gas-heated saltwater pool and spa, a covered patio with TV mounts, and a spacious backyard designed for entertaining. A lakeside pergola and fire pit create the perfect sunset backdrop, while the fully fenced yard offers ample space for outdoor games and four-legged family members alike. Additional features include: RV hookup (50 AMP), Generac connection for portable generator, full-lawn irrigation, gas fireplace, luxury vinyl plank flooring throughout, new roof (2023), new water softener (2024), fresh interior paint, and a fully renovated laundry/mudroom with black cabinetry, chevron butcher block countertops, and newer GE Profile washer and dryer (negotiable with strong offer). Located just half a mile from Publix, 3.5 miles to Tampa Premium Outlets, and approximately 30 minutes to Downtown Tampa, with easy access to I-75, SR-54, and the Veterans Expressway. Gated, quiet, and storm-secure, with low-cost well and septic utilities and no flood insurance required. Ask about our preferred lender incentive—this lakefront retreat offers the rare combination of space, serenity, and the perfect setting to entertain while embracing the beauty of Florida lakefront living.
Sold for $867,500
$867,500
19924 DOLORES ANN COURT, LUTZ, FL 33549
4beds
3,204sqft
Single Family Residence
Built in 2005
2.77 Acres Lot
$848,000 Zestimate®
$271/sqft
$4,554 Estimated rent
Home value
$848,000
$780,000 - $924,000
$4,554/mo
Zestimate® history
Owner options
List your home for rent
$4,554/mo
Rent Zestimate®
Find your next renter with Zillow Rental Manager. Plus, with online applications, you can quickly screen prospective tenants – for free.
$4,554/mo
Rent Zestimate®
Refinance and save
$6,106/mo
Est. payment
Refinancing to a lower rate could help reduce your monthly payments and save thousands over the life of the loan.
$6,106/mo
Est. payment
Explore your selling options
Work with a Zillow partner agent
Leverage their expertise and Zillow's premium Showcase listings to get your home seen by more buyers.
Get startedList with your own agent
Get your home in front of millions of buyers by listing it on Zillow.
Learn how to do itSell it yourself
Take full control of how buyers see your home on Zillow by listing For Sale by Owner (FSBO).
List your homeWhat's special
Gas fireplaceOversized islandRv hookupScreened lanaiPrivate officeNew roofFresh interior paint
Zillow last checked:
Listing updated:
Listed by:
Danielle Morrison 917-232-8972,
COMPASS FLORIDA LLC 305-851-2820
Bought with:
Misty Revelia, 3392934
COLDWELL BANKER REALTY
Source: Stellar MLS,MLS#: TB8369775 Originating MLS: Suncoast Tampa
Originating MLS: Suncoast Tampa
Facts & features
Interior
Bedrooms & bathrooms
- Bedrooms: 4
- Bathrooms: 3
- Full bathrooms: 3
Rooms
- Room types: Bonus Room, Den/Library/Office, Utility Room
Primary bedroom
- Features: Walk-In Closet(s)
- Level: First
- Area: 270 Square Feet
- Dimensions: 18x15
Bedroom 2
- Features: Built-in Closet
- Level: First
- Area: 132 Square Feet
- Dimensions: 12x11
Bedroom 3
- Features: Built-in Closet
- Level: First
- Area: 132 Square Feet
- Dimensions: 12x11
Bedroom 4
- Features: Built-in Closet
- Level: First
- Area: 132 Square Feet
- Dimensions: 12x11
Primary bathroom
- Features: Dual Sinks, En Suite Bathroom, Garden Bath, Granite Counters, Water Closet/Priv Toilet, Walk-In Closet(s)
- Level: First
- Area: 306 Square Feet
- Dimensions: 18x17
Balcony porch lanai
- Level: First
- Area: 1554 Square Feet
- Dimensions: 42x37
Bonus room
- Features: Walk-In Closet(s)
- Level: Second
- Area: 418 Square Feet
- Dimensions: 19x22
Dinette
- Features: Linen Closet
- Level: First
- Area: 100 Square Feet
- Dimensions: 10x10
Dining room
- Features: No Closet
- Level: First
- Area: 180 Square Feet
- Dimensions: 12x15
Family room
- Features: No Closet
- Level: First
- Area: 320 Square Feet
- Dimensions: 16x20
Foyer
- Level: First
- Area: 84 Square Feet
- Dimensions: 7x12
Kitchen
- Features: Breakfast Bar, Granite Counters, Pantry, Linen Closet
- Level: First
- Area: 224 Square Feet
- Dimensions: 14x16
Laundry
- Features: Linen Closet
- Level: First
- Area: 56 Square Feet
- Dimensions: 7x8
Living room
- Features: No Closet
- Level: First
- Area: 176 Square Feet
- Dimensions: 11x16
Office
- Features: Coat Closet
- Level: First
- Area: 100 Square Feet
- Dimensions: 10x10
Heating
- Central, Electric, Heat Pump
Cooling
- Central Air
Appliances
- Included: Bar Fridge, Dishwasher, Disposal, Gas Water Heater, Microwave, Range, Range Hood, Refrigerator, Water Softener, Wine Refrigerator
- Laundry: Inside, Laundry Room
Features
- Ceiling Fan(s), Chair Rail, Crown Molding, High Ceilings, Kitchen/Family Room Combo, Open Floorplan, Primary Bedroom Main Floor, Split Bedroom, Stone Counters, Thermostat, Walk-In Closet(s)
- Flooring: Carpet, Tile, Hardwood
- Doors: Sliding Doors
- Windows: Blinds, Shades, Window Treatments
- Has fireplace: Yes
- Fireplace features: Family Room, Gas
Interior area
- Total structure area: 4,401
- Total interior livable area: 3,204 sqft
Property
Parking
- Total spaces: 3
- Parking features: Garage Door Opener, Oversized
- Attached garage spaces: 3
- Details: Garage Dimensions: 28x28
Features
- Levels: Two
- Stories: 2
- Patio & porch: Covered, Screened
- Exterior features: Irrigation System
- Has private pool: Yes
- Pool features: Auto Cleaner, Chlorine Free, Gunite, Heated, In Ground, Outside Bath Access, Salt Water, Screen Enclosure
- Has spa: Yes
- Spa features: Heated, In Ground
- Fencing: Fenced
- Has view: Yes
- View description: Water, Lake
- Has water view: Yes
- Water view: Water,Lake
- Waterfront features: Lake Front, Lake Privileges
- Body of water: HART LAKE
Lot
- Size: 2.77 Acres
- Dimensions: 100 x 298.52
- Features: Conservation Area, In County, Irregular Lot, Landscaped, Oversized Lot, Street Dead-End
- Residential vegetation: Trees/Landscaped
Details
- Additional structures: Gazebo
- Parcel number: U05271965D00000000004.0
- Zoning: PD
- Special conditions: None
Construction
Type & style
- Home type: SingleFamily
- Architectural style: Contemporary
- Property subtype: Single Family Residence
Materials
- Block, Stucco, Wood Frame
- Foundation: Slab
- Roof: Shingle
Condition
- Completed
- New construction: No
- Year built: 2005
Utilities & green energy
- Sewer: Septic Tank
- Water: Well
- Utilities for property: BB/HS Internet Available, Cable Available, Electricity Connected, Fiber Optics, Phone Available, Propane, Sprinkler Well, Street Lights, Underground Utilities
Community & HOA
Community
- Features: Deed Restrictions
- Security: Closed Circuit Camera(s), Gated Community
- Pet fee: $0 monthly
- Subdivision: LINCOLNWOOD ESTATES
HOA
- Has HOA: Yes
- Amenities included: Gated
- Services included: Private Road
- HOA fee: $143 monthly
- HOA name: Sunridge Estates HOA - Kimberly Fest
- HOA phone: 813-352-5098
Location
- Region: Lutz
Financial & listing details
- Price per square foot: $271/sqft
- Tax assessed value: $736,227
- Annual tax amount: $12,806
- Date on market: 4/4/2025
- Cumulative days on market: 3 days
- Listing terms: Cash,Conventional,FHA,VA Loan
- Ownership: Fee Simple
- Total actual rent: 0
- Electric utility on property: Yes
- Road surface type: Paved
Price history
| Date | Event | Price |
|---|---|---|
| 6/10/2025 | Sold | $867,500-0.9%$271/sqft |
Source:  Stellar MLS #TB8369775 Report a problem Stellar MLS #TB8369775 Report a problem | ||
| 4/8/2025 | Pending sale | $875,000$273/sqft |
Source: Stellar MLS #TB8369775 Report a problem | ||
| 4/4/2025 | Listed for sale | $875,000+6.1%$273/sqft |
Source: Stellar MLS #TB8369775 Report a problem | ||
| 6/28/2023 | Sold | $825,000$257/sqft |
Source: BHHS Florida Prop Group solds #T3435082_33549 Report a problem | ||
| 5/26/2023 | Pending sale | $825,000$257/sqft |
Source: Stellar MLS #T3435082 Report a problem | ||
| 5/14/2023 | Listed for sale | $825,000$257/sqft |
Source: Stellar MLS #T3435082 Report a problem | ||
| 4/14/2023 | Pending sale | $825,000$257/sqft |
Source: Stellar MLS #T3435082 Report a problem | ||
| 4/6/2023 | Listed for sale | $825,000+120%$257/sqft |
Source: Stellar MLS #T3435082 Report a problem | ||
| 5/17/2011 | Sold | $375,000-6.2%$117/sqft |
Source: Public Record Report a problem | ||
| 4/10/2011 | Price change | $399,9000%$125/sqft |
Source: JOHANSON & ASSOCIATES, INC. #T2465967 Report a problem | ||
| 11/14/2010 | Price change | $399,950-5.9%$125/sqft |
Source: JOHANSON & ASSOCIATES, INC. #T2430045 Report a problem | ||
| 11/13/2010 | Price change | $424,9000%$133/sqft |
Source: JOHANSON & ASSOCIATES, INC. #T2430045 Report a problem | ||
| 7/27/2010 | Listed for sale | $425,000-10.5%$133/sqft |
Source: JOHANSON & ASSOCIATES, INC. #T2430045 Report a problem | ||
| 6/13/2010 | Listing removed | $475,000$148/sqft |
Source: Visual Tour #T2372076 Report a problem | ||
| 8/29/2009 | Price change | $475,000-2.9%$148/sqft |
Source: Visual Tour #T2372076 Report a problem | ||
| 6/13/2009 | Listed for sale | $489,000-18.5%$153/sqft |
Source: Visual Tour #T2372076 Report a problem | ||
| 5/18/2008 | Listing removed | $599,900$187/sqft |
Source: Homes & Land Report a problem | ||
| 2/2/2008 | Listed for sale | $599,900+50%$187/sqft |
Source: Homes & Land Report a problem | ||
| 7/5/2005 | Sold | $400,000$125/sqft |
Source: Public Record Report a problem | ||
Public tax history
| Year | Property taxes | Tax assessment |
|---|---|---|
| 2025 | $14,035 +5.2% | $736,227 -0.1% |
| 2024 | $13,340 +2445.8% | $736,905 +129.7% |
| 2023 | $524 +20.7% | $320,771 +3% |
| 2022 | $434 +1.2% | $311,428 +3% |
| 2021 | $429 +17.4% | $302,357 +1.4% |
| 2020 | $366 +17.7% | $298,182 +2.3% |
| 2019 | $311 | $291,478 +1.9% |
| 2018 | $311 +14.7% | $286,043 -23.4% |
| 2017 | $271 +2.3% | $373,193 +36% |
| 2016 | $265 +4.8% | $274,398 +0.7% |
| 2015 | $253 | $272,491 +0.8% |
| 2014 | $253 +7.7% | $270,328 +1.5% |
| 2013 | $235 -3.5% | $266,333 +1.7% |
| 2012 | $243 -94.7% | $261,881 +3.3% |
| 2011 | $4,565 +0.8% | $253,597 +0% |
| 2010 | $4,528 -34.8% | $253,584 -23.6% |
| 2009 | $6,949 +2.2% | $331,709 -8.8% |
| 2008 | $6,800 -18% | $363,838 -14.9% |
| 2007 | $8,289 -11% | $427,377 -2.7% |
| 2006 | $9,317 +408.1% | $439,185 +536.5% |
| 2005 | $1,834 | $69,000 |
| 2004 | -- | $69,000 +667.4% |
| 2003 | -- | $8,991 |
Find assessor info on the county website
Neighborhood: 33549
Nearby homes
- $928,4005 bd3 ba3.1k sqft19912 Dolores Ann Ct, Lutz, FL 33549Off Market
- $830,3004 bd3 ba3k sqft19910 Dolores Ann Ct, Lutz, FL 33549Off Market
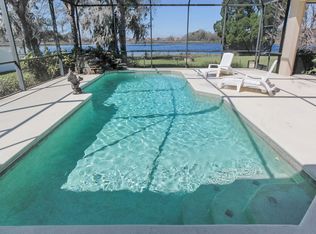
- $825,0004 bd4 ba3.3k sqft19926 Dolores Ann Ct, Lutz, FL 33549Sold
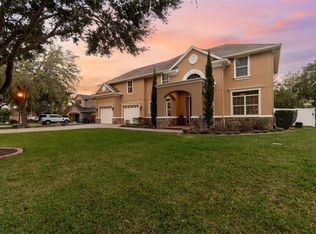
- $765,9004 bd3 ba2.7k sqft19922 Dolores Ann Ct, Lutz, FL 33549Off Market
- $596,990-- bd3 ba2.5k sqft23204 Scaglione Dr, Lutz, FL 33549Sold
- $639,9904 bd4 ba2.7k sqft23218 Scaglione Dr, Lutz, FL 33549Sold
- $619,9904 bd4 ba2.7k sqft23122 Scaglione Dr, Lutz, FL 33549Sold
- $695,4003 bd2 ba2.3k sqft19914 Dolores Ann Ct, Lutz, FL 33549Off Market
Nearby schools
GreatSchools rating
- 9/10Lutz K-8 SchoolGrades: PK-8Distance: 2.2 mi
- 3/10Freedom High SchoolGrades: 9-12Distance: 3.9 mi
- 8/10Liberty Middle SchoolGrades: 6-8Distance: 3.9 mi
Schools provided by the listing agent
- Elementary: Lutz-HB
- Middle: Liberty-HB
- High: Freedom-HB
Source: Stellar MLS. This data may not be complete. We recommend contacting the local school district to confirm school assignments for this home.
Get a cash offer in 3 minutes
Find out how much your home could sell for in as little as 3 minutes with a no-obligation cash offer.
Estimated market value
$848,000
Get a cash offer in 3 minutes
Find out how much your home could sell for in as little as 3 minutes with a no-obligation cash offer.
Estimated market value
$848,000
- Florida
- Hillsborough County
- Lutz
- 33549
- 19924 DOLORES ANN COURT
Nearby cities
Nearby neighborhoods
Nearby zip codes
Other Lutz Topics
