This beautiful single-owner home in Smoky Ridge is located in the highly sought-after Cherry Creek School District. The interior has been freshly repainted in a neutral white, and the high-end plush stain-resistant carpet and upgraded pad are brand new. The light fixtures, kitchen sink, and hardware have all been updated, and the landscaping is beautifully maintained.
The 3-car garage and stamped concrete patio with a pergola make for great outdoor entertaining space. The kitchen is perfect for hosting with extra square footage, a large bay window, an eat-in breakfast nook, and a counter-height seating area. The formal dining room and living room feature vaulted/volume ceilings and tons of natural light.
The floor plan is comfortable with 3 upper bedrooms, a 4th bedroom, and a full bath on the main level. The 5th bedroom is located in the basement with rough-in to easily add a 4th bath. Other features include a 16x22 stamped concrete patio, 16x12 wood pergola with bistro lights, 6x10 locking tool shed with a roof, new cement front porch stairs and sidewalk, freshly refinished wood floors in the kitchen, wood floors in the main and lower levels, new furnace, and AC (2020), newer roof with heavy-duty shingles, new front gutters (2020), and ceramic tile in the primary bath. Windows are triple-pane and do a nice job of keeping the cool out in the winter.
Located just 19 minutes to DTC, 35 minutes to downtown Denver, and 28 minutes to DIA, this beautiful home is fresh, clean, and ready for a quick move-in!
Sold for $603,000
$603,000
19924 E Progress Place, Centennial, CO 80015
5beds
3,325sqft
Single Family Residence
Built in 1993
7,231 Square Feet Lot
$615,300 Zestimate®
$181/sqft
$3,679 Estimated rent
Home value
$615,300
$585,000 - $646,000
$3,679/mo
Zestimate® history
Owner options
List your home for rent
$3,679/mo
Rent Zestimate®
Find your next renter with Zillow Rental Manager. Plus, with online applications, you can quickly screen prospective tenants – for free.
$3,679/mo
Rent Zestimate®
Refinance and save
$3,784/mo
Est. payment
Refinancing to a lower rate could help reduce your monthly payments and save thousands over the life of the loan.
$3,784/mo
Est. payment
Explore your selling options
Work with a Zillow partner agent
Leverage their expertise and Zillow's premium Showcase listings to get your home seen by more buyers.
Get startedList with your own agent
Get your home in front of millions of buyers by listing it on Zillow.
Learn how to do itSell it yourself
Take full control of how buyers see your home on Zillow by listing For Sale by Owner (FSBO).
List your homeWhat's special
High-end plush stain-resistant carpetNew furnaceFormal dining roomSmoky ridgeUpgraded padCounter-height seating areaKitchen sink
Zillow last checked:
Listing updated:
Listed by:
Emily Henrie 720-468-7238,
Come on Home Colorado
Bought with:
Phuong Smith, 40044706
Brokers Guild Real Estate
Source: REcolorado as distributed by MLS GRID,MLS#: 2078759
Facts & features
Interior
Bedrooms & bathrooms
- Bedrooms: 5
- Bathrooms: 3
- Full bathrooms: 3
Primary bedroom
- Description: Huge Master Suite Overlooks Back Yard
- Level: Upper
Bedroom
- Description: 2nd Bed W/ Walk-In Closet, Vanity & Shared Bath
- Level: Upper
Bedroom
- Description: 3rd Bed W/ Vanity & Shared Full Bath
- Level: Upper
Bedroom
- Description: Lower/Main Level Bedroom W/ Full Bath
- Level: Lower
Bedroom
- Description: 5th Bedroom In Basement W/ Rough-In For Bath
- Level: Basement
Primary bathroom
- Description: 5-Piece Bath In Master W/ Huge Soaking Tub
- Level: Upper
Bathroom
- Description: Full Bath On Lower Level/Main
- Level: Lower
Bathroom
- Description: Jack-N-Jill Bath W/ Vanities In Bedrooms
- Level: Upper
Dining room
- Description: Formal Dining W/ Vaulted Ceilings
- Level: Main
Family room
- Description: Cozy Family Room W/ Gas Fireplace
- Level: Lower
Kitchen
- Description: Updated Kitchen W/ New Sink, Can Lighting, Hardware
- Level: Main
Laundry
- Description: Laundry Room Inside 3-Car Garage
- Level: Lower
Living room
- Description: Living Room W/ Vaulted Ceilings
- Level: Main
Utility room
- Level: Basement
Heating
- Forced Air, Natural Gas
Cooling
- Central Air
Appliances
- Included: Dishwasher, Disposal, Microwave, Refrigerator, Self Cleaning Oven
- Laundry: In Unit
Features
- Ceiling Fan(s), Eat-in Kitchen, Five Piece Bath, High Ceilings, Jack & Jill Bathroom, Kitchen Island, Laminate Counters, Open Floorplan, Pantry, Primary Suite, Radon Mitigation System, Smoke Free, Vaulted Ceiling(s), Walk-In Closet(s)
- Flooring: Carpet, Laminate, Linoleum, Tile, Wood
- Windows: Bay Window(s), Storm Window(s), Window Coverings, Window Treatments
- Basement: Cellar,Full,Partial
- Number of fireplaces: 1
- Fireplace features: Family Room, Gas
- Common walls with other units/homes: No Common Walls
Interior area
- Total structure area: 3,325
- Total interior livable area: 3,325 sqft
- Finished area above ground: 2,509
- Finished area below ground: 320
Property
Parking
- Total spaces: 3
- Parking features: Garage - Attached
- Attached garage spaces: 3
Features
- Levels: Tri-Level
- Patio & porch: Covered, Front Porch, Patio
- Exterior features: Lighting, Private Yard
- Fencing: Full
Lot
- Size: 7,231 Square Feet
- Features: Cul-De-Sac, Level, Sprinklers In Front, Sprinklers In Rear
Details
- Parcel number: 032452366
- Special conditions: Standard
Construction
Type & style
- Home type: SingleFamily
- Architectural style: Contemporary
- Property subtype: Single Family Residence
Materials
- Brick, Frame, Wood Siding
- Foundation: Concrete Perimeter
- Roof: Composition
Condition
- Updated/Remodeled
- Year built: 1993
Details
- Builder name: Pulte Homes
Utilities & green energy
- Sewer: Public Sewer
- Water: Public
- Utilities for property: Cable Available, Electricity Connected, Natural Gas Connected, Phone Available
Community & HOA
Community
- Security: Carbon Monoxide Detector(s), Security Entrance, Smoke Detector(s)
- Subdivision: Smoky Ridge
HOA
- Has HOA: Yes
- Amenities included: Trail(s)
- Services included: Reserve Fund, Maintenance Grounds
- HOA fee: $276 semi-annually
- HOA name: Smoky Ridge Maint. Assoc. C/O Cherry Creek HOA
- HOA phone: 303-693-2118
Location
- Region: Centennial
Financial & listing details
- Price per square foot: $181/sqft
- Tax assessed value: $615,600
- Annual tax amount: $2,945
- Date on market: 10/20/2022
- Listing terms: Cash,Conventional,FHA,VA Loan
- Exclusions: Staging Items, Washer, Dryer
- Ownership: Individual
- Electric utility on property: Yes
- Road surface type: Paved
Price history
| Date | Event | Price |
|---|---|---|
| 9/29/2023 | Sold | $603,000+255.1%$181/sqft |
Source:  REcolorado as distributed by MLS GRID #2078759 Report a problem REcolorado as distributed by MLS GRID #2078759 Report a problem | ||
| 9/27/1993 | Sold | $169,800$51/sqft |
Source: Public Record Report a problem | ||
Public tax history
| Year | Property taxes | Tax assessment |
|---|---|---|
| 2025 | $4,054 +12.5% | $38,475 +0.2% |
| 2024 | $3,605 +22.4% | $38,411 -9.6% |
| 2023 | $2,945 -0.4% | $42,505 +43.7% |
| 2022 | $2,956 | $29,573 -2.8% |
| 2021 | -- | $30,424 +3.4% |
| 2020 | $2,884 +9% | $29,423 |
| 2019 | $2,645 | $29,423 +17.8% |
| 2018 | $2,645 +1.7% | $24,984 |
| 2017 | $2,601 | $24,984 +6.2% |
| 2016 | -- | $23,530 |
| 2015 | -- | $23,530 +18.8% |
| 2014 | $2,492 +8.1% | $19,804 -6.2% |
| 2013 | $2,305 | $21,110 |
| 2012 | -- | $21,110 |
| 2011 | $2,226 +2% | $21,110 +3.1% |
| 2010 | $2,181 -10.1% | $20,470 |
| 2009 | $2,427 | $20,470 -9.9% |
| 2008 | -- | $22,718 |
| 2007 | -- | $22,718 +7.6% |
| 2006 | -- | $21,118 |
| 2005 | -- | $21,118 -1.5% |
| 2002 | $2,041 +4.3% | $21,440 +10.5% |
| 2001 | $1,957 | $19,400 |
Find assessor info on the county website
Neighborhood: 80015
Nearby homes
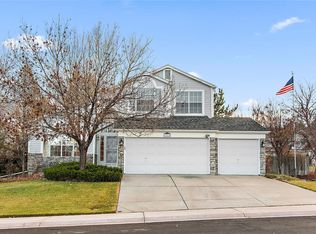
- $587,9003 bd3 ba3.1k sqft19914 E Progress Pl, Centennial, CO 80015Off Market

- $585,9004 bd3 ba2.7k sqft19954 E Progress Pl, Centennial, CO 80015Off Market
- $529,1003 bd3 ba1.8k sqft19925 E Williamette Ln, Centennial, CO 80015Off Market
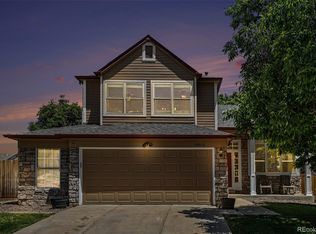
- $638,5005 bd4 ba2.8k sqft19913 E Progress Pl, Centennial, CO 80015For Sale
- $598,0004 bd3 ba2.6k sqft19905 E Williamette Ln, Centennial, CO 80015Off Market
- $547,2003 bd3 ba2.4k sqft19964 E Progress Pl, Centennial, CO 80015Off Market
- $556,9004 bd3 ba2.1k sqft19945 E Williamette Ln, Centennial, CO 80015Off Market
- $563,1004 bd3 ba2k sqft19923 E Progress Pl, Centennial, CO 80015Off Market
Nearby schools
GreatSchools rating
- 8/10Peakview Elementary SchoolGrades: PK-5Distance: 0.4 mi
- 6/10Thunder Ridge Middle SchoolGrades: 6-8Distance: 1 mi
- 7/10Eaglecrest High SchoolGrades: 9-12Distance: 1.1 mi
Schools provided by the listing agent
- Elementary: Peakview
- Middle: Thunder Ridge
- High: Eaglecrest
- District: Cherry Creek 5
Source: REcolorado as distributed by MLS GRID. This data may not be complete. We recommend contacting the local school district to confirm school assignments for this home.
Get a cash offer in 3 minutes
Find out how much your home could sell for in as little as 3 minutes with a no-obligation cash offer.
Estimated market value
$615,300
Get a cash offer in 3 minutes
Find out how much your home could sell for in as little as 3 minutes with a no-obligation cash offer.
Estimated market value
$615,300
- Colorado
- Arapahoe County
- Centennial
- 80015
- 19924 E Progress Place
