Beautifully updated “Lido” model in popular Pacific South Bay. Welcome to this nicely updated home nestled in the highly sought-after Pacific South Bay neighborhood. This desirable “Lido” floor plan offers exceptional space and functionality, including a rare entry-level bedroom—perfect for guests or a home office.
Step inside to find fresh interior paint, smooth plaster ceilings, and stylish new laminate plank flooring throughout. The sun-filled living room features soaring 20-foot ceilings and a cozy fireplace, creating a dramatic and welcoming space. Enjoy meals in the separate dining area or relax in the spacious family room.
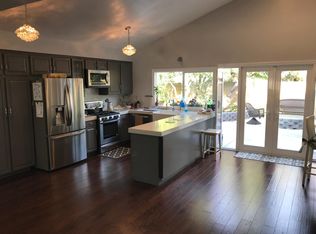
The kitchen opens to a large backyard with a trellis-covered patio—ideal for entertaining or enjoying serene outdoor living. Upstairs, you’ll find a luxurious primary suite with a generous sitting area and a 12-foot-long closet, along with two additional bedrooms that share a well-appointed full bath.
The backyard is truly a standout—private, expansive, and perfect for gatherings, play, or peaceful relaxation.
Located just one block from Sunnyglen Park and several blocks to West High School, this home offers top-tier convenience in a prime location. With all underground utilities, you’ll enjoy unobstructed views and a clean, modern streetscape.
Don’t miss this rare opportunity to own a turn-key home in one of the best West High locations!
Sold for $1,727,250
Listed by: Beach City Brokers • Ross Cohan • Contact: 310-993-3014
Bought with: Estate Properties
$1,727,250
19924 Mildred Ave, Torrance, CA 90503
4beds
2,111sqft
Single Family Residence
Built in 1969
5,001 Square Feet Lot
$2,225,700 Zestimate®
$818/sqft
$6,119 Estimated rent
Home value
$2,225,700
$2.05M - $2.45M
$6,119/mo
Zestimate® history
Owner options
List your home for rent
$6,119/mo
Rent Zestimate®
Find your next renter with Zillow Rental Manager. Plus, with online applications, you can quickly screen prospective tenants – for free.
$6,119/mo
Rent Zestimate®
Refinance and save
$11,106/mo
Est. payment
Refinancing to a lower rate could help reduce your monthly payments and save thousands over the life of the loan.
$11,106/mo
Est. payment
Explore your selling options
Work with a Zillow partner agent
Leverage their expertise and Zillow's premium Showcase listings to get your home seen by more buyers.
Get startedList with your own agent
Get your home in front of millions of buyers by listing it on Zillow.
Learn how to do itSell it yourself
Take full control of how buyers see your home on Zillow by listing For Sale by Owner (FSBO).
List your homeWhat's special
Cozy fireplaceLarge backyardLuxurious primary suiteFresh interior paintSpacious family roomGenerous sitting areaSeparate dining area
Zillow last checked:
Listing updated:
Listed by:
Ross Cohan DRE #00785023 310-993-3014,
Beach City Brokers,
Nick Cohan DRE #02064578 310-654-3224,
Beach City Brokers
Bought with:
Tiffany Kawata, DRE #01969311
Estate Properties
Cindy Kawata, DRE #01376829
Estate Properties
Source: CRMLS,MLS#: SB25110996 Originating MLS: California Regional MLS
Originating MLS: California Regional MLSFacts & features
Interior
Bedrooms & bathrooms
- Bedrooms: 4
- Bathrooms: 3
- Full bathrooms: 2
- 3/4 bathrooms: 1
- Main level bathrooms: 1
- Main level bedrooms: 1
Rooms
- Room types: Bathroom, Bedroom, Family Room, Living Room, Primary Bedroom, Dining Room
Primary bedroom
- Features: Primary Suite
Bedroom
- Features: Bedroom on Main Level
Bathroom
- Features: Jack and Jill Bath
Kitchen
- Features: Granite Counters, Kitchen/Family Room Combo, Remodeled, Updated Kitchen
Heating
- Central
Cooling
- None
Appliances
- Included: Built-In Range, Dishwasher, Disposal
- Laundry: Gas Dryer Hookup, Laundry Room
Features
- Breakfast Bar, Separate/Formal Dining Room, High Ceilings, Bedroom on Main Level, Jack and Jill Bath, Primary Suite
- Flooring: Vinyl
- Windows: Double Pane Windows
- Has fireplace: Yes
- Fireplace features: Living Room
- Common walls with other units/homes: No Common Walls
Interior area
- Total interior livable area: 2,111 sqft
Property
Parking
- Total spaces: 2
- Parking features: Concrete, Door-Multi, Direct Access, Driveway, Garage
- Attached garage spaces: 2
Features
- Levels: Two
- Stories: 2
- Entry location: front
- Patio & porch: Concrete, Front Porch, Patio
- Pool features: None
- Spa features: None
- Fencing: Block
- Has view: Yes
- View description: None
Lot
- Size: 5,001 Square Feet
- Features: Back Yard, Lawn, Landscaped, Level, Near Park, Sprinkler System
Details
- Parcel number: 7520028022
- Zoning: TORR-LO
- Special conditions: Standard
Construction
Type & style
- Home type: SingleFamily
- Property subtype: Single Family Residence
Materials
- Foundation: Slab
- Roof: Tile
Condition
- Turnkey
- New construction: No
- Year built: 1969
Utilities & green energy
- Sewer: Public Sewer
- Water: Public
Community & HOA
Community
- Features: Curbs, Storm Drain(s), Street Lights, Sidewalks, Park
Location
- Region: Torrance
Financial & listing details
- Price per square foot: $818/sqft
- Tax assessed value: $169,107
- Annual tax amount: $2,273
- Date on market: 5/27/2025
- Cumulative days on market: 8 days
- Listing terms: Cash to New Loan
Price history
| Date | Event | Price |
|---|---|---|
| 7/1/2025 | Sold | $1,727,250+1.6%$818/sqft |
Source:  CRMLS #SB25110996 Report a problem CRMLS #SB25110996 Report a problem | ||
| 6/17/2025 | Pending sale | $1,700,000$805/sqft |
Source: CRMLS #SB25110996 Report a problem | ||
| 6/5/2025 | Contingent | $1,700,000$805/sqft |
Source: CRMLS #SB25110996 Report a problem | ||
| 5/27/2025 | Listed for sale | $1,700,000$805/sqft |
Source: CRMLS #SB25110996 Report a problem | ||
| 4/5/2025 | Listing removed | $5,995$3/sqft |
Source: Zillow Rentals Report a problem | ||
| 3/24/2025 | Listed for rent | $5,995$3/sqft |
Source: Zillow Rentals Report a problem | ||
Public tax history
| Year | Property taxes | Tax assessment |
|---|---|---|
| 2025 | $2,273 +3% | $169,107 +2% |
| 2024 | $2,205 +1.6% | $165,793 +2% |
| 2023 | $2,170 +1.4% | $162,543 +2% |
| 2022 | $2,139 +2.5% | $159,357 +2% |
| 2021 | $2,086 +1.4% | $156,233 +1% |
| 2020 | $2,057 | $154,632 +2% |
| 2019 | $2,057 +6.5% | $151,601 +2% |
| 2018 | $1,932 | $148,630 +2% |
| 2017 | $1,932 +2.1% | $145,717 +2% |
| 2016 | $1,893 +3.8% | $142,861 +1.5% |
| 2015 | $1,823 +4.3% | $140,716 +2% |
| 2014 | $1,748 | $137,960 +2.5% |
| 2012 | -- | $134,646 +2% |
| 2011 | -- | $132,007 +0.8% |
| 2010 | -- | $131,021 -0.2% |
| 2009 | -- | $131,334 +2% |
| 2008 | -- | $128,759 +2% |
| 2007 | -- | $126,235 +2% |
| 2006 | -- | $123,761 |
| 2005 | -- | $123,761 +4% |
| 2004 | -- | $118,956 +1.9% |
| 2003 | -- | $116,777 +2% |
| 2002 | -- | $114,488 +4% |
| 2000 | -- | $110,044 |
Find assessor info on the county website
Neighborhood: Pacific South Bay
Nearby homes
- $1,622,1003 bd2 ba1.6k sqft19916 Mildred Ave, Torrance, CA 90503Off Market
- $1,771,0004 bd3 ba2.1k sqft19930 Mildred Ave, Torrance, CA 90503Off Market
- $1,870,4004 bd4 ba2.2k sqft19908 Mildred Ave, Torrance, CA 90503Off Market
- $1,823,7004 bd3 ba2.3k sqft19923 Redbeam Ave, Torrance, CA 90503Off Market
- $1,635,1004 bd2 ba1.7k sqft19936 Mildred Ave, Torrance, CA 90503Off Market
- $1,950,1004 bd3 ba2.1k sqft19915 Redbeam Ave, Torrance, CA 90503Off Market
- $1,560,6003 bd2 ba1.7k sqft19929 Redbeam Ave, Torrance, CA 90503Off Market
- $1,929,9003 bd2 ba1.6k sqft19909 Redbeam Ave, Torrance, CA 90503Off Market
Nearby schools
GreatSchools rating
- 9/10Towers Elementary SchoolGrades: K-5Distance: 0.3 mi
- 8/10Bert M. Lynn Middle SchoolGrades: 6-8Distance: 0.7 mi
- 10/10West High SchoolGrades: 9-12Distance: 0.5 mi
Schools provided by the listing agent
- Elementary: Towers
- Middle: Bert Lynn
- High: West
Source: CRMLS. This data may not be complete. We recommend contacting the local school district to confirm school assignments for this home.
Get a cash offer in 3 minutes
Find out how much your home could sell for in as little as 3 minutes with a no-obligation cash offer.
Estimated market value
$2,225,700
Get a cash offer in 3 minutes
Find out how much your home could sell for in as little as 3 minutes with a no-obligation cash offer.
Estimated market value
$2,225,700
- California
- Los Angeles County
- Torrance
- 90503
- Pacific South Bay
- 19924 Mildred Ave
Nearby cities
Nearby neighborhoods
Nearby zip codes
Other Torrance Topics
