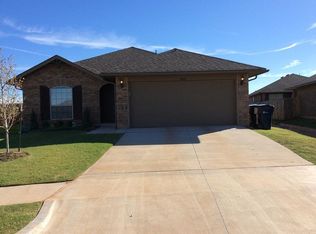
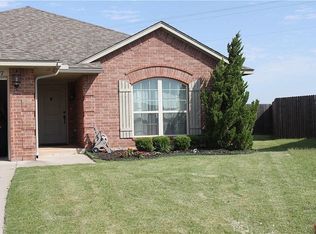
The property is nestled in a cul-de-sac. The Carlisle floor plan was built in 2013, and is approximately 1,524 square feet. The single family home features three (3) bedrooms, two (2) full bathrooms, and two (2) car garage on a big corner lot in a double cul-de-sac. Installed an in-garage underground storm shelter (Large) size: 39” x 7’ x 56” Hole size: 46” x 7’9” Holds 7+ people
This property is off market, which means it's not currently listed for sale or rent on Zillow. This may be different from what's available on other websites or public sources.