Get ready for resort style living in Belmont Country Club! This is your chance to own a truly impressive 4-bedroom, 4.5-bathroom home with unobstructed golf course views, offering the perfect blend of luxury, comfort, and everyday elegance. With over 6,000 beautifully finished square feet, this home is designed to impress, featuring resort-style amenities and stunning vistas where every day feels like a staycation. Located in one of the most desirable, premium locations within the gates, this stunning Somerset Williamsburg model backs to the 11th green and is just blocks from the Shops at Belmont Chase, the Belmont Recreation Center, and the Country Club. Step inside to discover the dramatic two-story family room, featuring a coffered ceiling, cozy fireplace, and a wall of windows that flood the space with natural light. French doors open to the expansive deck with a pergola and built-in hot tub—a perfect spot to unwind and take in the sweeping golf course views. The main level also includes front and back staircases for added convenience and flow. The formal living and dining rooms provide elegant spaces for entertaining, while the private home office is complete with custom built-in bookcases, offering both style and functionality. The main level is rounded out by a spacious mudroom, laundry area, and a well-placed powder room, all with easy access to the 3-car, side-load garage. The chef’s kitchen is a culinary dream, equipped with stainless steel appliances, including a wall oven, gas stove, Sub-Zero refrigerator , built in microwave and a dishwasher. Upgraded cabinetry, granite countertops, an oversized island, and a family planning desk make this kitchen as practical as it is stylish. Adjacent to the kitchen are the sunlit solarium and breakfast area, creating a welcoming and functional hub for everyday living and entertaining. Upstairs, the luxurious primary suite is a true retreat, featuring a tray ceiling and serene views. The fully updated, spa-inspired bath offers a freestanding soaking tub, frameless glass shower, double quartz vanities, a separate dressing table nook, two walk-in closets, and a private water closet. Three additional spacious bedrooms complete the upper level, including a junior suite with its own private en suite bath, and two additional bedrooms with ample closet space that share a Jack-and-Jill bathroom with a double-sink vanity. New carpet has been installed on both the main and upper levels, enhancing comfort and style. The finished walk-up lower level expands your living space with a large recreation room, complete with a pool table that conveys. A full bathroom adds convenience, while unfinished areas provide ample storage or the potential for future customization. For peace of mind, major systems have been updated, including a new roof and gutters (2015), HVAC systems (2017 and 2021), and stove and dishwasher (2022). Additional upgrades include LED lighting, brushed nickel hardware, fresh designer paint, and new carpet throughout, ensuring a move-in-ready experience with modern finishes. Belmont Country Club is the ultimate resort-style community, centered around an Arnold Palmer 18-hole championship golf course. Residents enjoy a 35,000 sq ft clubhouse with elegant dining rooms and banquet facilities, along with tennis and pickleball courts, basketball and volleyball courts, a fitness center, resort-style pool, billiards room, community center, tot lots, and scenic walking trails. A vibrant social calendar ensures a lifestyle of fun and relaxation. The HOA fee includes lawn maintenance, high-speed internet, cable TV, and trash removal. This property is located in the highly sought-after Riverside High School pyramid, part of one of Loudoun County’s top-rated school districts.
Sold for $1,550,000
Zillow last checked:
Listing updated:
Bought with:
Jean Kacou Aboi, BR98374876
Green Homes Realty & Property Management Company
Source: Bright MLS,MLS#: VALO2093310
Price history
| Date | Event | Price |
|---|---|---|
| 8/4/2025 | Listing removed | $6,000$1/sqft |
Source: Zillow Rentals Report a problem | ||
| 7/25/2025 | Price change | $6,000-7.7%$1/sqft |
Source: Zillow Rentals Report a problem | ||
| 7/10/2025 | Listed for rent | $6,500$1/sqft |
Source: Zillow Rentals Report a problem | ||
| 6/30/2025 | Sold | $1,550,000+0.1%$265/sqft |
Source:  Bright MLS #VALO2093310 Report a problem Bright MLS #VALO2093310 Report a problem | ||
| 6/8/2025 | Contingent | $1,549,000$265/sqft |
Source: Bright MLS #VALO2093310 Report a problem | ||
| 5/28/2025 | Listed for sale | $1,549,000+63.1%$265/sqft |
Source: Bright MLS #VALO2093310 Report a problem | ||
| 6/30/2008 | Sold | $950,000+12.6%$163/sqft |
Source: Public Record Report a problem | ||
| 5/29/2001 | Sold | $843,573$144/sqft |
Source: Public Record Report a problem | ||
Nearby homes
- $1,542,4004 bd5 ba5.7k sqft19921 Augusta Village Pl, Ashburn, VA 20147Off Market
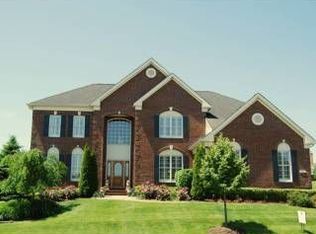
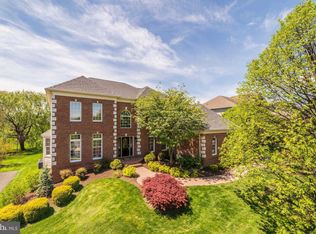
- $1,491,0005 bd5 ba6k sqft19929 Augusta Village Pl, Ashburn, VA 20147Off Market
- $1,368,1004 bd5 ba5.4k sqft19924 Augusta Village Pl, Ashburn, VA 20147Off Market

- $1,504,0004 bd5 ba6k sqft19917 Augusta Village Pl, Ashburn, VA 20147Off Market
Get a cash offer in 3 minutes
Find out how much your home could sell for in as little as 3 minutes with a no-obligation cash offer.
Estimated market value
$1,564,800
