Skip main navigation
Closed
  • $385,000

    19925 Brookmist Cir, Goshen, IN 46528

    3beds
    2,911sqft
    Single Family Residence
    Built in 2009
    0.5 Acres Lot
    $421,800 Zestimate®
    $--/sqft
    $2,746 Estimated rent

    Home value

    $421,800

    $401,000 - $443,000

    $2,746/mo

    Zestimate® history
    Loading
    Loading...

    Owner options

    List your home for rent

    $2,746/mo

    Rent Zestimate®

    Find your next renter with Zillow Rental Manager. Plus, with online applications, you can quickly screen prospective tenants – for free.

    Learn more

    $2,746/mo

    Rent Zestimate®

    Refinance and save

    $2,450/mo

    Est. payment

    Refinancing to a lower rate could help reduce your monthly payments and save thousands over the life of the loan.

    See today's rates

    $2,450/mo

    Est. payment

    Explore your selling options

    Work with a Zillow partner agent

    Leverage their expertise and Zillow's premium Showcase listings to get your home seen by more buyers.

    Get started

    List with your own agent

    Get your home in front of millions of buyers by listing it on Zillow.

    Learn how to do it

    Sell it yourself

    Take full control of how buyers see your home on Zillow by listing For Sale by Owner (FSBO).

    List your home

    What's special

    Cold favoritesGreat roomLarge recreation areaAwesome cathedral ceilingsNew appliancesPlenty of cabinetLarge bar area
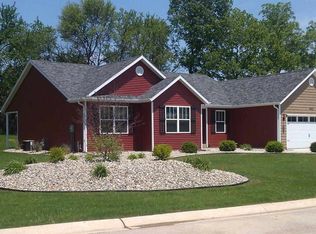
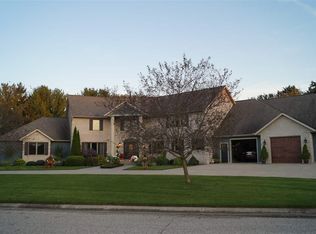
    Welcome to your dream home in the coveted Hidden Meadow community. Feel the spaciousness of this stunning 3-bedroom 3-bath ranch with a finished basement. Relax & entertain effortlessly in your Great room with awesome cathedral ceilings. It is just off the dining room, open to your chef's kitchen which boasts of new appliances and plenty of cabinet and countertop space. Enjoy the feel of your large Primary bedroom ensuite. Look at all that space in your walk-in closet. How about relaxing in your jetted tub while reading your favorite book? Outside, enjoy relaxing on your beautifully stamped concrete patio which overlooks your well-manicured yard. Picture those awesome barbecues there. Host gatherings in your finished basement, complete with a large bar area, a large recreation area, and more. Serve your friends and family their cold favorites from your own kegerator or mini fridge. With a 3-car garage, you have plenty of room for your vehicles and toys, but in case you need more space, you have a nice shed too. Middlebury schools!! This home offers the perfect blend of comfort and style. Schedule your showing today!

    Zillow last checked:

    Listing updated:

    Listed by:

    Douglas Birkey Cell:574-292-5096,

    Cressy & Everett - South Bend

    Bought with:

    Steve Miller, RB14020487

    RE/MAX Results

    Source: IRMLS,MLS#: 202410099MLS Logo

    Facts & features

    Interior

    Bedrooms & bathrooms
    • Bedrooms: 3
    • Bathrooms: 3
    • Full bathrooms: 3
    • Main level bedrooms: 3
    Bedroom 1
    • Level: Main
    Bedroom 2
    • Level: Main
    Dining room
    • Level: Main
    • Area: 168
    • Dimensions: 14 x 12
    Family room
    • Level: Basement
    • Area: 594
    • Dimensions: 33 x 18
    Kitchen
    • Level: Main
    • Area: 224
    • Dimensions: 16 x 14
    Living room
    • Level: Main
    • Area: 306
    • Dimensions: 18 x 17
    Heating
    • Natural Gas, Forced Air, High Efficiency Furnace
    Cooling
    • Central Air
    Appliances
    • Included: Range/Oven Hook Up Gas, Dishwasher, Microwave, Refrigerator, Gas Range, Gas Water Heater
    • Laundry: Gas Dryer Hookup, Main Level, Washer Hookup
    Features
    • 1st Bdrm En Suite, Breakfast Bar, Cathedral Ceiling(s), Walk-In Closet(s), Entrance Foyer, Stand Up Shower, Tub and Separate Shower, Tub/Shower Combination, Main Level Bedroom Suite, Great Room
    • Flooring: Carpet, Tile
    • Doors: Storm Door(s)
    • Basement: Full,Finished,Concrete,Sump Pump
    • Has fireplace: No
    • Fireplace features: None
    Interior area
    • Total structure area: 3,222
    • Total interior livable area: 2,911 sqft
    • Finished area above ground: 1,611
    • Finished area below ground: 1,300

    Property

    Parking
    • Total spaces: 3
    • Parking features: Attached, Garage Door Opener, Concrete
    • Attached garage spaces: 3
    • Has uncovered spaces: Yes
    Features
    • Levels: One
    • Stories: 1
    • Patio & porch: Patio
    • Exterior features: Irrigation System
    • Has spa: Yes
    • Spa features: Jet/Garden Tub
    Lot
    • Size: 0.5 Acres
    • Dimensions: 147X148
    • Features: Level, 0-2.9999, Rural Subdivision, Landscaped
    Details
    • Additional structures: Shed
    • Parcel number: 200721103014.000019
    • Other equipment: Sump Pump

    Construction

    Type & style
    • Home type: SingleFamily
    • Architectural style: Traditional
    • Property subtype: Single Family Residence
    Materials
    • Stone, Vinyl Siding
    • Roof: Dimensional Shingles
    Condition
    • New construction: No
    • Year built: 2009

    Utilities & green energy

    • Electric: NIPSCO
    • Gas: NIPSCO
    • Sewer: Septic Tank
    • Water: Well

    Community & HOA

    Community
    • Subdivision: Hidden Meadow
    HOA
    • Has HOA: Yes
    • HOA fee: $100 annually
    Location
    • Region: Goshen

    Financial & listing details

    • Tax assessed value: $367,000
    • Annual tax amount: $3,300
    • Date on market: 7/16/2024
    • Listing terms: Cash,Conventional,FHA,VA Loan

    Price history

    DateEventPrice
    7/15/2024Sold$385,000-4.9%
    Source: IRMLS #202410099 Report a problem
    4/18/2024Pending sale$404,900
    Source: IRMLS #202410099 Report a problem
    4/1/2024Price change$404,900-1.2%
    Source: IRMLS #202410099 Report a problem
    3/27/2024Listed for sale$409,900+32.3%
    Source: IRMLS #202410099 Report a problem
    10/9/2020Sold$309,900$106/sqft
    Source: Cressy Everett solds #202030967_46528 Report a problem
    8/7/2020Listed for sale$309,900+19.7%$106/sqft
    Source: Hallmark Excellence Realty #202030967 Report a problem
    5/27/2016Listing removed$259,000$89/sqft
    Source: Owner Report a problem
    5/27/2016Listed for sale$259,000$89/sqft
    Source: Owner Report a problem
    4/29/2016Pending sale$259,000$89/sqft
    Source: Owner Report a problem
    4/14/2016Listed for sale$259,000$89/sqft
    Source: Owner Report a problem

    Public tax history

    YearProperty taxesTax assessment
    2025$4,027 +23.8%$410,300 -2%
    2024$3,254 -1.4%$418,500 +14%
    2023$3,300 +7.6%$367,000 +8.6%
    2022$3,068 +21%$338,000 +7.3%
    2021$2,535 +15.3%$314,900 +17.4%
    2020$2,199 +1.5%$268,300 +10.1%
    2019$2,166 +4.8%$243,600 +2%
    2018$2,067 +18.5%$238,900 +6.5%
    2017$1,745 $224,400 +3.9%
    2016$1,745 +14.8%$216,000 +19.7%
    2014$1,520 -6.6%$180,500 +2.6%
    2013$1,627 -3.7%$175,900 -6.2%
    2012$1,690 +16.3%$187,500 +8.3%
    2011$1,453 -4%$173,200 -3.4%
    2010$1,513 +7.9%$179,300 -5.5%
    2009$1,402 $189,800
    Find assessor info on the county website

    Neighborhood: 46528

    Nearby schools

    GreatSchools rating
    Schools provided by the listing agent
    • Elementary: Jefferson
    • Middle: Northridge
    • High: Northridge
    • District: Middlebury Community Schools

    Source: IRMLS. This data may not be complete. We recommend contacting the local school district to confirm school assignments for this home.

    Get pre-qualified for a loan
    At Zillow Home Loans, we can pre-qualify you in as little as 5 minutes with no impact to your credit score.

    An equal housing lender. NMLS #10287.