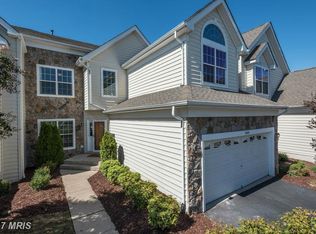
3 bedroom, 3.5 bath Carriage home in Belmont Country Club - Largest Model. End unit with lots of windows, flooding the home with natural light. End Unit Side entrance gives it a Single Family Detached home feel. Main Level has formal living and dining room in addition to the family room, sun-room plus an updated large gourmet kitchen with electric gas cooktop/ gas ready), granite and stainless steel appliances and breakfast area. Large primary bedroom with vaulted ceilings and 2 professionally designed walk-in closets & storage systems. The primary bathroom has been renovated to a luxury bathroom with tile and glass-surround walk-in shower plus a very large extended vanity with extra cabinets. Fully finished walk out basement with wet bar offering fantastic space for entertaining and relaxing. Other features include a laundry room on the main level, vaulted ceilings in the living room and sun room, multiple ceiling fans, gas fireplace, recently rebuilt TREX deck, and professional landscaping surrounds the home. This home is located in Belmont with Country Club, Golf and amenities. Recent updates include Freshly painted interiors, (2023), New washer / dryer (2022), Upgraded stairs to basement with hardwood (2022), New storm doors (2020), updated water heater Replaced HVAC , Replaced all wood trim and sliding doors with vinyl. Full awning over deck and shelving in unfinished storage room in basement. The HOA will replace the neighborhood roofs in 2024 at no expense to homeowner. Access Gated neighborhood entrance through the Russel Branch entrance ONLY- no other gates have a person attending them to let you in
Sold for $885,000
$885,000
19925 Mizner Ter, Ashburn, VA 20147
3beds
3,861sqft
Townhouse
Built in 2004
5,663 Square Feet Lot
$946,000 Zestimate®
$229/sqft
$4,155 Estimated rent
Home value
$946,000
$899,000 - $993,000
$4,155/mo
Zestimate® history
Owner options
List your home for rent
$4,155/mo
Rent Zestimate®
Find your next renter with Zillow Rental Manager. Plus, with online applications, you can quickly screen prospective tenants – for free.
$4,155/mo
Rent Zestimate®
Refinance and save
$5,770/mo
Est. payment
Refinancing to a lower rate could help reduce your monthly payments and save thousands over the life of the loan.
$5,770/mo
Est. payment
Explore your selling options
Work with a Zillow partner agent
Leverage their expertise and Zillow's premium Showcase listings to get your home seen by more buyers.
Get startedList with your own agent
Get your home in front of millions of buyers by listing it on Zillow.
Learn how to do itSell it yourself
Take full control of how buyers see your home on Zillow by listing For Sale by Owner (FSBO).
List your homeWhat's special
Gas fireplaceBelmont country clubUnfinished storage roomUpgraded stairs to basementWet barLuxury bathroomCountry club
Zillow last checked:
Listing updated:
Listed by:
Thierry Roche 703-303-4010,
Keller Williams Realty
Bought with:
Ash Morsi, SP200201122
Keller Williams Realty
Source: Bright MLS,MLS#: VALO2059112
Facts & features
Interior
Bedrooms & bathrooms
- Bedrooms: 3
- Bathrooms: 4
- Full bathrooms: 3
- 1/2 bathrooms: 1
- Main level bathrooms: 1
Rooms
- Room types: Living Room, Dining Room, Primary Bedroom, Bedroom 2, Bedroom 3, Kitchen, Family Room, Breakfast Room, Sun/Florida Room, Laundry, Recreation Room, Bathroom 1, Bathroom 2, Bathroom 3, Primary Bathroom
Basement
- Area: 1015
Heating
- Forced Air, Natural Gas
Cooling
- Central Air, Electric
Appliances
- Included: Dishwasher, Oven, Refrigerator, Microwave, Cooktop, Disposal, Dryer, Washer, Freezer, Gas Water Heater
- Laundry: Main Level, Laundry Room
Features
- Ceiling Fan(s), Crown Molding, Dining Area, Formal/Separate Dining Room, Breakfast Area, Floor Plan - Traditional, Kitchen - Gourmet, Pantry, Walk-In Closet(s), Recessed Lighting, Bar, Family Room Off Kitchen, Open Floorplan, Eat-in Kitchen, Kitchen Island, Kitchen - Table Space, Primary Bath(s), Upgraded Countertops
- Flooring: Ceramic Tile, Hardwood, Carpet, Wood
- Basement: Finished,Partial,Rear Entrance,Walk-Out Access
- Number of fireplaces: 1
- Fireplace features: Gas/Propane
Interior area
- Total structure area: 3,861
- Total interior livable area: 3,861 sqft
- Finished area above ground: 2,846
- Finished area below ground: 1,015
Property
Parking
- Total spaces: 4
- Parking features: Garage Faces Front, Attached, Driveway
- Attached garage spaces: 2
- Uncovered spaces: 2
Accessibility
- Accessibility features: None
Features
- Levels: Three
- Stories: 3
- Patio & porch: Deck
- Exterior features: Extensive Hardscape, Sidewalks
- Pool features: Community
Lot
- Size: 5,663 Square Feet
- Features: Backs to Trees, No Thru Street
Details
- Additional structures: Above Grade, Below Grade
- Parcel number: 114197571000
- Zoning: PDH4
- Special conditions: Standard
Construction
Type & style
- Home type: Townhouse
- Architectural style: Carriage House,Colonial
- Property subtype: Townhouse
Materials
- Stick Built
- Foundation: Permanent
Condition
- Excellent
- New construction: No
- Year built: 2004
Utilities & green energy
- Sewer: Public Sewer
- Water: Public
- Utilities for property: Underground Utilities, Cable Available
Community & HOA
Community
- Features: Pool
- Subdivision: Belmont Country Club
HOA
- Has HOA: Yes
- Amenities included: Common Grounds, Basketball Court, Bike Trail, Clubhouse, Gated, Golf Course Membership Available, Jogging Path, Pool, Tennis Court(s), Tot Lots/Playground, Recreation Facilities
- Services included: Common Area Maintenance, Lawn Care Front, Lawn Care Rear, Lawn Care Side, Management, Pool(s), Recreation Facility, Reserve Funds, Snow Removal, Trash
- HOA fee: $348 monthly
- HOA name: BELMONT COMMUNITY ASSOCIATION
Location
- Region: Ashburn
Financial & listing details
- Price per square foot: $229/sqft
- Tax assessed value: $780,100
- Annual tax amount: $6,943
- Date on market: 10/18/2023
- Listing agreement: Exclusive Right To Sell
- Ownership: Fee Simple
Price history
| Date | Event | Price |
|---|---|---|
| 11/30/2023 | Sold | $885,000+0%$229/sqft |
Source:  Bright MLS #VALO2059112 Report a problem Bright MLS #VALO2059112 Report a problem | ||
| 10/23/2023 | Contingent | $884,900$229/sqft |
Source: Bright MLS #VALO2059112 Report a problem | ||
| 10/18/2023 | Listed for sale | $884,900$229/sqft |
Source: Bright MLS #VALO2059112 Report a problem | ||
Public tax history
| Year | Property taxes | Tax assessment |
|---|---|---|
| 2026 | $6,873 +2.6% | $853,750 +2.6% |
| 2025 | $6,699 -6% | $832,140 +1% |
| 2024 | $7,128 +4.4% | $824,060 +5.6% |
| 2023 | $6,826 +14.5% | $780,100 +16.4% |
| 2022 | $5,962 -4.8% | $669,940 +4.8% |
| 2021 | $6,264 -1.6% | $639,170 +3.9% |
| 2020 | $6,368 +0% | $615,220 -0.4% |
| 2019 | $6,368 +1.8% | $617,930 +7.2% |
| 2018 | $6,254 -4% | $576,440 -0.4% |
| 2017 | $6,512 +0.8% | $578,850 +4.5% |
| 2016 | $6,461 | $554,000 +30.1% |
| 2015 | $6,461 +1.5% | $425,780 +4.5% |
| 2014 | $6,364 +1.7% | $407,510 +8.5% |
| 2013 | $6,255 | $375,590 |
| 2012 | -- | -- |
| 2011 | -- | -- |
| 2010 | -- | -- |
| 2009 | -- | $532,900 -8.8% |
| 2008 | -- | $584,200 -18.8% |
| 2007 | -- | $719,700 +2.7% |
| 2006 | -- | $700,900 +37.3% |
| 2005 | -- | $510,400 +6.4% |
| 2004 | -- | $479,500 |
Find assessor info on the county website
Neighborhood: 20147
Nearby homes
- $916,7004 bd4 ba3.7k sqft19923 Mizner Ter, Ashburn, VA 20147Off Market
- $857,2003 bd4 ba3.6k sqft19927 Mizner Ter, Ashburn, VA 20147Off Market

- $877,3003 bd2 ba2.7k sqft19921 Mizner Ter, Ashburn, VA 20147Off Market

- $917,7004 bd4 ba4.2k sqft19929 Mizner Ter, Ashburn, VA 20147Off Market

- $839,9003 bd2 ba2.6k sqft19919 Mizner Ter, Ashburn, VA 20147Off Market
- $880,5003 bd2 ba2.6k sqft19892 Naples Lakes Ter, Ashburn, VA 20147Off Market
- $908,7003 bd3 ba2.7k sqft19917 Mizner Ter, Ashburn, VA 20147Off Market
- $893,0003 bd2 ba3k sqft19890 Naples Lakes Ter, Ashburn, VA 20147Off Market
Nearby schools
GreatSchools rating
- 8/10Newton-Lee Elementary SchoolGrades: PK-5Distance: 0.6 mi
- 8/10Belmont Ridge Middle SchoolGrades: 6-8Distance: 1.8 mi
- 8/10Riverside High SchoolGrades: 9-12Distance: 1.9 mi
Schools provided by the listing agent
- District: Loudoun County Public Schools
Source: Bright MLS. This data may not be complete. We recommend contacting the local school district to confirm school assignments for this home.
Get a cash offer in 3 minutes
Find out how much your home could sell for in as little as 3 minutes with a no-obligation cash offer.
Estimated market value
$946,000
Get a cash offer in 3 minutes
Find out how much your home could sell for in as little as 3 minutes with a no-obligation cash offer.
Estimated market value
$946,000
- Virginia
- Loudoun County
- Ashburn
- 20147
- 19925 Mizner Ter
