Welcome to 19925 Silverfield Drive in the Ashford Subdivision. This beautiful colonial offers 4 bedrooms, 3 ½ baths with an attached two car garage. (The house is EV Charger ready, dedicated 220v connection in the garage) Once inside the main level is very open and spacious. Hardwood floors throughout. Living room, ½ bath, separate dining room and kitchen overlooking the family room with a stone fireplace. (Kitchen has been totally remodeled with Cambria Quartz counters, island, soft close cabinetry, Kohler sink with attachments, huge pantry with pull out shelves, cabinets with pull out drawers, beautiful range hood, tiled backsplash, new island lighting) Off the family room is a massive 12’ deep x 27’ wide TimberTech and Trex deck, perfect for a morning cup of coffee while listening to the birds and enjoying the wildlife, having a nice barbeque with friends, or a glass of wine in the evening to unwind. It’s peaceful and just perfect! Currently one of the rooms on the main level is being used as a playroom but would be perfect for an office or library. Upstairs offers 4 bedrooms and 2 baths. Primary bedroom with attached bath, soaking tub, separate shower and walk in closets. The walk out level basement is huge! Perfect for a man cave, playroom, or just a place for the family to watch movies and play games. Full bathroom on this level as well. The flooring is laminate waterproof resistance. It would also be great for in-laws or overnight guests, and a huge storage room as well. The homeowners have taken great pride in their home. (Driveway was repaved in 2019 and has been treated yearly with sealants. The roof was replaced in 2019 with GAF Timberline Architectural asphalt shingles with stain guard. The water heater was replaced in 2021. AC/Heating units (both) replaced in 2020. Clopay Premium Steel insulated garage doors installed in 2018. Trek deck was added in 2020. Patio under deck with small retaining wall/stone bench. Amenities include 6 different community pools, The Apple Ridge Peggy Mark pool is very unique offering a lazy river/current channel design, open body slide, double family slide, a source of entertainment for all ages. Also included – pickleball, tennis, hiking trails, basketball courts. Many events and activities throughout the year – 5k Race, Independence Day Parade, Great Pumpkin Race and Fall Festival, flea markets, Flashlight Halloween Hunt, Holiday Craft Bazaar, Tree Lighting and the list goes on 😊
Sold for $760,000
$760,000
19925 Silverfield Dr, Montgomery Village, MD 20886
4beds
3,652sqft
Single Family Residence
Built in 1989
9,900 Square Feet Lot
$796,300 Zestimate®
$208/sqft
$4,228 Estimated rent
Home value
$796,300
$756,000 - $836,000
$4,228/mo
Zestimate® history
Owner options
List your home for rent
$4,228/mo
Rent Zestimate®
Find your next renter with Zillow Rental Manager. Plus, with online applications, you can quickly screen prospective tenants – for free.
$4,228/mo
Rent Zestimate®
Refinance and save
$5,052/mo
Est. payment
Refinancing to a lower rate could help reduce your monthly payments and save thousands over the life of the loan.
$5,052/mo
Est. payment
Explore your selling options
Work with a Zillow partner agent
Leverage their expertise and Zillow's premium Showcase listings to get your home seen by more buyers.
Get startedList with your own agent
Get your home in front of millions of buyers by listing it on Zillow.
Learn how to do itSell it yourself
Take full control of how buyers see your home on Zillow by listing For Sale by Owner (FSBO).
List your homeWhat's special
Zillow last checked:
Listing updated:
Listed by:
Kim Burns 240-305-4500,
CENTURY 21 New Millennium
Bought with:
Kellie Plucinski, 636172
Long & Foster Real Estate, Inc.
Source: Bright MLS,MLS#: MDMC2146754
Facts & features
Interior
Bedrooms & bathrooms
- Bedrooms: 4
- Bathrooms: 4
- Full bathrooms: 3
- 1/2 bathrooms: 1
- Main level bathrooms: 1
Basement
- Area: 1461
Heating
- Heat Pump, Electric
Cooling
- Central Air, Ceiling Fan(s), Electric
Appliances
- Included: Dishwasher, Disposal, Dryer, Exhaust Fan, Humidifier, Oven/Range - Electric, Range Hood, Refrigerator, Stainless Steel Appliance(s), Washer, Water Heater, Electric Water Heater
- Laundry: Washer In Unit, Dryer In Unit, Laundry Chute
Features
- Breakfast Area, Ceiling Fan(s), Dining Area, Family Room Off Kitchen, Kitchen Island, Primary Bath(s), Recessed Lighting, Upgraded Countertops, Walk-In Closet(s)
- Flooring: Carpet, Engineered Wood, Wood
- Basement: Connecting Stairway,Finished,Exterior Entry,Walk-Out Access,Windows
- Number of fireplaces: 1
- Fireplace features: Wood Burning
Interior area
- Total structure area: 4,383
- Total interior livable area: 3,652 sqft
- Finished area above ground: 2,922
- Finished area below ground: 730
Property
Parking
- Total spaces: 2
- Parking features: Garage Door Opener, Inside Entrance, Asphalt, Attached
- Attached garage spaces: 2
- Has uncovered spaces: Yes
Accessibility
- Accessibility features: Other
Features
- Levels: Three
- Stories: 3
- Pool features: Community
- Fencing: Back Yard,Wood
- Has view: Yes
- View description: Street, Trees/Woods
Lot
- Size: 9,900 Square Feet
- Features: Backs to Trees, Landscaped, Front Yard, Rear Yard
Details
- Additional structures: Above Grade, Below Grade
- Parcel number: 160102688711
- Zoning: R200
- Special conditions: Standard
Construction
Type & style
- Home type: SingleFamily
- Architectural style: Colonial
- Property subtype: Single Family Residence
Materials
- Brick, Vinyl Siding
- Foundation: Slab, Concrete Perimeter
- Roof: Shingle
Condition
- New construction: No
- Year built: 1989
Utilities & green energy
- Electric: 120/240V
- Sewer: Public Sewer
- Water: Public
- Utilities for property: Cable Available, Electricity Available, Sewer Available, Water Available
Community & HOA
Community
- Security: Non-Monitored, Motion Detectors, Main Entrance Lock
- Subdivision: Ashford
HOA
- Has HOA: Yes
- Amenities included: Bike Trail, Jogging Path, Pool, Tennis Court(s), Tot Lots/Playground, Lake
- Services included: Common Area Maintenance, Pool(s), Snow Removal
- HOA fee: $378 quarterly
- HOA name: MONTGOMERY VILLAGE FOUNDATION
Location
- Region: Montgomery Village
Financial & listing details
- Price per square foot: $208/sqft
- Tax assessed value: $592,733
- Annual tax amount: $7,271
- Date on market: 9/5/2024
- Listing agreement: Exclusive Right To Sell
- Listing terms: Cash,FHA,Conventional,VA Loan
- Inclusions: See Disclosures
- Exclusions: See Disclosures
- Ownership: Fee Simple
Price history
| Date | Event | Price |
|---|---|---|
| 10/18/2024 | Sold | $760,000-1.9%$208/sqft |
Source:  Bright MLS #MDMC2146754 Report a problem Bright MLS #MDMC2146754 Report a problem | ||
| 9/27/2024 | Pending sale | $775,000$212/sqft |
Source: Bright MLS #MDMC2146754 Report a problem | ||
| 9/26/2024 | Price change | $775,000-2.5%$212/sqft |
Source: Bright MLS #MDMC2146754 Report a problem | ||
| 9/5/2024 | Listed for sale | $795,000+62.9%$218/sqft |
Source: Bright MLS #MDMC2146754 Report a problem | ||
| 2/3/2017 | Sold | $488,000-2.4%$134/sqft |
Source: Public Record Report a problem | ||
| 11/19/2016 | Pending sale | $499,900$137/sqft |
Source: Weichert Realtors #MC9711690 Report a problem | ||
| 10/27/2016 | Price change | $499,900-5.7%$137/sqft |
Source: Weichert Realtors #MC9711690 Report a problem | ||
| 9/29/2016 | Price change | $529,900-5.4%$145/sqft |
Source: Weichert Realtors #MC9711690 Report a problem | ||
| 7/14/2016 | Listed for sale | $559,900+5499%$153/sqft |
Source: Weichert REALTORS #MC9711690 Report a problem | ||
| 1/12/2009 | Sold | $10,000-97.4%$3/sqft |
Source: Public Record Report a problem | ||
| 10/1/2002 | Sold | $387,000+54.8%$106/sqft |
Source: Public Record Report a problem | ||
| 3/17/1998 | Sold | $250,000$68/sqft |
Source: Public Record Report a problem | ||
Public tax history
| Year | Property taxes | Tax assessment |
|---|---|---|
| 2025 | $7,161 +4.9% | $635,667 +7.2% |
| 2024 | $6,824 +7.7% | $592,733 +7.8% |
| 2023 | $6,335 +6% | $549,800 +1.5% |
| 2022 | $5,977 +1.6% | $541,600 +1.5% |
| 2021 | $5,881 +1.5% | $533,400 +1.6% |
| 2020 | $5,794 +0% | $525,200 |
| 2019 | $5,791 -0.2% | $525,200 |
| 2018 | $5,802 -3.4% | $525,200 -0.6% |
| 2017 | $6,005 +23.4% | $528,500 +2% |
| 2016 | $4,868 | $518,267 +2% |
| 2015 | $4,868 | $508,033 +2.1% |
| 2014 | $4,868 | $497,800 +0.3% |
| 2013 | -- | $496,073 +0.3% |
| 2012 | -- | $494,347 +0.4% |
| 2011 | -- | $492,620 |
| 2010 | -- | $492,620 |
| 2009 | -- | $492,620 -22.1% |
| 2008 | -- | $632,460 +14.8% |
| 2007 | -- | $550,942 +17.4% |
| 2006 | -- | $469,426 +21% |
| 2005 | -- | $387,910 +12.6% |
| 2004 | -- | $344,550 |
| 2003 | -- | $344,550 +33.6% |
| 2002 | -- | $257,830 |
| 2001 | -- | $257,830 |
Find assessor info on the county website
Neighborhood: 20886
Nearby homes
- $763,3005 bd4 ba2.7k sqft19923 Silverfield Dr, Gaithersburg, MD 20886Off Market

- $10-- bd-- ba-- sqftSilverfield Dr, Montgomery village, MD 20886Off Market
- $803,5005 bd4 ba3.6k sqft19926 Silverfield Dr, Montgomery Village, MD 20886Off Market
- $817,8006 bd5 ba4.3k sqft19924 Silverfield Dr, Montgomery Village, MD 20886Off Market
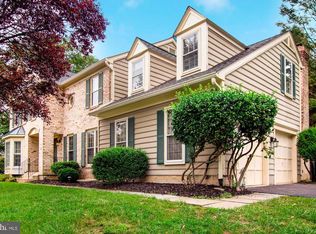
- $831,1006 bd3 ba4.1k sqft19921 Silverfield Dr, Gaithersburg, MD 20886Off Market
- $10-- bd-- ba-- sqftSt Regis Way, Montgomery village, MD 20886Off Market
- $740,0004 bd4 ba3.8k sqft2 Silverfield Ct, Gaithersburg, MD 20886Sold
- $730,5004 bd5 ba4.2k sqft3 Silverfield Ct, Gaithersburg, MD 20886Off Market
Nearby schools
GreatSchools rating
- 5/10Goshen Elementary SchoolGrades: PK-5Distance: 0.8 mi
- 2/10Forest Oak Middle SchoolGrades: 6-8Distance: 2.1 mi
- 3/10Gaithersburg High SchoolGrades: 9-12Distance: 3.6 mi
Schools provided by the listing agent
- District: Montgomery County Public Schools
Source: Bright MLS. This data may not be complete. We recommend contacting the local school district to confirm school assignments for this home.
Get a cash offer in 3 minutes
Find out how much your home could sell for in as little as 3 minutes with a no-obligation cash offer.
Estimated market value
$796,300
Get a cash offer in 3 minutes
Find out how much your home could sell for in as little as 3 minutes with a no-obligation cash offer.
Estimated market value
$796,300
- Maryland
- Montgomery County
- Montgomery Village
- 20886
- 19925 Silverfield Dr
Nearby cities
Nearby zip codes
Other Montgomery Village Topics
- Apartments for Rent in 20886
- Houses for Sale in 20886
- Houses for Rent in 20886
- 20886 Real Estate
- Montgomery Village Condos
- Houses for Sale in Montgomery Village
- Newest Listings in Montgomery Village
- Montgomery Village Home Values
- Montgomery Village Real Estate Agents
- Montgomery Village Refinance
- Montgomery Village Mortgage Rates
