The Cornerstone Collection offers expansive single-family homes to Chatham Village, a master-planned community in Westfield, IN. Residents will be Sport and Social Members of The Club at Chatham Hills. The 65,000-square-foot club features a fitness center, indoor and outdoor swimming pools, golf courses, two onsite lakes and so much more. From the A-rated Westfield-Washington School District to lively restaurants and popular recreation sites such as the Monon Trail, Westfield has it all. Welcome to the Fairmont, featuring 2,900 of the most exquisite square feet you'll ever experience. The heart of the home showcases the elegant great room with a soaring two story ceiling and open views to the vast kitchen with expansive center island and generous cabinet and countertop space. Personalize the home to your lifestyle with two flexible rooms downstairs that can serve as a den, dining area, guest bedroom suite, and more. Don't miss the light filled morning room! Provide the entire family a place of their own with 4 bedrooms and a loft upstairs. Now it's time to bask in the owner's suite that includes a spacious bedroom and vacation-like bath included with large shower, dual sink vanities, private water closet, and extra-large walk-in closet. A 3 car garage adds extra storage. Come out today to tour the Fairmont.
Sold
$700,000
19926 Chatsworth Blvd, Westfield, IN 46074
5beds
4,769sqft
Residential, Single Family Residence
Built in 2024
0.28 Acres Lot
$767,100 Zestimate®
$147/sqft
$4,449 Estimated rent
Home value
$767,100
$713,000 - $828,000
$4,449/mo
Zestimate® history
Owner options
List your home for rent
$4,449/mo
Rent Zestimate®
Find your next renter with Zillow Rental Manager. Plus, with online applications, you can quickly screen prospective tenants – for free.
$4,449/mo
Rent Zestimate®
Refinance and save
$4,384/mo
Est. payment
Refinancing to a lower rate could help reduce your monthly payments and save thousands over the life of the loan.
$4,384/mo
Est. payment
Explore your selling options
Work with a Zillow partner agent
Leverage their expertise and Zillow's premium Showcase listings to get your home seen by more buyers.
Get startedList with your own agent
Get your home in front of millions of buyers by listing it on Zillow.
Learn how to do itSell it yourself
Take full control of how buyers see your home on Zillow by listing For Sale by Owner (FSBO).
List your homeWhat's special
Light filled morning roomSoaring two story ceilingElegant great roomDual sink vanitiesVast kitchenExtra-large walk-in closetExpansive center island
Zillow last checked:
Listing updated:
Listed by:
Erin Hundley 317-430-0866,
Compass Indiana, LLC
Bought with:
Kyle Ingle
Keller Williams Indpls Metro N
Source: MIBOR as distributed by MLS GRID,MLS#: 22013825
Facts & features
Interior
Bedrooms & bathrooms
- Bedrooms: 5
- Bathrooms: 6
- Full bathrooms: 5
- 1/2 bathrooms: 1
- Main level bathrooms: 2
- Main level bedrooms: 1
Primary bedroom
- Features: Closet Walk in
Primary bathroom
- Features: Shower Stall Full, Sinks Double
Heating
- High Efficiency (90%+ AFUE )
Cooling
- Has cooling: Yes
Appliances
- Included: Dishwasher, Electric Water Heater, Disposal, Microwave, Oven, Gas Oven, Refrigerator
Features
- Attic Access, Breakfast Bar, Kitchen Island, Pantry, Smart Thermostat, Storage, Walk-In Closet(s)
- Windows: Screens, Windows Vinyl, Wood Work Painted
- Basement: Ceiling - 9+ feet,Full
- Attic: Access Only
- Number of fireplaces: 1
- Fireplace features: Gas Log, Great Room
Interior area
- Total structure area: 4,769
- Total interior livable area: 4,769 sqft
- Finished area below ground: 1,168
Property
Parking
- Total spaces: 3
- Parking features: Attached, Concrete, Garage Door Opener
- Attached garage spaces: 3
- Details: Garage Parking Other(Keyless Entry)
Features
- Levels: Two
- Stories: 2
- Patio & porch: Covered
- Exterior features: Smart Lock(s)
Lot
- Size: 0.28 Acres
Details
- Parcel number: 291027009031000018
- Horse amenities: None
Construction
Type & style
- Home type: SingleFamily
- Architectural style: Traditional
- Property subtype: Residential, Single Family Residence
Materials
- Brick, Cement Siding
- Foundation: Concrete Perimeter
Condition
- New Construction
- New construction: Yes
- Year built: 2024
Details
- Builder name: Lennar Homes
Utilities & green energy
- Water: Municipal/City
Community & HOA
Community
- Subdivision: Chatham Village
HOA
- Has HOA: Yes
- Amenities included: Golf Course, Indoor Pool, Pool, Fitness Center, Tennis Court(s)
- Services included: Clubhouse, Entrance Common, Exercise Room, Insurance, Maintenance, Management, Tennis Court(s)
- HOA fee: $900 annually
Location
- Region: Westfield
Financial & listing details
- Price per square foot: $147/sqft
- Tax assessed value: $730,800
- Annual tax amount: $14
- Date on market: 12/5/2024
- Cumulative days on market: 40 days
Price history
| Date | Event | Price |
|---|---|---|
| 1/10/2025 | Sold | $700,000-6.7%$147/sqft |
Source:  MIBOR as distributed by MLS GRID #22013825 Report a problem MIBOR as distributed by MLS GRID #22013825 Report a problem | ||
| 12/11/2024 | Pending sale | $749,995$157/sqft |
Source: MIBOR as distributed by MLS GRID #22013825 Report a problem | ||
| 11/19/2024 | Listed for sale | $749,995$157/sqft |
Source:  Lennar Homes Report a problem Lennar Homes Report a problem | ||
Public tax history
| Year | Property taxes | Tax assessment |
|---|---|---|
| 2025 | $14 -0.3% | $730,800 +121700% |
| 2024 | $14 +2.3% | $600 |
| 2023 | $14 | $600 |
| 2022 | -- | $600 |
Find assessor info on the county website
Neighborhood: 46074
Nearby homes
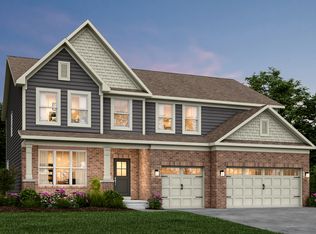
- $677,0005 bd6 ba4.8k sqft19934 Chatsworth Blvd, Westfield, IN 46074Sold
- $858,8005 bd10 ba4.4k sqft19940 Chatsworth Blvd, Westfield, IN 46074Off Market
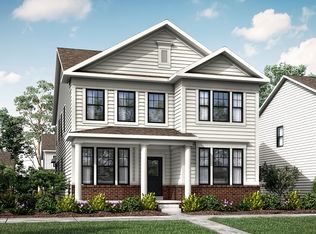
- $705,8054 bd5 ba4k sqft1388 Lake Haven Ln, Westfield, IN 46074Sold
- $---- bd-- ba-- sqft19920 Chatsworth Blvd, Westfield, IN 46074Off Market
- $690,0004 bd3 ba3.3k sqft19995 Gansett Rd, Westfield, IN 46074Sold
- $990,0004 bd3 ba3.6k sqft19931 Chatsworth Blvd, Westfield, IN 46074Sold
- $181,400-- bd-- ba-- sqft19937 Chatsworth Blvd, Westfield, IN 46074Off Market
- $936,4245 bd4 ba4.8k sqft19966 Gansett Rd, Westfield, IN 46074Sold
Nearby schools
GreatSchools rating
- 6/10Monon Trail Elementary SchoolGrades: K-4Distance: 0.7 mi
- 9/10Westfield Middle SchoolGrades: 7-8Distance: 2 mi
- 10/10Westfield High SchoolGrades: 9-12Distance: 1.7 mi
Schools provided by the listing agent
- Elementary: Monon Trail Elementary School
- Middle: Westfield Middle School
- High: Westfield High School
Source: MIBOR as distributed by MLS GRID. This data may not be complete. We recommend contacting the local school district to confirm school assignments for this home.
Get a cash offer in 3 minutes
Find out how much your home could sell for in as little as 3 minutes with a no-obligation cash offer.
Estimated market value
$767,100
Get a cash offer in 3 minutes
Find out how much your home could sell for in as little as 3 minutes with a no-obligation cash offer.
Estimated market value
$767,100
- Indiana
- Hamilton County
- Westfield
- 46074
- 19926 Chatsworth Blvd
Nearby cities
Nearby zip codes
Other Westfield Topics
