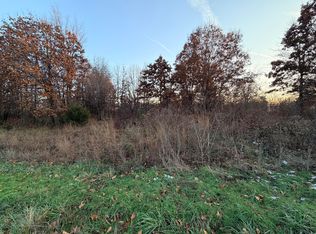
Country living with room for horses, space to roam, and a convenient location! This 1,568 sq. ft. mobile home sits on 3.93 acres just outside Lebanon, located on the way to Lake of the Ozarks. Offering 3 bedrooms with a possible 4th bedroom, the home features an open floor plan, split-bedroom layout, and a spacious kitchen with tons of cabinet storage.
The home is all electric and offers public water, a lagoon, and several recent updates, including a new HVAC system in 2023 and a new roof in 2025. The property is ready for your four-legged friends, too! The current owner has kept horses here, and the acreage includes multiple storage sheds along with a 12' x 24' Amish-built building that has been used as a horse barn.
Whether you're looking for a place to enjoy country living, room for your animals, or a property with easy access toward the lake, this one is worth a look. Conveniently located just a short drive from Dollar General and Mike's Country Store.
Come check out 19926 Jasper Rd and see what this property has to offer!
Active
Listed by: Keller Williams Local • Amanda G Young • 417-664-1113
$199,900
19926 Jasper Rd, Lebanon, MO 65536
3beds
1,568sqft
Manufactured Home, Single Family Residence
Built in 2015
3.93 Acres Lot
$195,800 Zestimate®
$127/sqft
$-- HOA
What's special
Room for horsesAll electricOpen floor planSplit-bedroom layoutMultiple storage sheds
- 11 hours
- 104
- 13
Zillow last checked:
Listing updated:
Listed by:
Amanda G Young 417-664-1113,
Keller Williams Local
Source: MARIS,MLS#: 26060041 Originating MLS: Lebanon Board of REALTORS
Originating MLS: Lebanon Board of REALTORSFacts & features
Interior
Bedrooms & bathrooms
- Bedrooms: 3
- Bathrooms: 2
- Full bathrooms: 2
- Main level bathrooms: 2
- Main level bedrooms: 3
Heating
- Electric, Forced Air, Heat Pump
Cooling
- Ceiling Fan(s), Central Air, Electric
Appliances
- Included: Dishwasher, Built-In Electric Oven, Refrigerator, Electric Water Heater
- Laundry: Inside, Laundry Room, Main Level
Features
- Ceiling Fan(s), Custom Cabinetry, Dining/Living Room Combo, Double Vanity, Eat-in Kitchen, Kitchen Island, Kitchen/Dining Room Combo, Laminate Counters, Open Floorplan, Recessed Lighting, Separate Dining, Separate Shower, Soaking Tub, Tub, Walk-In Closet(s)
- Flooring: Carpet, Luxury Vinyl, Vinyl
- Doors: Storm Door(s)
- Windows: Blinds, Screens, Tilt-In Windows, Window Treatments
- Basement: None
- Has fireplace: No
- Fireplace features: None
Interior area
- Total structure area: 1,568
- Total interior livable area: 1,568 sqft
- Finished area above ground: 1,568
- Finished area below ground: 0
Property
Parking
- Parking features: Gravel, No Garage
Features
- Levels: One
- Patio & porch: Front Porch
- Exterior features: Storage
- Fencing: Fenced,Wire
Lot
- Size: 3.93 Acres
- Features: Cleared, Few Trees, Level, Suitable for Horses
Details
- Additional structures: Horse Barn(s), Metal Building, Outbuilding, Shed(s), Storage
- Parcel number: 062.003000000002.022
- Special conditions: Standard
- Horses can be raised: Yes
- Horse amenities: Horse Barn(s)
Construction
Type & style
- Home type: MobileManufactured
- Architectural style: Traditional
- Property subtype: Manufactured Home, Single Family Residence
Materials
- Vinyl Siding
- Foundation: Block, Permanent, Pillar/Post/Pier
- Roof: Asphalt,Shingle
Condition
- Year built: 2015
Utilities & green energy
- Electric: 220 Volts
- Sewer: Lagoon
- Water: Public
- Utilities for property: Electricity Connected, Sewer Connected, Water Connected
Community & HOA
Community
- Subdivision: Countryside Estates
HOA
- Has HOA: No
Location
- Region: Lebanon
Financial & listing details
- Price per square foot: $127/sqft
- Tax assessed value: $51,000
- Annual tax amount: $497
- Date on market: 9/18/2026
- Listing terms: Cash,Conventional,FHA,USDA Loan,VA Loan
- Ownership: Private
- Electric utility on property: Yes
- Road surface type: Gravel
Estimated market value
$195,800
$186,000 - $206,000
Not available
Price history
| Date | Event | Price |
|---|---|---|
| 9/18/2026 | Listed for sale | $199,900$127/sqft |
Source:  MARIS #26060041 Report a problem MARIS #26060041 Report a problem | ||
Public tax history
| Year | Property taxes | Tax assessment |
|---|---|---|
| 2025 | $497 +11.4% | $9,690 +12% |
| 2024 | $446 +0.6% | $8,650 |
| 2023 | $443 | $8,650 |
| 2022 | $443 +2.9% | $8,650 |
| 2021 | $431 -0.3% | $8,650 |
| 2020 | $433 +5.4% | $8,650 |
| 2019 | $410 +8.1% | $8,650 |
| 2018 | $380 +258.7% | $8,650 |
| 2017 | $106 | $8,650 |
| 2016 | $106 | $8,650 +236.6% |
| 2015 | $106 | $2,570 |
| 2014 | $106 | $2,570 |
| 2013 | $106 | $2,570 |
| 2010 | -- | $2,570 |
Find assessor info on the county website
Monthly payment
Climate risks
Neighborhood: 65536
Nearby schools
Schools provided by the listing agent
- Elementary: Lebanon Riii
- Middle: Lebanon Middle School
- High: Lebanon Sr. High
Source: MARIS. This data may not be complete. We recommend contacting the local school district to confirm school assignments for this home.
Similar homes
- $150,0003 bd2 ba1.3k sqft19456 Jewell Rd, Lebanon, MO 65536For Sale

 MLS ID #26028692, Ramsey D Stewart, HomeSmart Legacy. MARIS
 - $259,0003 bd2 ba1.5k sqft13757 Grouse Ln, Lebanon, MO 65536For Sale
 MLS ID #26060143, Lindsey Slavens, Century 21 Laclede Realty. MARIS
 - $--3 bd2 ba1.4k sqft25411 Majestic Ln, Lebanon, MO 65536Auction
 Auction.com 1
 - $--3 bd2 ba1.2k sqft24870 Highway Mm, Lebanon, MO 65536Auction
 Auction.com 1
 - $165,0003 bd1 ba1.3k sqft40 Willow Ln, Lebanon, MO 65536For SaleMLS ID #26057755, Tammie L Armstrong, RE/MAX Next Generation. MARIS
- $220,0004 bd2 ba1.3k sqft29223 Pacific Dr, Lebanon, MO 65536For SaleMLS ID #26055990, Jessica Rodden, Century 21 Laclede Realty. MARIS
- $209,9003 bd2 ba1.8k sqft1401 Woodspice Trl, Lebanon, MO 65536For SaleMLS ID #26056487, Nicholas J Huscroft, Chosen Realty, LLC. MARIS
- $265,0003 bd2 ba1.6k sqft30301 Peach Blossom Ln, Lebanon, MO 65536For SaleMLS ID #26053184, Chelsea Klimkewicz, RE/MAX Lake of the Ozarks. MARIS
- $248,9003 bd2 ba1.1k sqft19277 Jewell Road, Lebanon, MO 65536Active
 MLS ID #60306838, Jessica A Jackson, Jackson Realty LLC. SOMOMLS as distributed by MLS GRID
 - $110,0003 bd2 ba1.6k sqft1600 Brice St, Lebanon, MO 65536For SaleMLS ID #26052216, Shelly Hendrix, RE/MAX Next Generation. MARIS
- $129,9003 bd2 ba1.7k sqft20430 Granger Ln, Lebanon, MO 65536For SaleMLS ID #26057044, Shayla S Kurzenberger, Dolan, Realtors. MARIS
- $155,0003 bd2 ba1.2k sqft25747 Nugget Dr, Lebanon, MO 65536For SaleMLS ID #26035227, Luis Padilla Aparicio, EXP Realty LLC. MARIS
- $289,9004 bd2 ba1.6k sqft13587 Grouse Ln, Lebanon, MO 65536For SaleMLS ID #26059086, Aaron J Dennis, RE/MAX Next Generation. MARIS
- $229,9002 bd2 ba1.5k sqft23128 Highway 32, Lebanon, MO 65536For SaleMLS ID #26042543, Becky S Burk, Realty Executives of Lebanon. MARIS
- $217,9003 bd2 ba1.3k sqft25936 Evanston Rd, Lebanon, MO 65536For SaleMLS ID #26054300, Amanda D Berger, Prosper Real Estate. MARIS
- $165,0002 bd2 ba1.6k sqft12811 Highway 64, Lebanon, MO 65536For SaleMLS ID #26012996, Gracie Sexton, Century 21 Laclede Realty. MARIS
- $209,9003 bd2 ba1.3k sqft15185 Deercreek Road, Phillipsburg, MO 65722ActiveMLS ID #60329575, Caleb Cristopher Scott, Eleos Realty. SOMOMLS as distributed by MLS GRID
- $255,0003 bd3 ba1.5k sqft16897 Kneedler St, Lebanon, MO 65536For SaleMLS ID #26057516, Angela E Shadel, Keller Williams Local. MARIS
