Skip main navigation
Sold for $815,000
  • $815,000

    19929 26th Avenue, Flushing, NY 11358

    3beds
    1,160sqft
    Single Family Residence, Residential
    Built in 1950
    1,692 Square Feet Lot
    $823,700 Zestimate®
    $703/sqft
    $3,623 Estimated rent

    Home value

    $823,700

    $750,000 - $906,000

    $3,623/mo

    Zestimate® history
    Loading
    Loading...

    Owner options

    List your home for rent

    $3,623/mo

    Rent Zestimate®

    Find your next renter with Zillow Rental Manager. Plus, with online applications, you can quickly screen prospective tenants – for free.

    Learn more

    $3,623/mo

    Rent Zestimate®

    Refinance and save

    $4,916/mo

    Est. payment

    Refinancing to a lower rate could help reduce your monthly payments and save thousands over the life of the loan.

    See today's rates

    $4,916/mo

    Est. payment

    Explore your selling options

    Work with a Zillow partner agent

    Leverage their expertise and Zillow's premium Showcase listings to get your home seen by more buyers.

    Get started

    List with your own agent

    Get your home in front of millions of buyers by listing it on Zillow.

    Learn how to do it

    Sell it yourself

    Take full control of how buyers see your home on Zillow by listing For Sale by Owner (FSBO).

    List your home

    What's special

    Walkout porch-patioLaundry roomLarge open areaEntry foyerSunny streetDining roomThree bedrooms
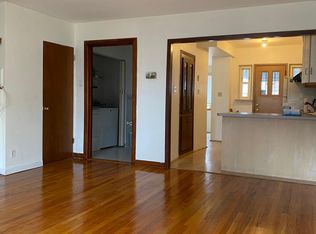
    Located on a nice sunny street bordering Whitestone, this charming brick townhouse is full of potential. The entry foyer opens up into a spacious living room. Next to that is the dining room. The kitchen is conveniently located on the first floor as well with a full bathroom next to it. Upstairs on the second floor are the three bedrooms. The master has a walkout porch-patio that is perfect for morning coffee or tea. A skylight at the top of the stairs illuminates the second floor. Downstairs to the basement there is a large open area that can be used for recreation or storage. Next to that is the laundry room with washer and dryer.

    Zillow last checked:

    Listing updated:

    Listed by:

    Damien T. Mooney 718-288-5676,

    Prime Realty 718-229-2922

    Bought with:

    Damien T. Mooney, 40MO1160206

    Prime Realty

    Source: OneKey® MLS as distributed by MLS GRID,MLS#: 933285MLS Logo

    Facts & features

    Interior

    Bedrooms & bathrooms
    • Bedrooms: 3
    • Bathrooms: 2
    • Full bathrooms: 2
    Bedroom 1
    • Level: Second
    Bedroom 2
    • Level: Second
    Bedroom 3
    • Level: Second
    Bathroom 1
    • Level: First
    Bathroom 2
    • Level: Second
    Basement
    • Level: Basement
    Dining room
    • Level: First
    Kitchen
    • Level: First
    Laundry
    • Level: Basement
    Living room
    • Level: First
    Heating
    • Hot Water
    Cooling
    • Wall/Window Unit(s)
    Appliances
    • Included: Dishwasher, Dryer, Gas Oven, Microwave, Refrigerator, Washer, Gas Water Heater
    • Laundry: Gas Dryer Hookup, In Basement, Laundry Room, Washer Hookup
    Features
    • First Floor Full Bath
    • Flooring: Hardwood
    • Basement: Full
    • Attic: None
    Interior area
    • Total structure area: 1,160
    • Total interior livable area: 1,160 sqft

    Property

    Parking
    • Total spaces: 3
    • Parking features: Driveway
    • Has uncovered spaces: Yes
    Features
    • Fencing: Back Yard,Chain Link
    Lot
    • Size: 1,692 sqft
    • Dimensions: 18 x 94
    Details
    • Parcel number: 057990053
    • Special conditions: None

    Construction

    Type & style
    • Home type: SingleFamily
    • Property subtype: Single Family Residence, Residential
    Materials
    • Brick
    Condition
    • Year built: 1950

    Utilities & green energy

    • Sewer: Public Sewer
    • Water: Public
    • Utilities for property: Cable Available, Electricity Connected, Natural Gas Connected, Phone Available, Sewer Connected, Trash Collection Public, Water Connected

    Community & neighborhood

    Location
    • Region: Flushing

    Other

    Other facts
    • Listing agreement: Exclusive Right To Sell

    Price history

    DateEventPrice
    1/12/2026Sold$815,000-1.7%$703/sqft
    Source: OneKey® MLS as distributed by MLS GRID #933285 Report a problem
    12/1/2025Pending sale$829,000$715/sqft
    Source: OneKey® MLS as distributed by MLS GRID #933285 Report a problem
    11/7/2025Listed for sale$829,000$715/sqft
    Source: OneKey® MLS as distributed by MLS GRID #933285 Report a problem

    Public tax history

    YearProperty taxesTax assessment
    2015$4,766 -0.3%$28,059 +6%
    2014$4,781 +10.6%$26,472
    2013$4,322 +12.2%$26,472 +4.4%
    2012$3,850 +3.5%$25,348 +6%
    2011$3,719 +5.2%$23,914 +2.3%
    2010$3,534 +9.8%$23,383 +6%
    2009$3,220 +5.2%$22,060
    2008$3,061 +2.3%$22,060 +4.4%
    2007$2,993 $21,124 +6%
    2006$2,993 +7.9%$19,929 +2.3%
    2005$2,775 $19,486

    Find assessor info on the county website

    Neighborhood: Whitestone

    Nearby schools

    GreatSchools rating
    Schools provided by the listing agent
    • Elementary: Ps 184 Flushing Manor
    • Middle: Is 25 Adrien Block
    • High: Bayside High School

    Source: OneKey® MLS as distributed by MLS GRID. This data may not be complete. We recommend contacting the local school district to confirm school assignments for this home.