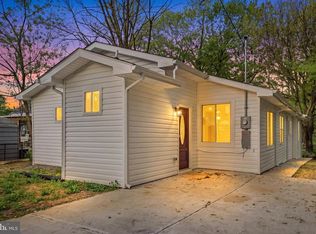
NEW revised listing price! Originally built in 1953 and extensively renovated in 2026 by SL Koontz Contractors LLC, this all-brick ranch seamlessly blends timeless character with today's modern finishes. Beautifully refinished hardwood floors flow throughout the main living areas, creating a warm and inviting atmosphere. The traditional floor plan offers a spacious living room anchored by a classic brick fireplace with mantel, a dedicated dining area ideal for everyday meals or entertaining, and a completely updated kitchen featuring new cabinetry, quartz countertops, tile backsplash, and a full suite of new black appliances, including a refrigerator with ice and water dispenser, smooth-top range, and dishwasher. The main level includes two comfortable bedrooms and a fully renovated bathroom with a new vanity, tub/shower combination with custom tile surround, and luxury vinyl plank flooring. Situated on a generous 0.32-acre corner lot, the property also features a detached two-car garage and a full unfinished walkout basement, offering laundry hook-ups/sink, exceptional storage or the opportunity to create additional finished living space, a workshop, home gym, or recreation area. A rebuilt front porch and an all-new rear TimberTech composite deck provide inviting outdoor spaces for relaxing or entertaining. The 2026 renovation was comprehensive and includes: all new double-hung windows and exterior doors, new plumbing supply and waste lines, plumbing fixtures, and water lines, new heat pump HVAC system, new electrical outlets and switches, refinished original hardwood flooring, new luxury vinyl plank flooring in the kitchen and bath, new kitchen cabinets, quartz countertops, and tile backsplash, new bathroom vanity, bathtub, and custom tile surround, new appliances, fresh paint throughout the interior, including walls, ceilings, and trim, new TimberTech composite rear deck, rebuilt front porch roof and support posts, detached garage improvements including a new concrete floor, overhead doors, exterior door, and windows. All renovation work was completed under permit and inspected by Washington County Inspections, providing added confidence in the quality and craftsmanship of this exceptional renovation. This move-in-ready home offers the perfect combination of classic brick construction, modern updates, and room to grow in a thoughtfully renovated package.
For sale
Price cut: $15K (8/28)
$299,900
19929 Jefferson Blvd, Hagerstown, MD 21742
2beds
1,054sqft
Single Family Residence
Built in 1953
0.32 Acres Lot
$296,100 Zestimate®
$285/sqft
$-- HOA
What's special
All-brick ranchFully renovated bathroomCompletely updated kitchenBeautifully refinished hardwood floorsNew vanityDetached two-car garageWarm and inviting atmosphere
- 34 days
- 457
- 40
Likely to sell faster than
Zillow last checked:
Listing updated:
Listed by:
Lisa Parsons 301-514-3785,
RE/MAX Results 240-707-3200
Source: Bright MLS,MLS#: MDWA2038622
Facts & features
Interior
Bedrooms & bathrooms
- Bedrooms: 2
- Bathrooms: 1
- Full bathrooms: 1
- Main level bathrooms: 1
- Main level bedrooms: 2
Rooms
- Room types: Living Room, Dining Room, Primary Bedroom, Bedroom 2, Kitchen, Basement, Full Bath
Primary bedroom
- Features: Flooring - Wood
- Level: Main
Bedroom 2
- Features: Flooring - Wood
- Level: Main
Basement
- Features: Basement - Unfinished, Flooring - Concrete
- Level: Lower
Dining room
- Features: Flooring - Wood
- Level: Main
Other
- Features: Bathroom - Tub Shower, Flooring - Luxury Vinyl Plank
- Level: Main
Kitchen
- Features: Flooring - Luxury Vinyl Plank, Countertop(s) - Quartz
- Level: Main
Living room
- Features: Flooring - Wood, Fireplace - Wood Burning
- Level: Main
Heating
- Forced Air, Heat Pump, Electric
Cooling
- Central Air, Electric
Appliances
- Included: Refrigerator, Cooktop, Water Heater, Range Hood, Ice Maker, Exhaust Fan, Dishwasher, Electric Water Heater
- Laundry: In Basement, Hookup, Washer/Dryer Hookups Only
Features
- Dining Area, Floor Plan - Traditional, Bathroom - Tub Shower, Entry Level Bedroom, Upgraded Countertops, Formal/Separate Dining Room, Recessed Lighting
- Flooring: Wood
- Basement: Connecting Stairway,Full,Exterior Entry,Concrete,Rear Entrance,Walk-Out Access
- Number of fireplaces: 1
- Fireplace features: Brick, Mantel(s), Wood Burning
Interior area
- Total structure area: 1,858
- Total interior livable area: 1,054 sqft
- Finished area above ground: 1,054
Video & virtual tour
Property
Parking
- Total spaces: 2
- Parking features: Garage Faces Front, Gravel, Detached, Driveway, Off Street
- Garage spaces: 2
- Has uncovered spaces: Yes
Accessibility
- Accessibility features: None
Features
- Levels: Two
- Stories: 2
- Patio & porch: Porch
- Exterior features: Sidewalks
- Pool features: None
Lot
- Size: 0.32 Acres
- Features: Corner Lot
Details
- Additional structures: Above Grade
- Parcel number: 2218020440
- Zoning: RS
- Zoning description: Residential Suburban Dist
- Special conditions: Standard
Construction
Type & style
- Home type: SingleFamily
- Architectural style: Ranch/Rambler
- Property subtype: Single Family Residence
Materials
- Brick
- Foundation: Concrete Perimeter
- Roof: Architectural Shingle
Condition
- Excellent
- New construction: No
- Year built: 1953
- Major remodel year: 2026
Utilities & green energy
- Sewer: Public Sewer
- Water: Public
Community & HOA
Community
- Subdivision: Couchman's Development
HOA
- Has HOA: No
Location
- Region: Hagerstown
Financial & listing details
- Price per square foot: $285/sqft
- Tax assessed value: $183,933
- Annual tax amount: $1,690
- Date on market: 8/1/2026
- Listing agreement: Exclusive Right To Sell
- Listing terms: Cash,Conventional,FHA,VA Loan
- Ownership: Fee Simple
Estimated market value
$296,100
$281,000 - $311,000
$1,579/mo
Price history
| Date | Event | Price |
|---|---|---|
| 8/28/2026 | Price change | $299,900-4.8%$285/sqft |
Source:  Bright MLS #MDWA2038622 Report a problem Bright MLS #MDWA2038622 Report a problem | ||
| 8/1/2026 | Listed for sale | $314,900+124.9%$299/sqft |
Source: Bright MLS #MDWA2038622 Report a problem | ||
| 2/19/2026 | Sold | $140,000+31%$133/sqft |
Source: Public Record Report a problem | ||
| 2/11/2002 | Sold | $106,900$101/sqft |
Source: Public Record Report a problem | ||
Public tax history
| Year | Property taxes | Tax assessment |
|---|---|---|
| 2025 | $1,690 +15.2% | $162,467 +15.2% |
| 2024 | $1,466 +5% | $141,000 +5% |
| 2023 | $1,396 +5.3% | $134,267 -4.8% |
| 2022 | $1,326 +3.6% | $141,000 +16.7% |
| 2021 | $1,280 +0.2% | $120,800 +0.2% |
| 2020 | $1,278 +0.2% | $120,600 -0.2% |
| 2019 | $1,276 +0.2% | $120,800 +0.5% |
| 2018 | $1,274 -12.5% | $120,200 |
| 2017 | $1,457 -7.5% | $120,200 |
| 2016 | $1,575 | $120,200 -4.8% |
| 2015 | $1,575 | $126,300 |
| 2014 | $1,575 | $126,300 |
| 2013 | -- | $126,300 -22.3% |
| 2012 | -- | $162,500 |
| 2011 | -- | $162,500 |
| 2010 | -- | $162,500 -23.5% |
| 2009 | -- | $212,320 +16.2% |
| 2008 | -- | $182,676 +19.4% |
| 2007 | -- | $153,033 +24% |
| 2006 | -- | $123,390 +9.5% |
| 2005 | -- | $112,696 +10.5% |
| 2004 | -- | $102,003 +11.7% |
| 2003 | -- | $91,310 +1.1% |
| 2002 | -- | $90,326 +1.1% |
| 2001 | -- | $89,343 |
Find assessor info on the county website
Monthly payment
Est. payment
Payment breakdown
Explore the cost of this home by adjusting the details. Changes won't be saved.Climate risks
Neighborhood: 21742
Nearby schools
Schools provided by the listing agent
- Elementary: Pangborn
- Middle: Northern
- High: North Hagerstown
- District: Washington County Public Schools
Source: Bright MLS. This data may not be complete. We recommend contacting the local school district to confirm school assignments for this home.
- $327,400-- bd2 ba1.9k sqft19925 Jefferson Blvd, Hagerstown, MD 21742Off Market
- $45,400-- bd-- ba-- sqft19925 Jefferson Blvd, Hagerstown, MD 21742Off Market
- $328,5004 bd2 ba2.2k sqft20001 Jefferson Blvd, Hagerstown, MD 21742Off Market
- $272,600-- bd2 ba1.4k sqft11834 Clearview Rd, Hagerstown, MD 21742Off Market
Similar homes
- $300,0003 bd2 ba1.4k sqft1124 Sunnyside Dr, Hagerstown, MD 21742For Sale

 MLS ID #MDWA2039382, Larry Lessin, Save 6, Incorporated. Bright MLS
 - $315,0003 bd2 ba1.4k sqft11901 Sun Valley Dr, Hagerstown, MD 21742For Sale
 MLS ID #MDWA2035606, Caron Prideaux, Redfin Corp. Bright MLS
 - $299,0003 bd1 ba1k sqft1047 Corbett St, Hagerstown, MD 21740For Sale
 MLS ID #MDWA2039674, Tricia M Churchey, Berkshire Hathaway HomeServices Homesale Realty. Bright MLS
 - $325,0003 bd3 ba1.5k sqft965 Mulberry Ave, Hagerstown, MD 21742For Sale
 MLS ID #MDWA2037900, Sara Repp, Real Estate Innovations. Bright MLS
 - $285,0003 bd2 ba936 sqft1248 Magnolia Ct, Hagerstown, MD 21742For SaleMLS ID #MDWA2039116, Julie Fritsch, Mackintosh, Inc.. Bright MLS
- $295,0003 bd1 ba1.1k sqft213 Nottingham Rd, Hagerstown, MD 21740For SaleMLS ID #MDWA2038880, Daysi Diaz, Samson Properties. Bright MLS
- $340,0005 bd2 ba1.5k sqft129 Catawba Pl, Hagerstown, MD 21742For SaleMLS ID #MDWA2038912, John Ippolito, Redfin Corp. Bright MLS
- $324,9003 bd1 ba1.5k sqft58 E Irvin Ave, Hagerstown, MD 21742For SaleMLS ID #MDWA2039052, Jinean L. Carter, Compass. Bright MLS
- $329,0002 bd2 ba1.3k sqft1047 Benjamin Pl, Hagerstown, MD 21742For SaleMLS ID #MDWA2039258, Shirley Bayer, RE/MAX Results. Bright MLS
- $279,9003 bd2 ba1.2k sqft507 E Franklin St, Hagerstown, MD 21740For SaleMLS ID #MDWA2037310, Susan Dattilio, Real Estate Innovations. Bright MLS
- $299,9003 bd2 ba1.2k sqft1254 Pinecrest Ave, Hagerstown, MD 21740For SaleMLS ID #MDWA2034938, Dan Hozhabri, Keller Williams Realty Centre. Bright MLS
- $335,0003 bd2 ba1.1k sqft11524 Greenberry Rd, Hagerstown, MD 21740For SaleMLS ID #MDWA2039600, Randall Wagner, Mackintosh, Inc.. Bright MLS
- $289,0003 bd2 ba1.5k sqft721 Virginia Ave, Hagerstown, MD 21740For SaleMLS ID #MDWA2037636, Ashkan Hosseinipoul, United Real Estate Premier. Bright MLS
- $272,0003 bd2 ba1.1k sqft824 Armstrong Ave, Hagerstown, MD 21740For SaleMLS ID #MDWA2038118, Sherry Scire, RE/MAX Results. Bright MLS
- $269,9002 bd2 ba1.3k sqftSummerland Manor Condos, Hagerstown, MD 21742For SaleMLS ID #MDWA2039056, Laurel Walker, The Glocker Group Realty Results. Bright MLS
- $259,9002 bd1 ba1.4k sqft331 Jefferson St, Hagerstown, MD 21740For SaleMLS ID #MDWA2038348, Caleb Gee, The Glocker Group Realty Results. Bright MLS
- $279,9003 bd3 ba1.2k sqft20 Summer St, Hagerstown, MD 21740For SaleMLS ID #MDWA2038288, Chris Dickerson, The Glocker Group Realty Results. Bright MLS
- $285,0003 bd2 ba1.2k sqft6234 Old National Pike, Boonsboro, MD 21713For SaleMLS ID #MDWA2039786, Michael Dyer, Keller Williams Flagship. Bright MLS
- $330,0003 bd1 ba1.4k sqft12331 Walnut Point W, Hagerstown, MD 21740For SaleMLS ID #MDWA2039342, Roger Fairbourn, Roger Fairbourn Real Estate. Bright MLS
- $424,9903 bd2 ba1.3k sqftLOT 21 Regent Cir, Hagerstown, MD 21742New ConstructionMLS ID #MDWA2039458, Holly Horne Poole, New Home Star Virginia, LLC. Bright MLS
