Welcome to this beautifully updated and meticulously maintained 1920s Tudor/Colonial, offering five bedrooms, three and a half baths, and three floors of elegant living space. This home perfectly blends timeless architectural charm with modern updates. Step inside to discover classic details throughout- high ceilings, hardwood floors, crown moldings, French doors, and graceful arched doorways. The welcoming living room features a gas-converted fireplace, creating a cozy space to gather, while the formal dining room, complete w/ two built-in china cabinets, is ideal for hosting holidays and dinner parties. The updated kitchen showcases white cabinetry, stainless steel appliances, a freestanding island, and a traditional pantry. Adjacent to the kitchen, enjoy the convenience of a first-floor laundry room and a charming powder room. The sun-filled sunroom offers flexibility perfect as a home office or a first-floor family room. Upstairs, the second floor features four spacious bedrooms, including a large primary suite with a bonus sitting room, and two beautifully updated full baths. Generous closet space throughout provides plenty of storage. The third floor offers a private fifth bedroom, office, or game room, complete with its own full bath & a w/in cedar closet ideal for guests or a quiet retreat. Outside, your backyard oasis awaits, featuring a heated in-ground pool, expansive entertaining deck, & a refreshing outdoor shower. Add'l features include an attached 2 car garage.
Sold for $595,000
$595,000
1993 Albany Avenue, West Hartford, CT 06117
5beds
2,618sqft
Single Family Residence
Built in 1928
0.36 Acres Lot
$620,600 Zestimate®
$227/sqft
$5,243 Estimated rent
Home value
$620,600
$565,000 - $683,000
$5,243/mo
Zestimate® history
Owner options
List your home for rent
$5,243/mo
Rent Zestimate®
Find your next renter with Zillow Rental Manager. Plus, with online applications, you can quickly screen prospective tenants – for free.
$5,243/mo
Rent Zestimate®
Refinance and save
$3,586/mo
Est. payment
Refinancing to a lower rate could help reduce your monthly payments and save thousands over the life of the loan.
$3,586/mo
Est. payment
Explore your selling options
Work with a Zillow partner agent
Leverage their expertise and Zillow's premium Showcase listings to get your home seen by more buyers.
Get startedList with your own agent
Get your home in front of millions of buyers by listing it on Zillow.
Learn how to do itSell it yourself
Take full control of how buyers see your home on Zillow by listing For Sale by Owner (FSBO).
List your homeWhat's special
Zillow last checked:
Listing updated:
Listed by:
Erica Walker (860)986-9297,
William Raveis Real Estate 860-677-4661
Bought with:
Tara Rosner, RES.0808485
William Raveis Real Estate
Source: Smart MLS,MLS#: 24138384
Facts & features
Interior
Bedrooms & bathrooms
- Bedrooms: 5
- Bathrooms: 4
- Full bathrooms: 3
- 1/2 bathrooms: 1
Primary bedroom
- Features: Hardwood Floor
- Level: Upper
- Area: 196 Square Feet
- Dimensions: 14 x 14
Bedroom
- Features: Hardwood Floor
- Level: Upper
- Area: 140 Square Feet
- Dimensions: 10 x 14
Bedroom
- Features: Hardwood Floor
- Level: Upper
- Area: 154 Square Feet
- Dimensions: 11 x 14
Bedroom
- Features: Hardwood Floor
- Level: Upper
- Area: 204 Square Feet
- Dimensions: 12 x 17
Bedroom
- Features: Full Bath, Wall/Wall Carpet
- Level: Upper
- Area: 144 Square Feet
- Dimensions: 12 x 12
Dining room
- Features: Built-in Features, Hardwood Floor
- Level: Main
- Area: 169 Square Feet
- Dimensions: 13 x 13
Family room
- Features: Hardwood Floor
- Level: Upper
- Area: 120 Square Feet
- Dimensions: 10 x 12
Kitchen
- Features: Built-in Features, Kitchen Island, Remodeled
- Level: Main
- Area: 195 Square Feet
- Dimensions: 13 x 15
Living room
- Features: Fireplace, Gas Log Fireplace, Hardwood Floor
- Level: Main
- Area: 280 Square Feet
- Dimensions: 14 x 20
Sun room
- Features: French Doors, Hardwood Floor
- Level: Main
- Area: 170 Square Feet
- Dimensions: 10 x 17
Heating
- Hot Water, Electric, Natural Gas
Cooling
- Ceiling Fan(s), Window Unit(s)
Appliances
- Included: Gas Range, Oven/Range, Microwave, Refrigerator, Dishwasher, Washer, Dryer, Gas Water Heater, Water Heater
- Laundry: Main Level
Features
- Basement: Full,Unfinished
- Attic: Walk-up
- Number of fireplaces: 1
Interior area
- Total structure area: 2,618
- Total interior livable area: 2,618 sqft
- Finished area above ground: 2,618
Property
Parking
- Total spaces: 2
- Parking features: Attached, Garage Door Opener
- Attached garage spaces: 2
Features
- Patio & porch: Deck
- Exterior features: Garden
- Has private pool: Yes
- Pool features: Heated, Vinyl, In Ground
- Fencing: Full
Lot
- Size: 0.36 Acres
- Features: Landscaped
Details
- Parcel number: 1890715
- Zoning: R-13
Construction
Type & style
- Home type: SingleFamily
- Architectural style: Tudor
- Property subtype: Single Family Residence
Materials
- Wood Siding
- Foundation: Concrete Perimeter
- Roof: Asphalt
Condition
- New construction: No
- Year built: 1928
Utilities & green energy
- Sewer: Public Sewer
- Water: Public
- Utilities for property: Cable Available
Community & HOA
Community
- Features: Golf, Park, Private School(s), Near Public Transport, Tennis Court(s)
HOA
- Has HOA: No
Location
- Region: West Hartford
Financial & listing details
- Price per square foot: $227/sqft
- Tax assessed value: $291,040
- Annual tax amount: $13,033
- Date on market: 11/5/2025
Price history
| Date | Event | Price |
|---|---|---|
| 12/19/2025 | Sold | $595,000$227/sqft |
Source:  Smart MLS #24138384 Report a problem Smart MLS #24138384 Report a problem | ||
| 12/8/2025 | Pending sale | $595,000$227/sqft |
Source: Smart MLS #24138384 Report a problem | ||
| 11/7/2025 | Listed for sale | $595,000+21.4%$227/sqft |
Source: Smart MLS #24138384 Report a problem | ||
| 12/9/2021 | Sold | $490,000+2.1%$187/sqft |
Source: Smart MLS #170444827 Report a problem | ||
| 11/29/2021 | Contingent | $479,900$183/sqft |
Source: Smart MLS #170444827 Report a problem | ||
| 11/2/2021 | Pending sale | $479,900$183/sqft |
Source:  William Raveis Real Estate, Mortgage & Insurance #170444827 Report a problem William Raveis Real Estate, Mortgage & Insurance #170444827 Report a problem | ||
| 11/1/2021 | Listed for sale | $479,900$183/sqft |
Source: William Raveis Real Estate, Mortgage & Insurance #170444827 Report a problem | ||
| 10/24/2021 | Pending sale | $479,900$183/sqft |
Source: William Raveis Real Estate, Mortgage & Insurance #170444827 Report a problem | ||
| 10/22/2021 | Listed for sale | $479,900+27.3%$183/sqft |
Source: Smart MLS #170444827 Report a problem | ||
| 1/5/2011 | Sold | $377,000-5.7%$144/sqft |
Source: Smart MLS #G572547 Report a problem | ||
| 6/26/2010 | Price change | $399,900-11.1%$153/sqft |
Source: William Raveis Real Estate - Avon #G558513 Report a problem | ||
| 4/24/2010 | Price change | $449,900-5.3%$172/sqft |
Source: William Raveis Real Estate - Avon #G558513 Report a problem | ||
| 3/20/2010 | Price change | $474,900+5.6%$181/sqft |
Source: William Raveis Real Estate - Avon #G558513 Report a problem | ||
| 1/23/2010 | Listed for sale | $449,900$172/sqft |
Source: William Raveis Real Estate - Avon #G558513 Report a problem | ||
| 12/19/2009 | Listing removed | $449,900$172/sqft |
Source: William Raveis Real Estate - Avon #G540159 Report a problem | ||
| 9/12/2009 | Price change | $449,900-5.3%$172/sqft |
Source: Visual Tour #G540159 Report a problem | ||
| 8/21/2009 | Price change | $474,900-5%$181/sqft |
Source: Visual Tour #G540159 Report a problem | ||
| 2/4/2009 | Price change | $499,900-13%$191/sqft |
Source: Visual Tour #G540159 Report a problem | ||
| 9/16/2008 | Listed for sale | $574,900+85.5%$220/sqft |
Source: Visual Tour #G540159 Report a problem | ||
| 8/29/2006 | Sold | $310,000+82.9%$118/sqft |
Source: Public Record Report a problem | ||
| 5/20/1993 | Sold | $169,500-5.8%$65/sqft |
Source: Public Record Report a problem | ||
| 8/28/1992 | Sold | $180,000-9.1%$69/sqft |
Source: Public Record Report a problem | ||
| 7/16/1990 | Sold | $198,000+21.8%$76/sqft |
Source: Public Record Report a problem | ||
| 1/9/1987 | Sold | $162,570$62/sqft |
Source: Public Record Report a problem | ||
Public tax history
| Year | Property taxes | Tax assessment |
|---|---|---|
| 2025 | $13,033 +5.7% | $291,040 |
| 2024 | $12,326 +3.5% | $291,040 |
| 2023 | $11,909 +0.6% | $291,040 |
| 2022 | $11,840 +12.5% | $291,040 +17.3% |
| 2021 | $10,527 +1.5% | $248,150 |
| 2020 | $10,373 | $248,150 |
| 2019 | $10,373 +2% | $248,150 |
| 2018 | $10,174 -0.1% | $248,150 |
| 2017 | $10,184 +10.5% | $248,150 +3.1% |
| 2015 | $9,217 +2.5% | $240,590 |
| 2014 | $8,991 +3% | $240,590 |
| 2013 | $8,733 +1% | $240,590 -0.5% |
| 2012 | $8,644 +5.3% | $241,780 +16.1% |
| 2011 | $8,211 +2.8% | $208,200 |
| 2010 | $7,991 +2.2% | $208,200 |
| 2009 | $7,816 +4.2% | $208,200 +3% |
| 2008 | $7,500 -4% | $202,200 |
| 2007 | $7,811 +13% | $202,200 +16.1% |
| 2006 | $6,911 -9.9% | $174,090 |
| 2005 | $7,672 +4.6% | $174,090 |
| 2004 | $7,333 +11.9% | $174,090 0% |
| 2003 | $6,555 +5.5% | $174,100 +0% |
| 2001 | $6,213 +24.2% | $174,090 +4.5% |
| 1998 | $5,004 | $166,530 |
Find assessor info on the county website
Neighborhood: 06117
Nearby homes
- $855,0005 bd3 ba3.3k sqft39 Stratford Rd, West Hartford, CT 06117Off Market
- $438,2003 bd2 ba1.6k sqft2001 Albany Ave, West Hartford, CT 06117Off Market
- $1,241,0005 bd4 ba3.8k sqft35 Stratford Rd, West Hartford, CT 06117Sold
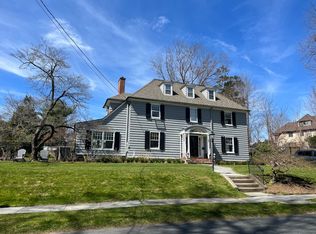
- $603,7004 bd2 ba2k sqft304 Steele Rd, West Hartford, CT 06117Off Market
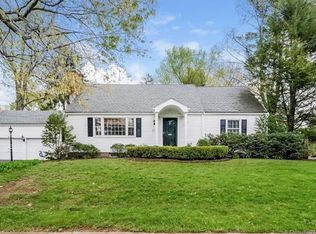
- $727,3003 bd3 ba2.2k sqft41 Stratford Rd, West Hartford, CT 06117Off Market
- $648,6004 bd4 ba2.3k sqft300 Steele Rd, West Hartford, CT 06117Off Market
- $795,3006 bd4 ba2.9k sqft33 Stratford Rd, West Hartford, CT 06117Off Market
- $770,7003 bd3 ba2.4k sqft1984 Albany Ave, West Hartford, CT 06117Off Market
Nearby schools
GreatSchools rating
- 9/10Aiken SchoolGrades: PK-5Distance: 1.5 mi
- 8/10King Philip Middle SchoolGrades: 6-8Distance: 1.1 mi
- 10/10Hall High SchoolGrades: 9-12Distance: 1.6 mi
Schools provided by the listing agent
- Elementary: Aiken
- High: Hall
Source: Smart MLS. This data may not be complete. We recommend contacting the local school district to confirm school assignments for this home.


Get pre-qualified for a loan
At Zillow Home Loans, we can pre-qualify you in as little as 5 minutes with no impact to your credit score.An equal housing lender. NMLS #10287.
Sell for more on Zillow
Get a Zillow Showcase℠ listing at no additional cost and you could sell for .
$620,600
2% more
+$12,412
With Zillow Showcase(estimated)
$633,012
- Connecticut
- Hartford County
- West Hartford
- 06117
- 1993 Albany Avenue
Nearby cities
Nearby zip codes
Other West Hartford Topics
