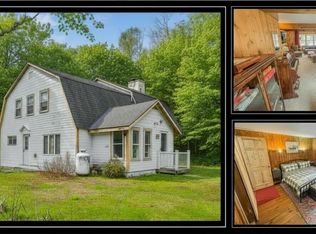
Warm and inviting farmhouse-style ski home set on 11+ private acres in the heart of Johnsburg. This 4-bedroom home, plus an additional sleeping space all located on the second floor, offers a spacious and functional layout ideal for year-round enjoyment. The expansive main-level living area features an oversized living room, creating a cozy and rustic Adirondack feel. The kitchen includes a sitting peninsula and opens to a bright breakfast room, providing a welcoming space for everyday dining and gathering. A sun porch and practical mudroom entry enhance both comfort and convenience, especially after a day outdoors. The property also includes a detached 2-car garage with storage above and a full unfinished basement offering additional potential. A perfect blend of charm, space, and privacy--ideal as a primary residence, getaway, or investment property
Sold for $295,000
$295,000
1993 Garnet Lake Rd N, Johnsburg, NY 12843
4beds
2,331sqft
Single Family Residence
Built in 1950
11.15 Acres Lot
$297,800 Zestimate®
$127/sqft
$2,441 Estimated rent
Home value
$297,800
$232,000 - $381,000
$2,441/mo
Zestimate® history
Owner options
List your home for rent
$2,441/mo
Rent Zestimate®
Find your next renter with Zillow Rental Manager. Plus, with online applications, you can quickly screen prospective tenants – for free.
$2,441/mo
Rent Zestimate®
Refinance and save
$2,053/mo
Est. payment
Refinancing to a lower rate could help reduce your monthly payments and save thousands over the life of the loan.
$2,053/mo
Est. payment
Explore your selling options
Work with a Zillow partner agent
Leverage their expertise and Zillow's premium Showcase listings to get your home seen by more buyers.
Get startedList with your own agent
Get your home in front of millions of buyers by listing it on Zillow.
Learn how to do itSell it yourself
Take full control of how buyers see your home on Zillow by listing For Sale by Owner (FSBO).
List your homeWhat's special
Zillow last checked:
Listing updated:
Listed by:
Angela L Mead,
Gallo Realty ADK, Inc
Bought with:
Allen VanHoff, 10401211931
Howard Hanna Capital, Inc (Queensbury)
Source: ACVMLS,MLS#: 207075
Facts & features
Interior
Bedrooms & bathrooms
- Bedrooms: 4
- Bathrooms: 2
- Full bathrooms: 2
- Main level bathrooms: 1
- Main level bedrooms: 1
Primary bedroom
- Description: estimated size
- Level: First
- Area: 210 Square Feet
- Dimensions: 14 x 15
Bedroom 2
- Description: estimated size
- Level: Second
- Area: 195 Square Feet
- Dimensions: 13 x 15
Bedroom 3
- Description: estimated size
- Level: Second
- Area: 144 Square Feet
- Dimensions: 12 x 12
Bedroom 4
- Description: estimated size
- Level: Second
- Area: 180 Square Feet
- Dimensions: 12 x 15
Dining room
- Description: estimated size
- Level: First
- Area: 195 Square Feet
- Dimensions: 13 x 15
Kitchen
- Description: estimated size
- Level: First
- Area: 210 Square Feet
- Dimensions: 14 x 15
Living room
- Description: estimated size
- Level: First
- Area: 225 Square Feet
- Dimensions: 15 x 15
Other
- Description: estimated size
- Level: First
- Area: 143 Square Feet
- Dimensions: 11 x 13
Other
- Description: estimated size
- Level: Second
- Area: 120 Square Feet
- Dimensions: 10 x 12
Heating
- Baseboard, Hot Water, Oil, Wood
Cooling
- Window Unit(s)
Appliances
- Included: Dishwasher, Electric Water Heater, Microwave, Oven, Range, Refrigerator
Features
- High Speed Internet
- Flooring: Carpet, Tile, Wood
- Windows: Double Pane Windows
- Basement: Full,Unfinished
- Number of fireplaces: 1
- Fireplace features: Living Room
Interior area
- Total structure area: 2,331
- Total interior livable area: 2,331 sqft
- Finished area above ground: 2,331
- Finished area below ground: 0
Property
Parking
- Total spaces: 8
- Parking features: Driveway, Garage Faces Side, Off Street
- Garage spaces: 2
- Uncovered spaces: 6
Features
- Levels: Two
- Stories: 2
- Patio & porch: Front Porch
- Exterior features: None
- Pool features: None
- Spa features: None
- Fencing: None
- Has view: Yes
- View description: Forest, Mountain(s)
Lot
- Size: 11.15 Acres
- Features: Irregular Lot, Rolling Slope, Views, Wooded
- Topography: Rolling
Details
- Additional structures: Garage(s), Storage
- Parcel number: 148.155
- Special conditions: Standard
Construction
Type & style
- Home type: SingleFamily
- Architectural style: Farmhouse
- Property subtype: Single Family Residence
Materials
- Block, Wood Siding
- Foundation: Block
- Roof: Asphalt,Shingle
Condition
- Year built: 1950
Utilities & green energy
- Sewer: Septic Tank
- Water: Private, Well Dug
- Utilities for property: Cable Connected
Community & HOA
Community
- Security: Carbon Monoxide Detector(s), Smoke Detector(s)
HOA
- Has HOA: No
Location
- Region: Johnsburg
Financial & listing details
- Price per square foot: $127/sqft
- Annual tax amount: $6,569
- Date on market: 4/30/2026
- Listing agreement: Exclusive Right To Sell
- Lease term: Short Term Lease
Price history
| Date | Event | Price |
|---|---|---|
| 8/10/2026 | Sold | $295,000-7.5%$127/sqft |
Source:  ACVMLS #207075 Report a problem ACVMLS #207075 Report a problem | ||
| 6/15/2026 | Pending sale | $319,000$137/sqft |
Source: ACVMLS #207075 Report a problem | ||
| 5/28/2026 | Listed for sale | $319,000$137/sqft |
Source: ACVMLS #207075 Report a problem | ||
Public tax history
Tax history is unavailable.
Neighborhood: 12843
Nearby homes
- $295,0004 bd2 ba2.3k sqft1993 Garnet Lake Rd N, Johnsburg, NY 12843Sold
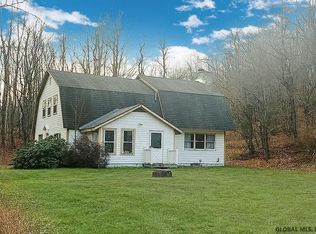
- $324,1005 bd2 ba2.3k sqft1993 Garnet Lake Rd, Johnsburg, NY 12843Off Market
- $112,8001 bd1 ba504 sqft546 Coulter Rd, Johnsburg, NY 12843Off Market
- $622,5002 bd3 ba2.2k sqft499 Coulter Rd, Johnsburg, NY 12843Off Market
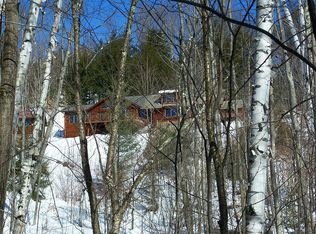
- $448,4003 bd2 ba1.5k sqft480 Coulter Rd, Johnsburg, NY 12843Off Market
- $47,800-- bd-- ba-- sqft455 Coulter Rd, Johnsburg, NY 12843Off Market
- $231,5004 bd1 ba1.5k sqft2033 Garnet Lake Rd N, Johnsburg, NY 12843Off Market
- $299,5002 bd1 ba960 sqft2018 Garnet Lake Rd N, Johnsburg, NY 12843Off Market
Nearby schools
GreatSchools rating
- 4/10Johnsburg Central SchoolGrades: PK-12Distance: 7.7 mi
- New York
- Warren County
- Johnsburg
- 12843
- 1993 Garnet Lake Rd N
