**Highest and Best Due By Monday, November 3rd @ Noon** LOOK NO FURTHER! This Stonehedge stunner offers 4 bedrooms, 21/2 baths, and an incredible sunroom - all within the sought-after District 200 schools. Impeccably maintained, this home boasts outstanding curb appeal from the stamped concrete front porch to the lush perennial landscaping. The open-concept eat-in kitchen features granite countertops, peninsula seating, all stainless-steel appliances, and a pantry closet. The kitchen flows seamlessly into the family room with a cozy gas fireplace and custom built-ins. French doors open to a spacious sunroom with skylights and access to the fully fenced backyard - perfect for year-round enjoyment. A first-floor office provides an ideal work-from-home setup or could easily serve as a main-level bedroom. The powder room and laundry are conveniently located on the main floor. The welcoming foyer is flanked by formal living and dining rooms, offering easy flow for entertaining. Upstairs, the primary suite impresses with a vaulted ceiling, dual-sink granite vanity, and a large 6x8 walk-in closet. Three additional bedrooms - each with their own walk-in closet - share a hall bath with granite counters. The finished basement adds even more living space with a recreation area, office space, utility room, and abundant storage with built-in shelving. Outside, enjoy a two-car attached garage, storage shed, and a beautifully landscaped yard. Located just minutes from parks, Chicago Golf Club, Danada shopping and dining, and offering easy access to I-88, I-355, and the Wheaton Metra, this home truly has it all!
Closed
$870,000
1993 Greensboro Dr, Wheaton, IL 60189
5beds
3,039sqft
Single Family Residence
Built in 1984
0.28 Acres Lot
$1,006,100 Zestimate®
$286/sqft
$4,607 Estimated rent
Home value
$1,006,100
$936,000 - $1.10M
$4,607/mo
Zestimate® history
Owner options
List your home for rent
$4,607/mo
Rent Zestimate®
Find your next renter with Zillow Rental Manager. Plus, with online applications, you can quickly screen prospective tenants – for free.
$4,607/mo
Rent Zestimate®
Refinance and save
$6,172/mo
Est. payment
Refinancing to a lower rate could help reduce your monthly payments and save thousands over the life of the loan.
$6,172/mo
Est. payment
Explore your selling options
Work with a Zillow partner agent
Leverage their expertise and Zillow's premium Showcase listings to get your home seen by more buyers.
Get startedList with your own agent
Get your home in front of millions of buyers by listing it on Zillow.
Learn how to do itSell it yourself
Take full control of how buyers see your home on Zillow by listing For Sale by Owner (FSBO).
List your homeWhat's special
Cozy gas fireplaceLush perennial landscapingFinished basementRecreation areaOffice spaceFully fenced backyardFirst-floor office
Zillow last checked:
Listing updated:
Listed by:
Lance Kammes 630-667-3333,
RE/MAX Suburban
Bought with:
Non Member
NON MEMBER
Source: MRED as distributed by MLS GRID,MLS#: 12504664
Facts & features
Interior
Bedrooms & bathrooms
- Bedrooms: 5
- Bathrooms: 3
- Full bathrooms: 2
- 1/2 bathrooms: 1
Rooms
- Room types: Eating Area, Bedroom 5, Recreation Room, Heated Sun Room, Utility Room-Lower Level, Office
Primary bedroom
- Features: Flooring (Carpet), Window Treatments (Blinds, Curtains/Drapes), Bathroom (Full, Double Sink, Shower Only)
- Level: Second
- Area: 286 Square Feet
- Dimensions: 13X22
Bedroom 2
- Features: Flooring (Carpet), Window Treatments (Blinds, Curtains/Drapes)
- Level: Second
- Area: 140 Square Feet
- Dimensions: 14X10
Bedroom 3
- Features: Flooring (Carpet), Window Treatments (Blinds, Curtains/Drapes)
- Level: Second
- Area: 169 Square Feet
- Dimensions: 13X13
Bedroom 4
- Features: Flooring (Carpet), Window Treatments (Blinds, Curtains/Drapes)
- Level: Second
- Area: 130 Square Feet
- Dimensions: 13X10
Bedroom 5
- Features: Flooring (Hardwood)
- Level: Main
- Area: 182 Square Feet
- Dimensions: 13X14
Dining room
- Features: Flooring (Hardwood), Window Treatments (Curtains/Drapes)
- Level: Main
- Area: 156 Square Feet
- Dimensions: 12X13
Eating area
- Features: Flooring (Ceramic Tile)
- Level: Main
- Area: 140 Square Feet
- Dimensions: 14X10
Family room
- Features: Flooring (Hardwood)
- Level: Main
- Area: 280 Square Feet
- Dimensions: 20X14
Other
- Features: Flooring (Hardwood)
- Level: Main
- Area: 400 Square Feet
- Dimensions: 20X20
Kitchen
- Features: Kitchen (Eating Area-Table Space, Pantry-Closet, Granite Counters), Flooring (Ceramic Tile)
- Level: Main
- Area: 154 Square Feet
- Dimensions: 14X11
Laundry
- Features: Flooring (Ceramic Tile)
- Level: Main
- Area: 60 Square Feet
- Dimensions: 10X6
Living room
- Features: Flooring (Hardwood), Window Treatments (Curtains/Drapes)
- Level: Main
- Area: 195 Square Feet
- Dimensions: 13X15
Office
- Features: Flooring (Vinyl)
- Level: Basement
- Area: 338 Square Feet
- Dimensions: 26X13
Recreation room
- Features: Flooring (Vinyl)
- Level: Basement
- Area: 169 Square Feet
- Dimensions: 13X13
Other
- Features: Flooring (Other)
- Level: Basement
- Area: 195 Square Feet
- Dimensions: 15X13
Heating
- Natural Gas, Forced Air
Cooling
- Central Air
Appliances
- Included: Range, Microwave, Dishwasher, Refrigerator, Washer, Dryer, Disposal, Stainless Steel Appliance(s), Gas Water Heater
- Laundry: Main Level, Sink
Features
- Vaulted Ceiling(s), 1st Floor Bedroom, Built-in Features, Walk-In Closet(s)
- Flooring: Hardwood, Laminate
- Doors: French Doors, Panel Door(s)
- Windows: Skylight(s)
- Basement: Finished,Crawl Space,Full
- Attic: Unfinished
- Number of fireplaces: 1
- Fireplace features: Gas Starter, Family Room
Interior area
- Total structure area: 0
- Total interior livable area: 3,039 sqft
Property
Parking
- Total spaces: 2
- Parking features: Asphalt, Garage Door Opener, Yes, Garage Owned, Attached, Garage
- Attached garage spaces: 2
- Has uncovered spaces: Yes
Accessibility
- Accessibility features: No Disability Access
Features
- Stories: 2
- Patio & porch: Patio
- Fencing: Fenced
Lot
- Size: 0.28 Acres
- Dimensions: 90x133x85x152
Details
- Additional structures: Shed(s)
- Parcel number: 0529403028
- Special conditions: None
- Other equipment: Central Vacuum, Ceiling Fan(s), Fan-Whole House, Sump Pump, Sprinkler-Lawn, Backup Sump Pump;
Construction
Type & style
- Home type: SingleFamily
- Architectural style: Traditional
- Property subtype: Single Family Residence
Materials
- Vinyl Siding
- Roof: Asphalt
Condition
- New construction: No
- Year built: 1984
Utilities & green energy
- Electric: 100 Amp Service
- Sewer: Public Sewer
- Water: Public
Community & HOA
Community
- Features: Curbs, Sidewalks, Street Lights, Street Paved
- Security: Security System
- Subdivision: Stonehedge
HOA
- Services included: None
Location
- Region: Wheaton
Financial & listing details
- Price per square foot: $286/sqft
- Tax assessed value: $215,020
- Annual tax amount: $12,827
- Date on market: 10/30/2025
- Listing terms: Conventional
- Ownership: Fee Simple
Price history
| Date | Event | Price |
|---|---|---|
| 11/24/2025 | Sold | $870,000+5.5%$286/sqft |
Source:  MRED as distributed by MLS GRID #12504664 Report a problem MRED as distributed by MLS GRID #12504664 Report a problem | ||
| 11/4/2025 | Contingent | $825,000$271/sqft |
Source: MRED as distributed by MLS GRID #12504664 Report a problem | ||
| 10/30/2025 | Listed for sale | $825,000+134.4%$271/sqft |
Source: MRED as distributed by MLS GRID #12504664 Report a problem | ||
| 12/7/1999 | Sold | $352,000$116/sqft |
Source: Public Record Report a problem | ||
Public tax history
| Year | Property taxes | Tax assessment |
|---|---|---|
| 2024 | $12,827 +4.3% | $215,020 +8.6% |
| 2023 | $12,294 +0.8% | $197,920 +5.8% |
| 2022 | $12,192 +0.4% | $187,050 +2.4% |
| 2021 | $12,146 +0.3% | $182,610 +0.9% |
| 2020 | $12,106 +2.4% | $180,910 +2.7% |
| 2019 | $11,823 -4.6% | $176,140 -3.2% |
| 2018 | $12,388 +1.6% | $182,030 +3.8% |
| 2017 | $12,195 -1.7% | $175,320 +4.2% |
| 2016 | $12,406 +0.7% | $168,310 +4.8% |
| 2015 | $12,319 +16.9% | $160,570 +18.1% |
| 2014 | $10,541 +2.6% | $136,000 -0.3% |
| 2013 | $10,269 +2.4% | $136,400 -4.1% |
| 2012 | $10,024 +2.7% | $142,230 -6.4% |
| 2011 | $9,756 -3.2% | $151,902 -10% |
| 2010 | $10,074 +2.9% | $168,780 -3.8% |
| 2009 | $9,793 +2.3% | $175,360 |
| 2008 | $9,577 +4.3% | $175,360 +4.8% |
| 2007 | $9,184 +3.7% | $167,330 +8% |
| 2006 | $8,860 +4.4% | $154,930 +7.1% |
| 2005 | $8,487 +5.7% | $144,660 +7.3% |
| 2004 | $8,031 +4.3% | $134,820 +8.4% |
| 2003 | $7,698 +2.2% | $124,370 +2.9% |
| 2002 | $7,531 +2.6% | $120,840 +7.5% |
| 2001 | $7,340 +2.9% | $112,400 +5.1% |
| 2000 | $7,131 | $106,950 |
Find assessor info on the county website
Neighborhood: 60189
Nearby homes
- $747,5004 bd3 ba2.5k sqft1985 Greensboro Dr, Wheaton, IL 60189Off Market
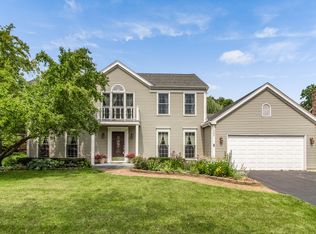
- $856,000-- bd2 ba3.3k sqft737 Buckingham Ct, Wheaton, IL 60189Off Market
- $891,0004 bd3 ba2.9k sqft741 Buckingham Ct, Wheaton, IL 60189Off Market
- $682,200-- bd2 ba2.2k sqft1974 Somerset Ln, Wheaton, IL 60189Off Market
- $879,7004 bd3 ba2.9k sqft1977 Greensboro Dr, Wheaton, IL 60189Off Market
- $848,100-- bd2 ba2.9k sqft733 Buckingham Ct, Wheaton, IL 60189Off Market
- $853,3005 bd4 ba3k sqft1978 Somerset Ln, Wheaton, IL 60189Off Market
- $771,9005 bd3 ba2.7k sqft1968 Somerset Ln, Wheaton, IL 60189Off Market
Nearby schools
GreatSchools rating
- 8/10Whittier Elementary SchoolGrades: K-5Distance: 1.8 mi
- 8/10Edison Middle SchoolGrades: 6-8Distance: 1.5 mi
- 8/10Wheaton Warrenville South High SchoolGrades: 9-12Distance: 1.5 mi
Schools provided by the listing agent
- Elementary: Whittier Elementary School
- Middle: Edison Elementary School
- High: Wheaton Warrenville South H S
- District: 200
Source: MRED as distributed by MLS GRID. This data may not be complete. We recommend contacting the local school district to confirm school assignments for this home.
Get a cash offer in 3 minutes
Find out how much your home could sell for in as little as 3 minutes with a no-obligation cash offer.
Estimated market value
$1,006,100
Get a cash offer in 3 minutes
Find out how much your home could sell for in as little as 3 minutes with a no-obligation cash offer.
Estimated market value
$1,006,100
- Illinois
- DuPage County
- Wheaton
- 60189
- 1993 Greensboro Dr
Nearby cities
Nearby neighborhoods
Nearby zip codes
Other Wheaton Topics
