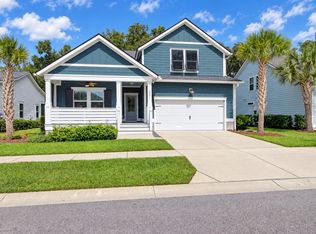
Major Price Improvement! Over 25K reduction with up to 10K seller incentives that could be used towards closing costs or permanent rate buydown! Experience the best of Lowcountry living at 1993 Hollings Road, where quality craftsmanship, modern comfort, thoughtful upgrades, and an unbeatable James Island location come together. Custom built in 2017, this beautifully maintained 4-bedroom, 2.5-bath home offers approximately 2,400 square feet of thoughtfully designed living space featuring an expansive first-floor primary suite and an open, functional floor plan created for both everyday living and effortless entertaining.From the moment you enter, you will appreciate the thoughtful detail throughout thehome, including custom built-ins, 7'' hardwood flooring, shiplap accents, and quality finishes that add warmth and character to the space. The bright, open kitchen serves as the heart of the home, featuring a spacious center island, beautiful cabinetry, and an oversized walk-in pantry, all flowing seamlessly into the adjoining living and dining areas. The spacious primary suite provides a private retreat with a stunning dual vanity and a custom closet system designed to maximize organization and storage. Upstairs, you'll find three generously sized secondary bedrooms, each with custom closet systems, a full bathroom, and a versatile dormer room that offers the perfect space for a dedicated home office, reading nook, playroom, or creative workspace. A generous walk-in attic provides exceptional storage, making it easy to organize seasonal décor, luggage, and other belongings while keeping the home clutter-free. Step outside to enjoy the Lowcountry lifestyle from the screened-in porch overlooking the fully fenced backyard. The outdoor space features a mature vegetable garden ready for harvest, a storage shed for lawn equipment and outdoor gear, and a climate-controlled storage closet providing additional convenience. Designed with comfort, efficiency, and security in mind, this home is pre-wired for a Generac generator for uninterrupted power, an ADT security system with exterior cameras and door/window sensors, and wooden hurricane window covers offering additional peace of mind. Additional thoughtful features include a tankless gas water heater, irrigation system, and two separate HVAC systems allowing customized comfort throughout the home. One of the property's most exceptional features is its premier location directly adjacent to the Charleston Municipal Golf Course, recognized by Golf Digest and widely regarded as one of the finest and most affordable public golf courses in the Charleston area. Whether you're an avid golfer or simply enjoy the peaceful surroundings, you'll appreciate having this local landmark as your neighbor. Embrace the quintessential James Island lifestyle, where you can hop on your golf cart and experience beloved local favorites including The Pour House, The James, The Terrace Theater, Millers All Day, Charleston Sports Pub, restaurants, live music, and more. Spend your mornings on the nearby golf course, afternoons exploring scenic parks and waterways, and evenings immersed in the vibrant dining and culture of downtown Charleston. Ideally located just 10 minutes from the heart of historic downtown Charleston and only 15 minutes from the sandy shores of Folly Beach, this home offers the perfect balance of recreation, convenience, and coastal living. Combining superior craftsmanship, thoughtfully selected upgrades, abundant storage, and an exceptional location, 1993 Hollings Road offers a rare opportunity to own a move-in-ready home in one of James Island's most desirable locations.
Active
Price cut: $26.5K (9/4)
$870,500
1993 Hollings Rd, Charleston, SC 29412
4beds
2,395sqft
Single Family Residence
Built in 2017
9,583 Square Feet Lot
$853,100 Zestimate®
$363/sqft
$-- HOA
What's special
Bright open kitchenQuality craftsmanshipSpacious center islandBeautiful cabinetryExpansive first-floor primary suiteModern comfortIrrigation system
- 62 days
- 894
- 69
Likely to sell faster than
Zillow last checked:
Listing updated:
Listed by:
REMAX REACH
Source: CTMLS,MLS#: 26020869
Facts & features
Interior
Bedrooms & bathrooms
- Bedrooms: 4
- Bathrooms: 3
- Full bathrooms: 2
- 1/2 bathrooms: 1
Rooms
- Room types: Family Room, Office, Eat-In-Kitchen, Family, Laundry, Pantry
Heating
- Electric, Forced Air, Heat Pump
Cooling
- Central Air
Appliances
- Laundry: Washer Hookup, Laundry Room
Features
- Ceiling - Smooth, High Ceilings, Kitchen Island, Walk-In Closet(s), Eat-in Kitchen, Pantry
- Flooring: Ceramic Tile, Wood
- Doors: Storm Door(s)
- Windows: Thermal Windows/Doors
- Has fireplace: No
Interior area
- Total structure area: 2,395
- Total interior livable area: 2,395 sqft
Property
Parking
- Parking features: Off Street
Features
- Levels: Two
- Stories: 2
- Entry location: Ground Level
- Patio & porch: Front Porch, Screened
- Exterior features: Garden, Lawn Irrigation, Rain Gutters
- Fencing: Wood
Lot
- Size: 9,583 Square Feet
- Features: Level
Details
- Additional structures: Shed(s), Storage
- Parcel number: 3400100089
Construction
Type & style
- Home type: SingleFamily
- Architectural style: Cottage,Traditional
- Property subtype: Single Family Residence
Materials
- Vinyl Siding
- Foundation: Raised
- Roof: Architectural
Condition
- New construction: No
- Year built: 2017
Utilities & green energy
- Sewer: Public Sewer
- Water: Public
- Utilities for property: Charleston Water Service, Dominion Energy, James IS PSD
Green energy
- Green verification: HERS Index Score
Community & HOA
Community
- Features: Laundry, Trash
- Security: Security System
- Subdivision: None
Location
- Region: Charleston
Financial & listing details
- Price per square foot: $363/sqft
- Tax assessed value: $730,000
- Annual tax amount: $3,527
- Date on market: 7/22/2026
- Listing terms: Any
Estimated market value
$853,100
$810,000 - $896,000
$4,800/mo
Price history
| Date | Event | Price |
|---|---|---|
| 9/4/2026 | Price change | $870,500-3%$363/sqft |
Source:  CTMLS #26020869 Report a problem CTMLS #26020869 Report a problem | ||
| 7/22/2026 | Listed for sale | $897,000+8.7%$375/sqft |
Source: CTMLS #26020869 Report a problem | ||
| 5/22/2024 | Listing removed | -- |
Source: CTMLS #24011387 Report a problem | ||
| 5/5/2024 | Listed for sale | $825,000+12.2%$344/sqft |
Source: CTMLS #24011387 Report a problem | ||
| 5/13/2022 | Sold | $735,000+2.8%$307/sqft |
Source: CTMLS #22007307 Report a problem | ||
| 3/27/2022 | Contingent | $715,000$299/sqft |
Source: CTMLS #22007307 Report a problem | ||
| 3/25/2022 | Listed for sale | $715,000+64%$299/sqft |
Source: CTMLS #22007307 Report a problem | ||
| 5/11/2020 | Sold | $436,000-0.9%$182/sqft |
Source: CTMLS #20001625 Report a problem | ||
| 3/26/2020 | Pending sale | $439,900$184/sqft |
Source: Reside Real Estate LLC #20001625 Report a problem | ||
| 2/19/2020 | Price change | $439,900-2.2%$184/sqft |
Source: Reside Real Estate LLC #20001625 Report a problem | ||
| 1/18/2020 | Listed for sale | $449,900+7.8%$188/sqft |
Source: Reside Real Estate LLC #20001625 Report a problem | ||
| 9/20/2017 | Sold | $417,500+379.9%$174/sqft |
Source: CTMLS #17013083 Report a problem | ||
| 7/18/2016 | Sold | $87,000$36/sqft |
Source: Public Record Report a problem | ||
Public tax history
| Year | Property taxes | Tax assessment |
|---|---|---|
| 2025 | $3,527 -7.6% | $29,200 |
| 2024 | $3,817 +5.4% | $29,200 |
| 2023 | $3,619 +64.5% | $29,200 +67.4% |
| 2022 | $2,200 -4.2% | $17,440 -33.3% |
| 2021 | $2,296 +4.4% | $26,160 +56.8% |
| 2020 | $2,200 | $16,680 |
| 2019 | $2,200 | $16,680 +219.5% |
| 2017 | $2,200 +66.2% | $5,220 +210.7% |
| 2016 | $1,324 +203.5% | $1,680 |
| 2015 | $436 +8.6% | $1,680 |
| 2014 | $402 | -- |
| 2011 | $402 -31.8% | -- |
| 2010 | $589 | $2,520 |
| 2009 | $589 +69.1% | $2,520 +57.5% |
| 2008 | $349 | $1,600 |
Find assessor info on the county website
Monthly payment
Est. payment
Payment breakdown
Explore the cost of this home by adjusting the details. Changes won't be saved.Climate risks
Neighborhood: 29412
Nearby schools
Schools provided by the listing agent
- Elementary: Murray Lasaine
- Middle: Murray Lasaine
- High: James Island Charter
Source: CTMLS. This data may not be complete. We recommend contacting the local school district to confirm school assignments for this home.
Similar homes
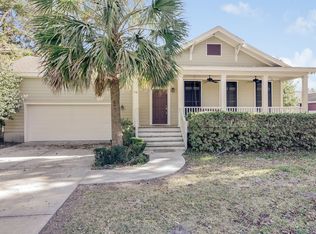
- $885,0004 bd3 ba2.1k sqft241 Woodland Shores Rd, James Island, SC 29412For Sale

 MLS ID #26024119, Kerri Fotta. CTMLS
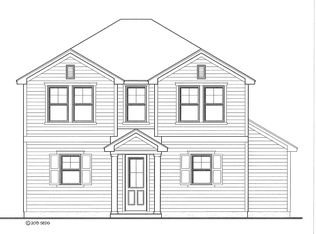
 - from $899,9904 bd3 ba2.6k sqftBranham Plan, Central Park, Charleston, SC 29412New Construction
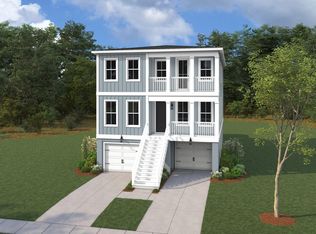 Dream Finders Homes
 - from $879,9903 bd3 ba2.3k sqftMonroe Plan, Central Park, Charleston, SC 29412New Construction
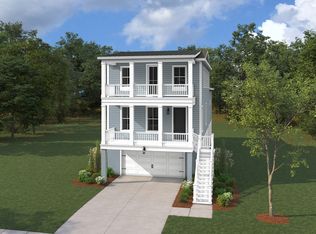 Dream Finders Homes
 - $815,0004 bd3 ba2.1k sqft2581 Hatch Dr, Johns Island, SC 29455For Sale
 MLS ID #26025604, Marifrasier Schutte. CTMLS
 - $797,5003 bd3 ba1.9k sqft1413 Spanish Moss Ct, Charleston, SC 29412For SaleMLS ID #26019575, Dave Friedman. CTMLS
- $950,0004 bd3 ba2.7k sqft2318 Dorado Ct, Johns Island, SC 29455For SaleMLS ID #26013885, Tapley Baxter. CTMLS
- $850,0003 bd4 ba2.4k sqft3302 Porchview Pl, Johns Island, SC 29455For SaleMLS ID #26025213, Thomas Shoupe. CTMLS
- $890,0004 bd4 ba3.4k sqft4029 Oxeye Loop, Johns Island, SC 29455For SaleMLS ID #26021255, Eileen Obeid. CTMLS
- $799,5004 bd4 ba2.9k sqft2018 Utsey St, Johns Island, SC 29455For SaleMLS ID #26022547, Sarah Vineyard. CTMLS
- $1,025,0004 bd3 ba3.4k sqft2737 Battery Pringle Dr, Johns Island, SC 29455For SaleMLS ID #26018215, Kendra Calore. CTMLS
- $845,0004 bd4 ba3.2k sqft4336 John Hatch Dr, Johns Island, SC 29455For SaleMLS ID #26016520, Jana Bantz. CTMLS
- $869,9904 bd4 ba2.8k sqft5012 Hut Creek Rd, Johns Island, SC 29455New ConstructionMLS ID #26010376, Nora Kotsovos. CTMLS
- $750,0005 bd3 ba2.8k sqft2860 Ortega Dr, Johns Island, SC 29455For SaleMLS ID #26024867, Brian Horton. CTMLS
- $960,0004 bd4 ba2.5k sqft602 Two Mile Run, Johns Island, SC 29455For SaleMLS ID #26025430, Ashley Smith Willis. CTMLS
- $815,0005 bd5 ba3.5k sqft2355 Brinkley Rd, Johns Island, SC 29455For SaleMLS ID #26023814, Kellen Gatling. CTMLS
- $859,9004 bd4 ba3.3k sqft2893 Cavalcade Cir, Johns Island, SC 29455For SaleMLS ID #26012321, Tracy Hatchell. CTMLS
- $875,0004 bd3 ba2.4k sqft523 Amalie Farms Dr, Charleston, SC 29492For SaleMLS ID #26020180, Garrett Henson. CTMLS
- $899,0005 bd5 ba3.3k sqft4007 Oxeye Loop, Johns Island, SC 29455For SaleMLS ID #26020192, Slate Castro Aleman. CTMLS
- $759,9004 bd3 ba2.6k sqft1551 Chastain Rd, Johns Island, SC 29455For SaleMLS ID #26018998, Kendra Calore. CTMLS
