Skip main navigation
Sold for $273,000
  • $273,000

    1993 Hollywood Dr, Monroe, MI 48162

    3beds
    1,610sqft
    Single Family Residence
    Built in 1951
    8,276 Square Feet Lot
    $286,600 Zestimate®
    $170/sqft
    $1,947 Estimated rent

    Home value

    $286,600

    $261,000 - $318,000

    $1,947/mo

    Zestimate® history
    Loading
    Loading...

    Owner options

    List your home for rent

    $1,947/mo

    Rent Zestimate®

    Find your next renter with Zillow Rental Manager. Plus, with online applications, you can quickly screen prospective tenants – for free.

    Learn more

    $1,947/mo

    Rent Zestimate®

    Refinance and save

    $1,741/mo

    Est. payment

    Refinancing to a lower rate could help reduce your monthly payments and save thousands over the life of the loan.

    See today's rates

    $1,741/mo

    Est. payment

    Explore your selling options

    Work with a Zillow partner agent

    Leverage their expertise and Zillow's premium Showcase listings to get your home seen by more buyers.

    Get started

    List with your own agent

    Get your home in front of millions of buyers by listing it on Zillow.

    Learn how to do it

    Sell it yourself

    Take full control of how buyers see your home on Zillow by listing For Sale by Owner (FSBO).

    List your home

    What's special

    Picturesque golf coursePartially finished basementOverlooking the golf courseHigh-end finishesLarge egress windowOutdoor spaceOpen floor plan
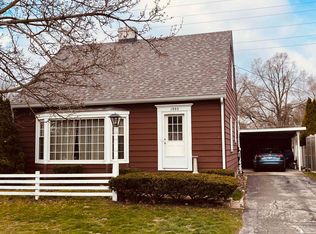
    This extravagantly renovated Cape Cod features 3 bedrooms and 2 full bathrooms .This home has the perfect blend of classic charm and modern luxury. Nestled on a picturesque golf course, every inch of this home has been thoughtfully reimagined to maximize space and light. The open floor plan creates a seamless flow between the expansive living room, dining room and gourmet kitchen with Merillat cabinets and granite countertops, all bathed in natural light from large strategically placed windows. Walls have been moved to create more spacious living areas, providing an airy, inviting atmosphere. High-end finishes in the bathrooms are ready for your personal decorating detail . The upstairs has been updated to boast a more open vibe , expanding the bathroom and adding a luxurious shower surrounded by ceramic tile, modern and stylish finishes. The partially finished basement is equally impressive. A large egress window with cedar lined window well, beautiful stone behind the gas fireplace, separate finished space for laundry room. NEW furnace and Air Conditioner and updated electrical . The outdoor space is majestic with a large rhododendron providing privacy screening, beautiful stamped concrete, finished ceiling with recessed lighting and your view is overlooking the golf course. This home is truly a rare find!! Do not miss your opportunity to own this stunning property!

    Zillow last checked:

    Listing updated:

    Listed by:

    Alison Reedy 734-363-0765,

    BBR Realty

    Bought with:

    Annette Sconochia, 6501316040

    Century 21 Allstar Real Estate Team, Inc

    Source: MiRealSource,MLS#: 50157982MLS LogoOriginating MLS: Southeastern Border Association of REALTORS

    Facts & features

    Interior

    Bedrooms & bathrooms
    • Bedrooms: 3
    • Bathrooms: 2
    • Full bathrooms: 2
    • Main level bathrooms: 1
    • Main level bedrooms: 1
    Bedroom 1
    • Features: Wood
    • Level: Main
    • Area: 121
    • Dimensions: 11 x 11
    Bedroom 2
    • Features: Wood
    • Level: Upper
    • Area: 160
    • Dimensions: 10 x 16
    Bedroom 3
    • Features: Wood
    • Level: Upper
    • Area: 168
    • Dimensions: 12 x 14
    Bathroom 1
    • Features: Ceramic
    • Level: Main
    • Area: 35
    • Dimensions: 5 x 7
    Bathroom 2
    • Features: Ceramic
    • Level: Upper
    • Area: 54
    • Dimensions: 9 x 6
    Dining room
    • Features: Wood
    • Level: Main
    • Area: 100
    • Dimensions: 10 x 10
    Kitchen
    • Features: Ceramic
    • Level: Main
    • Area: 112
    • Dimensions: 14 x 8
    Living room
    • Features: Wood
    • Level: Main
    • Area: 351
    • Dimensions: 27 x 13
    Heating
    • Forced Air, Natural Gas
    Cooling
    • Ceiling Fan(s), Central Air
    Appliances
    • Included: Microwave, Range/Oven, Refrigerator
    • Laundry: In Basement
    Features
    • Flooring: Wood, Concrete, Ceramic Tile
    • Basement: Partially Finished
    • Number of fireplaces: 1
    • Fireplace features: Gas
    Interior area
    • Total structure area: 1,810
    • Total interior livable area: 1,610 sqft
    • Finished area above ground: 1,210
    • Finished area below ground: 400

    Property

    Parking
    • Parking features: Covered
    Features
    • Levels: Two
    • Stories: 2
    • Patio & porch: Patio
    • Has view: Yes
    • View description: Golf Course
    • Frontage type: See Remarks
    • Frontage length: 50
    Lot
    • Size: 8,276 Square Feet
    • Dimensions: 165 x 50
    • Features: On Golf Course
    Details
    • Parcel number: 0780901200
    • Special conditions: Private

    Construction

    Type & style
    • Home type: SingleFamily
    • Architectural style: Cape Cod
    • Property subtype: Single Family Residence
    Materials
    • Vinyl Siding
    • Foundation: Basement
    Condition
    • New construction: No
    • Year built: 1951

    Utilities & green energy

    • Sewer: Public Sanitary
    • Water: Public Water at Street

    Community & HOA

    Community
    • Subdivision: Golfcrest Sub
    HOA
    • Has HOA: No
    Location
    • Region: Monroe

    Financial & listing details

    • Price per square foot: $170/sqft
    • Tax assessed value: $187,800
    • Annual tax amount: $1,450
    • Date on market: 10/11/2024
    • Cumulative days on market: 2 days
    • Listing agreement: Exclusive Right To Sell
    • Listing terms: Cash,Conventional,FHA,VA Loan

    Price history

    DateEventPrice
    11/8/2024Sold$273,000+3%$170/sqft
    Source: MiRealSource #50157982 Report a problem
    10/13/2024Pending sale$265,000$165/sqft
    Source: MiRealSource #50157982 Report a problem
    10/11/2024Listed for sale$265,000+103.8%$165/sqft
    Source: MiRealSource #50157982 Report a problem
    4/22/2024Sold$130,000+36.8%$81/sqft
    Source: Public Record Report a problem
    9/21/2011Sold$95,000-15.9%$59/sqft
    Source: MiRealSource #952565 Report a problem
    9/2/2011Pending sale$113,000$70/sqft
    Source: Century 21 Allstar Real Estate #3430948 Report a problem
    6/2/2011Listed for sale$113,000$70/sqft
    Source: CENTURY 21 ALLSTAR R E TEAM #211056011 Report a problem

    Public tax history

    YearProperty taxesTax assessment
    2025$1,390 -4.2%$93,900 +22.3%
    2024$1,450 +3.7%$76,800 +36.4%
    2023$1,398 +2.9%$56,300 +9.1%
    2022$1,359 -1.6%$51,600 +2.2%
    2021$1,380 +45.8%$50,500 +3.1%
    2020$947 -29.5%$49,000 -1.4%
    2019$1,344 +5.8%$49,700 +6%
    2018$1,270 +0.6%$46,900
    2017$1,262 +2.3%$46,900 +13.8%
    2016$1,234 +1.1%$41,200 +13.5%
    2015$1,221 $36,300
    2014$1,221 $36,300 +0.8%
    2013-- $36,000 -0.3%
    2012-- $36,100 -19.1%
    2011-- $44,600
    2010-- $44,600 -16.9%
    2009-- $53,700 -7.1%
    2008-- $57,800 -3.9%
    2007-- $60,150 +3.1%
    2006-- $58,350 +3.8%
    2005-- $56,200 +6.4%
    2003-- $52,800 +4.8%
    2002-- $50,400 +2%
    2001-- $49,400
    Find assessor info on the county website

    Neighborhood: 48162

    Nearby schools

    GreatSchools rating
    Schools provided by the listing agent
    • District: Monroe Public Schools

    Source: MiRealSource. This data may not be complete. We recommend contacting the local school district to confirm school assignments for this home.

    Get a cash offer in 3 minutes
    Find out how much your home could sell for in as little as 3 minutes with a no-obligation cash offer.
    Estimated market value
    $286,600
    Get a cash offer in 3 minutes
    Find out how much your home could sell for in as little as 3 minutes with a no-obligation cash offer.
    Estimated market value
    $286,600