Completely renovated and move-in ready, this beautifully updated home is conveniently located between Navarre and Gulf Breeze and within walking distance of the new high school. Featuring an open floor plan designed for modern living, recent upgrades include a BRAND-NEW ROOF, fresh interior paint, rigid-core luxury vinyl plank flooring, carpet, fixtures, ceiling fans, appliances, cabinets, quartz countertops, and more. The spacious family room flows seamlessly into the all-new eat-in kitchen with a large island, creating the perfect space for entertaining. The primary suite offers a fully renovated bath with a new shower, double vanity, fixtures, toilet, and a large walk-in closet, while the guest bath has been completely updated with a new vanity, tub/shower combination, and toilet. An inside laundry room adds convenience, and the oversized one-car garage, approximately 23 feet deep, provides excellent storage space and features a freshly coated concrete floor. Outside, enjoy a privacy-fenced backyard with an open patio and a huge .28-acre corner lot offering extra parking and easy backyard access. Additional improvements include an HVAC system installed in 2023 and a newer water heater. With no HOA and completely updated, this exceptional home is ready for its new owner!
For sale
Price cut: $24.8K (8/11)
$274,900
1993 Justice Cir, Gulf Breeze, FL 32563
3beds
1,410sqft
Single Family Residence
Built in 2006
0.28 Acres Lot
$-- Zestimate®
$195/sqft
$-- HOA
What's special
Large islandFully renovated bathFresh interior paintBrand-new roofQuartz countertopsSpacious family roomCeiling fans
- 103 days
- 1,108
- 119
Zillow last checked:
Listing updated:
Listed by:
Judy Couto 850-314-9618,
Eglin Realty Inc
Source: ECAOR,MLS#: 1003910
Facts & features
Interior
Bedrooms & bathrooms
- Bedrooms: 3
- Bathrooms: 2
- Full bathrooms: 2
Primary bedroom
- Level: First
- Area: 155.54 Square Feet
- Dimensions: 14 x 11.11
Bedroom
- Level: First
- Area: 112.11 Square Feet
- Dimensions: 11.1 x 10.1
Bedroom
- Level: First
- Area: 127.53 Square Feet
- Dimensions: 11.7 x 10.9
Primary bathroom
- Description: Large Walk-In Closet
- Level: First
- Area: 142.9 Square Feet
- Dimensions: 13.11 x 10.9
Bathroom
- Level: First
- Area: 50 Square Feet
- Dimensions: 10 x 5
Garage
- Level: First
- Area: 276 Square Feet
- Dimensions: 23 x 12
Kitchen
- Level: First
- Area: 257.58 Square Feet
- Dimensions: 15.9 x 16.2
Laundry
- Description: Bifold Door - In Kitchen
- Level: First
- Area: 18.56 Square Feet
- Dimensions: 3.2 x 5.8
Living room
- Level: First
- Area: 252.72 Square Feet
- Dimensions: 15.6 x 16.2
Heating
- Heat Pump
Cooling
- Central Air
Appliances
- Included: Dishwasher, Electric Water Heater
- Laundry: Washer/Dryer Hookup
Features
- Kitchen Island
- Flooring: Vinyl, Carpet
- Common walls with other units/homes: No Common Walls
Interior area
- Total structure area: 1,410
- Total interior livable area: 1,410 sqft
Property
Parking
- Total spaces: 7
- Parking features: Guest, Oversized, Garage
- Attached garage spaces: 1
Features
- Stories: 1
- Patio & porch: Patio
- Exterior features: Private Yard
- Fencing: Privacy
Lot
- Size: 0.28 Acres
- Dimensions: 106 x 122 x 104 x 118
- Features: Cleared, Corner Lot, Interior Lot
Details
- Parcel number: 192S27101000I000150
- Zoning description: Resid Single Family
Construction
Type & style
- Home type: SingleFamily
- Architectural style: Ranch
- Property subtype: Single Family Residence
Materials
- Frame, Vinyl Siding, Trim Vinyl
- Foundation: Slab
- Roof: Shingle
Condition
- Construction Complete
- New construction: No
- Year built: 2006
Utilities & green energy
- Sewer: Septic Tank
- Water: Public
Community & HOA
Community
- Security: Smoke Detector(s)
- Subdivision: EAST BAY HEIGHTS
Location
- Region: Gulf Breeze
Financial & listing details
- Price per square foot: $195/sqft
- Tax assessed value: $218,936
- Annual tax amount: $2,609
- Date on market: 5/25/2026
- Road surface type: Paved
Estimated market value
Not available
Estimated sales range
Not available
Not available
Price history
| Date | Event | Price |
|---|---|---|
| 8/11/2026 | Price change | $274,900-8.3%$195/sqft |
Source:  ECAOR #1003910 Report a problem ECAOR #1003910 Report a problem | ||
| 7/1/2026 | Price change | $299,700-4.8%$213/sqft |
Source: ECAOR #1003910 Report a problem | ||
| 5/25/2026 | Listed for sale | $314,900+529.8%$223/sqft |
Source: ECAOR #1003910 Report a problem | ||
| 9/9/2011 | Sold | $50,000-35.8%$35/sqft |
Source: Public Record Report a problem | ||
| 7/10/2010 | Price change | $77,900-2.5%$55/sqft |
Source: Coldwell Banker United, Realtors #530819 Report a problem | ||
| 6/30/2010 | Price change | $79,900-2.4%$57/sqft |
Source: Coldwell Banker United, Realtors #530819 Report a problem | ||
| 6/12/2010 | Price change | $81,900-2.4%$58/sqft |
Source: Coldwell Banker United, Realtors #530819 Report a problem | ||
| 5/30/2010 | Price change | $83,900-4.6%$60/sqft |
Source: Coldwell Banker United, Realtors #530819 Report a problem | ||
| 4/30/2010 | Price change | $87,900-2.2%$62/sqft |
Source: Coldwell Banker United Realtors, Navarre #383419 Report a problem | ||
| 3/21/2010 | Price change | $89,900-10%$64/sqft |
Source: COLDWELL BANKER UNITED, REALTORS #383419 Report a problem | ||
| 1/31/2010 | Listed for sale | $99,900-36.9%$71/sqft |
Source: Coldwell Banker United Realtors, Navarre #383419 Report a problem | ||
| 6/14/2006 | Sold | $158,400+1220%$112/sqft |
Source: Public Record Report a problem | ||
| 12/28/2004 | Sold | $12,000$9/sqft |
Source: Public Record Report a problem | ||
Public tax history
| Year | Property taxes | Tax assessment |
|---|---|---|
| 2025 | $2,609 +6.7% | $185,908 +10% |
| 2024 | $2,446 +0.6% | $169,007 +10% |
| 2023 | $2,433 +11.6% | $153,643 +10% |
| 2022 | $2,179 +9.4% | $139,675 +10% |
| 2021 | $1,992 +20% | $126,977 +10% |
| 2020 | $1,660 +9% | $115,434 +10% |
| 2019 | $1,523 | $104,940 +10% |
| 2018 | $1,523 +17.5% | $95,400 +8.3% |
| 2017 | $1,296 | $88,087 +4.9% |
| 2016 | $1,296 +4.1% | $84,012 -3.5% |
| 2015 | $1,245 -5.2% | $87,090 +3% |
| 2014 | $1,314 | $84,576 +6.9% |
| 2013 | -- | $79,110 -0.7% |
| 2012 | -- | $79,654 -4.3% |
| 2011 | -- | $83,190 -0.1% |
| 2010 | -- | $83,296 -6.5% |
| 2009 | -- | $89,053 -9.9% |
| 2008 | -- | $98,831 |
| 2007 | -- | -- |
| 2006 | -- | -- |
| 2005 | -- | -- |
| 2004 | -- | -- |
| 2003 | -- | -- |
| 2002 | -- | -- |
| 2001 | -- | -- |
| 2000 | -- | -- |
Find assessor info on the county website
Monthly payment
Est. payment
Payment breakdown
Explore the cost of this home by adjusting the details. Changes won't be saved.Climate risks
Neighborhood: 32563
Nearby schools
Schools provided by the listing agent
- Elementary: West Navarre Primary-Intermed
- Middle: Woodlawn Beach
- High: Soundside High School
Source: ECAOR. This data may not be complete. We recommend contacting the local school district to confirm school assignments for this home.


Similar homes
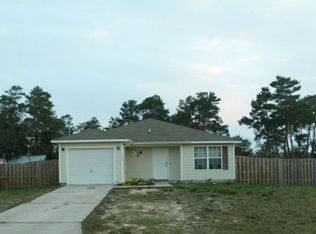
- $299,9003 bd2 ba1.4k sqft1634 Brookwood Cir, Gulf Breeze, FL 32563For Sale
 MLS ID #688068, Jennifer Jackson, Levin Rinke Realty. PAR
 - $295,0003 bd2 ba1.3k sqft7630 Chablis Cir, Navarre, FL 32566For Sale
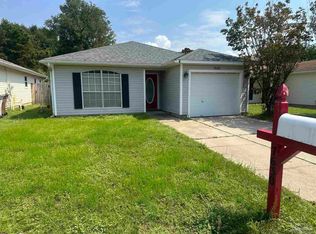 MLS ID #687501, Pamela Prestridge, SOUTHERN SHORES REALTY, INC.. PAR
 - $200,0003 bd2 ba1.4k sqft5306 Pecos Pass, Gulf Breeze, FL 32563For Sale
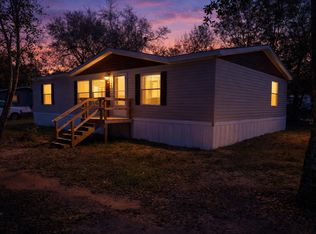
 MLS ID #999313, Wyatt J Castro, Watson International Realty Inc. ECAOR
 - $259,0003 bd2 ba1.3k sqft8928 Gristmill Way, Milton, FL 32583For Sale
 MLS ID #1011212, Meah E Bennett, Keller Williams Success Realty. ECAOR
 - $359,9904 bd2 ba1.8k sqft5797 Government Dr, Gulf Breeze, FL 32563New Construction
 Navarre Area BOR
 - $365,0003 bd2 ba1.5k sqft8140 Menorca St, Navarre, FL 32566For SaleMLS ID #1006502, Jessica R Paz Lombardi, simpliHOM. ECAOR
- $264,9003 bd2 ba1.7k sqft5459 Cherub Cir, Milton, FL 32583For SaleMLS ID #1010817, Jennifer G Miller, LPT Realty LLC. ECAOR
