Welcome to this lovely 2636 sqft. home in Westover Woods, Eagleville area. This home offers many upgrades and recent remodels, making this one a pleasure to show. 4 large bedrooms, 2 full and 1 half bathrooms, 2 car detached oversized garages with a lot of storage area, and 2 rear patios for three-season entertaining. The large foyer expands into the open floor plan with a large formal living room with a 5 panel glass bow window, installed in 2024, allowing a lot of natural light into this home. The adjoining dining room offers plenty of space for guests to join you when you entertain, and they both have lovely hardwood floors. You won’t find anything but a blend of engineered hardwood and newer luxury wide plank wood floors in most rooms. The modern renovated kitchen was completely redone in 2015 with coordinating glass tiled backsplash and new granite counter tops. The huge island and abundant counters allow the Chef to entertain and be part of the gathering while preparing meals. Stainless steel appliances include a Double Kenmore Elite Wall oven with lower warming drawer and also a 5 Burner Gas counter top range with custom range hood. A side by side Kenmore Elite refrigerator with lower lever freezer, ice maker and water dispenser, and check out the additional wine chiller regrigerator. There is a double sink, with a side garbage disposal, a stainless Kenmore Elite dishwasher and a built-in microwave below the huge 7 x 4 island. There are lots of glass cabinet doors, 42 inch cabinets, and 2 huge double Pantry closets, one on each end of the kitchen, making this work space a dream come true. The kitchen has 16 x 16 ceramic tile flooring and off the kitchen is an enclosed porch 15 x 12 with a ceiling fan, two heaters and is perfect for year round use. The upper level offers 4 generous sized bedrooms with wood flooring, ceiling fans and many windows. The main bedroom has a remodeled full bath with a ceramic tile custom walk in shower and vanity sink with beautiful onyx tile. The hall bath has also been redone with similar custom marble tile and decorative fixtures. Next, check out the fabulous Lower Level family room, 30 x 22, perfect for large gatherings and entertaining time. A gas or wood fireplace, you decide, with decorative mantel on brick wall is the focal point for this super room. A 2 person Infared Sauna is included with this home, ENJOY!! This room has 6 x 24 ceramic wood tile, many windows and a triple French door to the side driveway area. Another rear door takes you to the 12 x 10 patio just outside the family room with a wood burning fireplace and stone wall area. Also, there is a large crawl space with a concrete floor and walls off the family room area under the main house for additional storage. There is an upper patio 20 x 12 just off the enclosed porch that has a 9 x 9, 7 person hot tub with 56 jets that will stay with the house ( needs a new lid) but works just fine!! There is a laundry/utility room on this level with an Electrolux Washer and LG Dryer, a new hot water heater just installed and a convenient powder room as well. A half-acre lot is just beautiful when in bloom with a Coy pond, fish included, a huge grow your own vegetables and fruits garden, and tons of room to enjoy this space for 3 seasons long. There are many fruit trees, pear, cherry, and a gorgeous Magnolia tree in the front yard. This home is in the perfect location, near golf courses, local shopping, grocery, many restaurants and all major routes closeby. Make sure to set an appointment for this one, you won’t want to miss all the space and beautiful grounds.
Sold for $635,000
$635,000
1993 Keswick Way, Eagleville, PA 19403
4beds
2,646sqft
Single Family Residence
Built in 1966
0.42 Acres Lot
$658,600 Zestimate®
$240/sqft
$3,535 Estimated rent
Home value
$658,600
$612,000 - $711,000
$3,535/mo
Zestimate® history
Owner options
List your home for rent
$3,535/mo
Rent Zestimate®
Find your next renter with Zillow Rental Manager. Plus, with online applications, you can quickly screen prospective tenants – for free.
$3,535/mo
Rent Zestimate®
Refinance and save
$4,066/mo
Est. payment
Refinancing to a lower rate could help reduce your monthly payments and save thousands over the life of the loan.
$4,066/mo
Est. payment
Explore your selling options
Work with a Zillow partner agent
Leverage their expertise and Zillow's premium Showcase listings to get your home seen by more buyers.
Get startedList with your own agent
Get your home in front of millions of buyers by listing it on Zillow.
Learn how to do itSell it yourself
Take full control of how buyers see your home on Zillow by listing For Sale by Owner (FSBO).
List your homeWhat's special
Wood burning fireplaceCoy pondGas or wood fireplaceInfared saunaUpper patioLower level family roomOpen floor plan
Zillow last checked:
Listing updated:
Listed by:
Bette McTamney 610-256-9619,
RE/MAX 440 - Skippack
Bought with:
Stephen Karpinski, RS351307
Keller Williams Main Line
Source: Bright MLS,MLS#: PAMC2127900
Facts & features
Interior
Bedrooms & bathrooms
- Bedrooms: 4
- Bathrooms: 3
- Full bathrooms: 2
- 1/2 bathrooms: 1
Rooms
- Room types: Living Room, Dining Room, Primary Bedroom, Bedroom 2, Bedroom 3, Bedroom 4, Family Room, Laundry, Bathroom 2, Bathroom 3
Primary bedroom
- Features: Bathroom - Stall Shower, Ceiling Fan(s), Flooring - Wood
- Level: Upper
- Area: 238 Square Feet
- Dimensions: 17 x 14
Bedroom 2
- Features: Ceiling Fan(s), Flooring - Wood
- Level: Upper
- Area: 120 Square Feet
- Dimensions: 12 x 10
Bedroom 3
- Features: Ceiling Fan(s), Flooring - Wood
- Level: Upper
- Area: 180 Square Feet
- Dimensions: 15 x 12
Bedroom 4
- Features: Flooring - Wood
- Level: Upper
- Area: 132 Square Feet
- Dimensions: 12 x 11
Bathroom 2
- Features: Bathroom - Stall Shower, Chair Rail, Flooring - Ceramic Tile
- Level: Upper
- Area: 56 Square Feet
- Dimensions: 8 x 7
Bathroom 3
- Level: Lower
Dining room
- Features: Flooring - Wood
- Level: Main
- Area: 180 Square Feet
- Dimensions: 15 x 12
Family room
- Features: Fireplace - Other, Flooring - Luxury Vinyl Tile, Recessed Lighting
- Level: Lower
- Area: 630 Square Feet
- Dimensions: 21 x 30
Laundry
- Level: Lower
Living room
- Features: Cathedral/Vaulted Ceiling, Flooring - Engineered Wood
- Level: Main
- Area: 408 Square Feet
- Dimensions: 24 x 17
Heating
- Baseboard, Natural Gas
Cooling
- Central Air, Electric
Appliances
- Included: Microwave, Built-In Range, Cooktop, Dishwasher, Disposal, Dryer, Energy Efficient Appliances, Exhaust Fan, Ice Maker, Double Oven, Oven, Self Cleaning Oven, Oven/Range - Gas, Range Hood, Refrigerator, Stainless Steel Appliance(s), Washer, Water Heater, Gas Water Heater
- Laundry: Lower Level, Laundry Chute, Laundry Room
Features
- Bathroom - Stall Shower, Bathroom - Tub Shower, Ceiling Fan(s), Formal/Separate Dining Room, Kitchen - Gourmet, Kitchen Island, Pantry, Primary Bath(s), Recessed Lighting, Sauna, Cathedral Ceiling(s), Dry Wall
- Flooring: Engineered Wood, Ceramic Tile, Hardwood, Luxury Vinyl, Wood
- Doors: Six Panel, Sliding Glass, Storm Door(s)
- Windows: Bay/Bow, Double Hung, Replacement, Vinyl Clad
- Has basement: No
- Number of fireplaces: 1
- Fireplace features: Glass Doors, Gas/Propane, Screen, Wood Burning, Other
Interior area
- Total structure area: 2,646
- Total interior livable area: 2,646 sqft
- Finished area above ground: 1,814
- Finished area below ground: 832
Property
Parking
- Total spaces: 7
- Parking features: Garage Faces Front, Asphalt, Driveway, Detached
- Garage spaces: 2
- Uncovered spaces: 5
Accessibility
- Accessibility features: None
Features
- Levels: Multi/Split,Three
- Stories: 3
- Patio & porch: Patio, Enclosed, Porch
- Exterior features: Sidewalks
- Pool features: None
- Has spa: Yes
- Spa features: Bath, Heated
- Fencing: Partial,Back Yard
Lot
- Size: 0.42 Acres
- Dimensions: 102.00 x 0.00
- Features: Front Yard, Landscaped, Rear Yard, SideYard(s), Pond
Details
- Additional structures: Above Grade, Below Grade, Outbuilding
- Parcel number: 630004294008
- Zoning: RESIDENTIAL
- Special conditions: Standard
Construction
Type & style
- Home type: SingleFamily
- Property subtype: Single Family Residence
Materials
- Masonry, Stone, Vinyl Siding
- Foundation: Crawl Space, Concrete Perimeter, Other
- Roof: Architectural Shingle
Condition
- New construction: No
- Year built: 1966
Utilities & green energy
- Electric: 200+ Amp Service
- Sewer: Public Sewer
- Water: Public
- Utilities for property: Natural Gas Available
Community & HOA
Community
- Subdivision: Westover Woods
HOA
- Has HOA: No
Location
- Region: Eagleville
- Municipality: WEST NORRITON TWP
Financial & listing details
- Price per square foot: $240/sqft
- Tax assessed value: $160,830
- Annual tax amount: $7,794
- Date on market: 1/29/2025
- Listing agreement: Exclusive Right To Sell
- Listing terms: Cash,Conventional
- Inclusions: Washer, Dryer, Kitchen Refrigerator, Wine Refrigerator In Kitchen, Sauna In Family Room, Hot Tub On Rear Patio (needs A New Lid But Works Fine), Ceiling Fans, Air Hockey Game, Tv In Family Room, All In As Is Condition With No Monetary Value.
- Exclusions: Small Freezer And 2nd Stainless Refrigerator In Lower Level Family Room
- Ownership: Fee Simple
Price history
| Date | Event | Price |
|---|---|---|
| 4/25/2025 | Sold | $635,000-5.1%$240/sqft |
Source:  Bright MLS #PAMC2127900 Report a problem Bright MLS #PAMC2127900 Report a problem | ||
| 3/11/2025 | Pending sale | $669,000$253/sqft |
Source: Bright MLS #PAMC2127900 Report a problem | ||
| 2/3/2025 | Contingent | $669,000$253/sqft |
Source: Bright MLS #PAMC2127900 Report a problem | ||
| 1/29/2025 | Listed for sale | $669,000+218.7%$253/sqft |
Source: Bright MLS #PAMC2127900 Report a problem | ||
| 1/1/2015 | Sold | $209,900-4.6%$79/sqft |
Source:  Long & Foster Broker Feed #PAMC238638_100 Report a problem Long & Foster Broker Feed #PAMC238638_100 Report a problem | ||
| 4/13/2010 | Sold | $220,000-24.1%$83/sqft |
Source: Public Record Report a problem | ||
| 1/16/2010 | Price change | $289,900-3.4%$110/sqft |
Source: REOcomplete Real Estate Inc. #5623322 Report a problem | ||
| 12/19/2009 | Listed for sale | $300,000+19807.1%$113/sqft |
Source: REOcomplete Real Estate Inc. #5623322 Report a problem | ||
| 12/15/2009 | Sold | $1,507-99.5%$1/sqft |
Source: Public Record Report a problem | ||
| 11/25/2009 | Listed for sale | $319,900+52.4%$121/sqft |
Source: REOcomplete Real Estate Inc. #5623322 Report a problem | ||
| 7/16/2001 | Sold | $209,900$79/sqft |
Source: Public Record Report a problem | ||
Public tax history
| Year | Property taxes | Tax assessment |
|---|---|---|
| 2025 | $7,858 +1.1% | $160,830 |
| 2024 | $7,769 | $160,830 |
| 2023 | $7,769 +0.7% | $160,830 |
| 2022 | $7,719 +0.6% | $160,830 |
| 2021 | $7,672 +3.1% | $160,830 |
| 2020 | $7,443 +2.3% | $160,830 |
| 2019 | $7,277 +5.9% | $160,830 |
| 2018 | $6,870 +0.9% | $160,830 |
| 2017 | $6,807 +5.4% | $160,830 |
| 2016 | $6,460 +2.4% | $160,830 |
| 2015 | $6,307 +2.2% | $160,830 |
| 2014 | $6,173 +2.2% | $160,830 |
| 2013 | $6,040 +4.3% | $160,830 |
| 2012 | $5,791 +4.2% | $160,830 |
| 2011 | $5,560 +3.8% | $160,830 |
| 2010 | $5,356 -0.7% | $160,830 |
| 2009 | $5,396 +4% | $160,830 |
| 2008 | $5,186 +4.5% | -- |
| 2007 | $4,963 +4.6% | -- |
| 2006 | $4,747 +4% | -- |
| 2005 | $4,563 +5.7% | -- |
| 2004 | $4,315 +6.7% | -- |
| 2003 | $4,045 +8% | -- |
| 2002 | $3,746 +6.9% | -- |
| 2000 | $3,505 | -- |
| 1999 | $3,505 | -- |
Find assessor info on the county website
Neighborhood: 19403
Nearby homes
- $503,6003 bd2 ba2.2k sqft1981 Keswick Way, Norristown, PA 19403Off Market
- $522,6004 bd2 ba2.3k sqft1999 Keswick Way, Norristown, PA 19403Off Market
- $532,2003 bd2 ba1.9k sqft2002 Hemlock Rd, Norristown, PA 19403Off Market
- $485,0003 bd3 ba2.2k sqft2008 Hemlock Rd, Norristown, PA 19403Sold
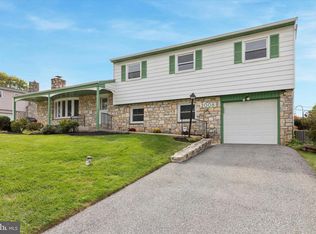
- $492,4003 bd2 ba1.8k sqft1975 Keswick Way, Norristown, PA 19403Off Market
- $422,3003 bd1 ba1.4k sqft1984 Hemlock Rd, Norristown, PA 19403Off Market
- $506,1003 bd2 ba2k sqft2005 Keswick Way, Jeffersonville, PA 19403Off Market
- $507,6003 bd2 ba2.2k sqft1986 Keswick Way, Norristown, PA 19403Off Market
Nearby schools
GreatSchools rating
- 5/10Paul V Fly El SchoolGrades: K-4Distance: 2.4 mi
- 5/10Eisenhower Middle SchoolGrades: 5-8Distance: 2.5 mi
- 2/10Norristown Area High SchoolGrades: 9-12Distance: 1.7 mi
Schools provided by the listing agent
- High: Norristown Area
- District: Norristown Area
Source: Bright MLS. This data may not be complete. We recommend contacting the local school district to confirm school assignments for this home.
Get a cash offer in 3 minutes
Find out how much your home could sell for in as little as 3 minutes with a no-obligation cash offer.
Estimated market value
$658,600
Get a cash offer in 3 minutes
Find out how much your home could sell for in as little as 3 minutes with a no-obligation cash offer.
Estimated market value
$658,600
- Pennsylvania
- Montgomery County
- Norristown
- 19403
- 1993 Keswick Way
Nearby cities
Nearby neighborhoods
Nearby zip codes
Other Norristown Topics
