Skip main navigation
Off market
  • $358,100

    1993 Lake Waters Pl, Lutz, FL 33558

    3beds
    1,853sqft
    Townhouse
    Built in 2015
    2,435 Square Feet Lot
    $358,100 Zestimate®
    $193/sqft
    $2,614 Estimated rent

    Home value

    $358,100

    $340,000 - $376,000

    $2,614/mo

    Zestimate® history
    Loading
    Loading...

    Owner options

    List your home for rent

    $2,614/mo

    Rent Zestimate®

    Find your next renter with Zillow Rental Manager. Plus, with online applications, you can quickly screen prospective tenants – for free.

    Learn more

    $2,614/mo

    Rent Zestimate®

    Refinance and save

    $2,636/mo

    Est. payment

    Refinancing to a lower rate could help reduce your monthly payments and save thousands over the life of the loan.

    See today's rates

    $2,636/mo

    Est. payment

    Explore your selling options

    Work with a Zillow partner agent

    Leverage their expertise and Zillow's premium Showcase listings to get your home seen by more buyers.

    Get started

    List with your own agent

    Get your home in front of millions of buyers by listing it on Zillow.

    Learn how to do it

    Sell it yourself

    Take full control of how buyers see your home on Zillow by listing For Sale by Owner (FSBO).

    List your home

    What's special

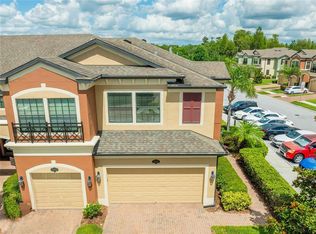
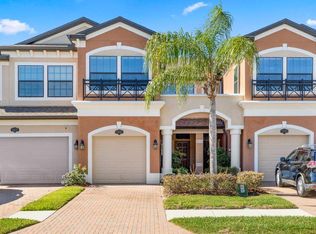
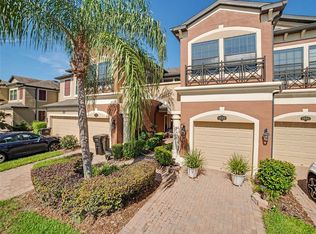
    Long Lake Ranch is a beautiful, master planned community in Lutz, FL, featuring a wide range of outdoor activities including a fishing dock on a large lake, walking/jogging trails, 2 community pools (one conveniently located just steps away from this fabulous like new town home) tennis, pickle ball, basketball, dog park, playgrounds, clubhouse and more. This low maintenance spectacular Covington II floor plan is a great use of over 1,800 square feet! As you walk through the front door your first impression will be WOW! Bright and open with abundant windows that light up the entire first floor with upgraded Plantation Shutters and Crown Molding on this gorgeous main floor! As you walk into the spacious foyer you will find a stunning hardwood staircase with wrought iron/wood railings leading to the 2nd floor. To the right of the foyer you will find a door with access to your one-car garage along with a perfectly located coat closet and a half bath with a beautiful upgraded tile wall! The expansive open family room combined with the dining room and a great corner kitchen is sure to delight! The kitchen offers lovely granite counters with lots of counter space and cabinets for the home cook! Cabinet upgrades include crown molding with lighting above and below the upper cabinets! Large bright window above the kitchen sink for you to enjoy the sunshine! Walk-in pantry is spacious and located below the staircase to maximize storage space! Off the dining room is the upgraded, partially covered, extended screened in lanai for you to relax and enjoy the sun or shade! Master suite is sure to impress with bright windows, a very large walk-in closet, gorgeous ensuite with dual sinks, walk-in shower, private water closet, linen closet and beautifully upgraded Corian counters and tile. The upper hallway has an open feel with a wrought iron/wood railing! Down the hall to the left you will find a centrally located spacious laundry room with shelving. Next on the right is bedroom 3 with two bright, east facing windows, then on the left is the secondary full bathroom with granite counter top and upgraded tile. At the end of the hall you have bedroom 2 with three bright windows and a large walk-in closet. The upstairs hallway also features another linen closet! Minutes to shopping and restaurants, Veterans Expressway/Suncoast Parkway (Suncoast Bike Trail), I-75, Busch Gardens, Zoo Tampa, Tampa Premium Outlets, Tampa International Airport and more. So much you can do with the extra time you will save in this low maintenance town home! Monthly HOA fee includes water, sewer, sprinkler, in-wall pest control, termite preventative measures and landscaping maintenance. All room measurements are approximate and should be verified by Buyer. Make your appointment today to see this amazing home and ask about the Matterport 3D Tour!

    This property is off market, which means it's not currently listed for sale or rent on Zillow. This may be different from what's available on other websites or public sources.
    Originating MLS: Pinellas Suncoast

    Facts & features

    Interior

    Bedrooms & bathrooms
    • Bedrooms: 3
    • Bathrooms: 3
    • Full bathrooms: 2
    • 1/2 bathrooms: 1
    Heating
    • Forced air, Electric
    Cooling
    • Central
    Appliances
    • Included: Dishwasher, Garbage disposal, Microwave, Range / Oven, Refrigerator
    • Laundry: Laundry Room, Upper Floor
    Features
    • Ceiling Fans(s), High Ceiling(s), Open Floorplan, Walk-In Closet(s), Crown Molding, Living Room/Dining Room Combo, Window Treatments, Vaulted Ceiling(s), In Wall Pest System, Pest Guard System
    • Flooring: Tile, Carpet, Hardwood
    • Windows: Low Emissivity Windows, Blinds, Shutters
    Interior area
    • Total interior livable area: 1,853 sqft

    Property

    Parking
    • Total spaces: 1
    • Parking features: Garage - Attached
    Features
    • Levels: Two
    • Exterior features: Other, Stucco
    Lot
    • Size: 2,435 sqft
    Details
    • Parcel number: 3326180030013000190
    • Zoning: MPUD

    Construction

    Type & style
    • Home type: SingleFamily
    • Property subtype: Townhouse
    Materials
    • Frame
    • Roof: Asphalt
    Condition
    • Year built: 2015

    Utilities & green energy

    • Sewer: Public Sewer
    • Water: Public
    • Utilities for property: Electricity Connected, Phone Available, Sewer Connected, BB/HS Internet Available, Cable Available, Public, Street Lights, Fiber Optics, Water Connected

    Community & neighborhood

    Security
    • Security features: Smoke Detector(s)
    Location
    • Region: Lutz
    • Subdivision: LONG LAKE RANCH VILLAGE 8

    HOA & financial

    HOA
    • Has HOA: Yes
    • HOA fee: $178 monthly
    • Amenities included: Playground, Clubhouse, Park, Pool, Fence Restrictions, Dock, Tennis Court(s), Basketball Court, Pickleball Court(s), Trails
    • Services included: Community Pool, Maintenance Grounds, Trash, Insurance, Maintenance Exterior, Pool Maintenance, Sewer, Water, Escrow Reserves Fund, Manager

    Other

    Other facts
    • Additional Parcels YN: 0
    • Additional Rooms: Inside Utility
    • Appliances: Dishwasher, Disposal, Electric Water Heater, Range, Refrigerator, Microwave
    • Association Amenities: Playground, Clubhouse, Park, Pool, Fence Restrictions, Dock, Tennis Court(s), Basketball Court, Pickleball Court(s), Trails
    • Association Approval Required YN: 0
    • Association Fee Requirement: Required
    • Attached Garage YN: 1
    • Available For Lease YN: 1
    • Community Features: Deed Restrictions, Playground, Park, Sidewalk, Pool, Golf Carts OK, Fishing, Tennis Courts, Water Access, Association Recreation - Owned
    • Construction Materials: Block, Stucco, Wood Frame
    • Cooling: Central Air
    • Country: US
    • Disclosures: Seller Property Disclosure, HOA/PUD/Condo Disclosure
    • DPRYN: 1
    • Exist Lse Tenant YN: 0
    • Fireplace YN: 0
    • Flood Zone Code: X
    • Flooring: Carpet, Ceramic Tile, Wood
    • Foundation Details: Slab
    • Garage YN: 1
    • Heating: Central, Electric
    • Exterior Features: Irrigation System, Sidewalk, Rain Gutters, Sliding Doors, Hurricane Shutters
    • Homestead YN: 1
    • Interior Features: Ceiling Fans(s), High Ceiling(s), Open Floorplan, Walk-In Closet(s), Crown Molding, Living Room/Dining Room Combo, Window Treatments, Vaulted Ceiling(s), In Wall Pest System, Pest Guard System
    • Levels: Two
    • Listing Service: Full Service
    • Listing Terms: Cash, Conventional, FHA, VA Loan
    • List Agent AOR: Pinellas Suncoast
    • List AOR: Pinellas Suncoast
    • Major Change Type: Pending
    • Mls Status: Pending
    • New Construction YN: 0
    • Ownership: Fee Simple
    • Parking Features: Garage Door Opener, Driveway, Guest, Off Street, Ground Level
    • Pets Allowed: Yes
    • Pool Private YN: 0
    • Utilities: Electricity Connected, Phone Available, Sewer Connected, BB/HS Internet Available, Cable Available, Public, Street Lights, Fiber Optics, Water Connected
    • Previous Status: Active
    • Property Type: Residential
    • Roof: Shingle
    • Room Count: 11
    • Security Features: Smoke Detector(s)
    • Window Features: Low Emissivity Windows, Blinds, Shutters
    • Sewer: Public Sewer
    • Syndicate To: Homes.com, HomeSnap, Realtor.com, Zillow/Trulia
    • Tax Year: 2018
    • Total Acreage: Up to 10, 889 Sq. Ft.
    • Water Access YN: 0
    • Water Extras YN: 0
    • Waterfront Feet Total: 0
    • Waterfront YN: 0
    • Water Source: Public
    • Water View YN: 0
    • Direction Faces: East
    • Year Built: 2015
    • Laundry Features: Laundry Room, Upper Floor
    • Lease Restrictions YN: 1
    • Number Of Pets: 2
    • Association Fee Includes: Community Pool, Maintenance Grounds, Trash, Insurance, Maintenance Exterior, Pool Maintenance, Sewer, Water, Escrow Reserves Fund, Manager
    • Association Fee Frequency: Monthly
    • Num Timesper Year: 2
    • Property Sub Type: Townhouse
    • Minimum Lease: 8-12 Months
    • County Or Parish: Pasco
    • Zoning: MPUD
    • Other Fees Term: Annual
    • Public Survey Section: 33
    • Association Fee: 178.00
    • Garage Dimensions: 10x20
    • MLS Area Major: 33558 - Lutz
    • Building Name Number: NA
    • Subdivision Name: LONG LAKE RANCH VILLAGE 8
    • Living Area: 1853.00
    • Other Fees Amount: 290
    • Public Survey Range: 18E
    • Association Name: Elizabeth Tostige
    • Additional Lease Restrictions: Please refer to Long Lake Ranch Governing Documents for Lease Restri
    • Amenities Additional Fees: Buyer to verify all community information with Long Lake Ranch HOA and C
    • Pet Restrictions: Please refer to Long Lake Ranch Governing Documents
    • Tax Annual Amount: 4593.36
    • Virtual Tour URL Unbranded 2: https://my.matterport.com/show/?m=GAqiwfG8Mvk&mls=1
    • Listing terms: Cash, Conventional, FHA, VA Loan
    • Ownership: Fee Simple

    Price history

    DateEventPrice
    5/8/2020Sold$245,000$132/sqft
    Source: Public Record Report a problem
    4/2/2020Pending sale$245,000$132/sqft
    Source: FUTURE HOME REALTY INC #U8080091 Report a problem
    3/26/2020Listed for sale$245,000+6.2%$132/sqft
    Source: FUTURE HOME REALTY INC #U8080091 Report a problem
    10/28/2015Sold$230,700$125/sqft
    Source: Stellar MLS #T2772141 Report a problem

    Public tax history

    YearProperty taxesTax assessment
    2024$5,700 +2.3%$227,560
    2023$5,571 +9.3%$227,560 +3%
    2022$5,099 +3.6%$220,940 +6.1%
    2021$4,921 +7.1%$208,271 +4.5%
    2020$4,596 -1.1%$199,277 -0.9%
    2019$4,647 $201,000 +1.9%
    2018$4,647 +1.2%$197,257 -0.5%
    2017$4,593 +1.3%$198,154 +4.2%
    2016$4,533 +232.6%$190,086 +19416%
    2015$1,363 $974

    Find assessor info on the county website

    Neighborhood: 33558

    Nearby schools

    GreatSchools rating
    Schools provided by the listing agent
    • Elementary: Oakstead Elementary-PO
    • Middle: Charles S. Rushe Middle-PO
    • High: Sunlake High School-PO

    Source: The MLS. This data may not be complete. We recommend contacting the local school district to confirm school assignments for this home.

    Get a cash offer in 3 minutes
    Find out how much your home could sell for in as little as 3 minutes with a no-obligation cash offer.
    Estimated market value
    $358,100
    Get a cash offer in 3 minutes
    Find out how much your home could sell for in as little as 3 minutes with a no-obligation cash offer.
    Estimated market value
    $358,100