Stunning, beautifully remodeled, move in ready townhome in the highly sought after area of Acworth/Kennesaw! This home has been thoughtfully designed with modern design and packed full with upgrades, from all new LVP flooring and new lush carpet in bedrooms to freshly painted interiors, including walls, crown molding, ceilings, trims and doors—creating a fresh and crisp modern canvas ready for your personal touches. Plus, with a roof only about a year old, you'll have peace and mind for years to come. The heart of the home is the open and easy to entertain eat in kitchen, featuring new light quartz countertops, stainless steel appliances, spacious pantry and view to the family room. The eat-in area, complete with a striking mirror accent wall, opens up to a cozy patio, ideal for morning coffees, grilling area or even those evening gatherings. Upstairs opens up to an airy loft area that offers extra space for a home office, a playroom, flex space, bonus room or even a relaxation nook with double doors to a deep closet. Connected to the left of the loft area is the luxurious master suite with tray ceilings, new ceiling fan, roomy his-and-hers closet and a connected master bath with a dual vanity, deep drawers and storage space, shower/tub combo, upgraded light fixtures and recessed lighting. The two secondary bedrooms, each have their own charm, with one featuring classic judges paneling, both with deep closet space and new ceiling fans. Practical perks include a dedicated laundry room just off bedrooms on the second level with shelving and a two-car garage with a workshop area. Located just across from the community pool, this home offers prime access to amenities like a playground and gated pool. The HOA covers exterior maintenance (that includes all roofs and siding), pest control, and carries a termite bond, letting you enjoy worry-free living. And with top-rated North Cobb schools, easy access to I-75 and I-575, KSU, the new Piedmont Bank Park in Downtown Kennesaw, Pinetree Country Club for golf, tennis and swim and nearby shopping and dining options, everything you need is right at your fingertips. Don’t miss your chance to make this gem yours! Schedule your showing today!
Closed
$341,000
1993 Mesa Verde Ct NW #24, Acworth, GA 30101
3beds
1,688sqft
Townhouse, Residential
Built in 2006
1,742 Square Feet Lot
$337,300 Zestimate®
$202/sqft
$2,099 Estimated rent
Home value
$337,300
$310,000 - $368,000
$2,099/mo
Zestimate® history
Owner options
List your home for rent
$2,099/mo
Rent Zestimate®
Find your next renter with Zillow Rental Manager. Plus, with online applications, you can quickly screen prospective tenants – for free.
$2,099/mo
Rent Zestimate®
Refinance and save
$2,221/mo
Est. payment
Refinancing to a lower rate could help reduce your monthly payments and save thousands over the life of the loan.
$2,221/mo
Est. payment
Explore your selling options
Work with a Zillow partner agent
Leverage their expertise and Zillow's premium Showcase listings to get your home seen by more buyers.
Get startedList with your own agent
Get your home in front of millions of buyers by listing it on Zillow.
Learn how to do itSell it yourself
Take full control of how buyers see your home on Zillow by listing For Sale by Owner (FSBO).
List your homeWhat's special
Zillow last checked:
Listing updated:
Listed by:
Paige Bland Thompson,
Atlanta Communities 404-610-1706
Bought with:
MINESH PATEL, 339511
BHGRE Metro Brokers
Source: FMLS GA,MLS#: 7517546
Facts & features
Interior
Bedrooms & bathrooms
- Bedrooms: 3
- Bathrooms: 3
- Full bathrooms: 2
- 1/2 bathrooms: 1
Rooms
- Room types: Loft
Loft
- Description: Loft area upstairs ideal for a second family room
- Level: Upper
Heating
- Central, Forced Air
Cooling
- Ceiling Fan(s), Central Air
Appliances
- Included: Dishwasher, Disposal, Electric Cooktop, Electric Range, Electric Water Heater, Microwave, Self Cleaning Oven, Other
- Laundry: Laundry Room, Upper Level, Other
Features
- Crown Molding, Double Vanity, Entrance Foyer, High Speed Internet, His and Hers Closets, Recessed Lighting, Tray Ceiling(s), Walk-In Closet(s), Other
- Flooring: Carpet, Luxury Vinyl
- Windows: Double Pane Windows, Insulated Windows
- Basement: None
- Attic: Pull Down Stairs
- Has fireplace: No
- Fireplace features: None
- Common walls with other units/homes: 2+ Common Walls,No One Above,No One Below
Interior area
- Total structure area: 1,688
- Total interior livable area: 1,688 sqft
- Finished area above ground: 1,688
- Finished area below ground: 0
Property
Parking
- Total spaces: 2
- Parking features: Driveway, Garage, Garage Door Opener, Garage Faces Front, Kitchen Level, Level Driveway
- Garage spaces: 2
- Has uncovered spaces: Yes
Accessibility
- Accessibility features: None
Features
- Levels: Two
- Stories: 2
- Patio & porch: Patio
- Exterior features: Rain Gutters, No Dock
- Pool features: None
- Spa features: None
- Fencing: None
- Has view: Yes
- View description: Trees/Woods, Other
- Waterfront features: None
- Body of water: None
Lot
- Size: 1,742 Square Feet
- Features: Back Yard, Level, Wooded, Other
Details
- Additional structures: None
- Parcel number: 20005303960
- Other equipment: None
- Horse amenities: None
Construction
Type & style
- Home type: Townhouse
- Architectural style: Townhouse,Traditional
- Property subtype: Townhouse, Residential
- Attached to another structure: Yes
Materials
- Brick, HardiPlank Type
- Foundation: Slab
- Roof: Composition
Condition
- Resale
- New construction: No
- Year built: 2006
Utilities & green energy
- Electric: 220 Volts
- Sewer: Public Sewer
- Water: Public
- Utilities for property: Cable Available, Electricity Available, Phone Available, Sewer Available, Underground Utilities, Water Available
Green energy
- Energy efficient items: None
- Energy generation: None
Community & HOA
Community
- Features: Homeowners Assoc, Near Schools, Near Shopping, Near Trails/Greenway, Playground, Pool, Street Lights, Other
- Security: Carbon Monoxide Detector(s), Smoke Detector(s)
- Subdivision: Hickory At Shiloh
HOA
- Has HOA: Yes
- Services included: Insurance, Maintenance Grounds, Maintenance Structure, Swim, Termite, Trash
- HOA fee: $150 monthly
- HOA phone: 770-926-3086
Location
- Region: Acworth
Financial & listing details
- Price per square foot: $202/sqft
- Annual tax amount: $3,742
- Date on market: 1/31/2025
- Cumulative days on market: 9 days
- Listing terms: Cash,Conventional,FHA,VA Loan,Other
- Ownership: Fee Simple
- Electric utility on property: Yes
- Road surface type: Asphalt
Price history
| Date | Event | Price |
|---|---|---|
| 3/14/2025 | Sold | $341,000-2.3%$202/sqft |
Source:  FMLS GA #7517546 Report a problem FMLS GA #7517546 Report a problem | ||
| 2/17/2025 | Pending sale | $349,000$207/sqft |
Source: FMLS GA #7517546 Report a problem | ||
| 2/1/2025 | Listed for sale | $349,000$207/sqft |
Source: FMLS GA #7517546 Report a problem | ||
Public tax history
Tax history is unavailable.
Neighborhood: 30101
Nearby homes
- $341,0003 bd3 ba1.6k sqft1993 Mesa Verde Ct NW, Acworth, GA 30101Sold

- $302,2002 bd3 ba1.6k sqft1991 Mesa Verde Ct NW #24, Acworth, GA 30101Off Market
- $301,3002 bd3 ba1.6k sqft1991 Mesa Verde Ct NW, Acworth, GA 30101Off Market
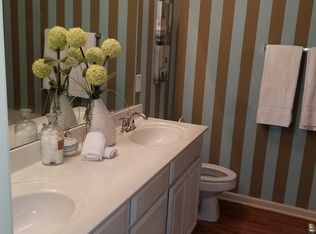
- $288,4002 bd2 ba1.6k sqft1995 Mesa Verde Ct NW, Acworth, GA 30101Off Market
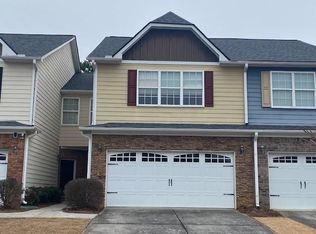
- $305,8002 bd2 ba1.7k sqft1997 Mesa Verde Ct NW #24, Acworth, GA 30101Off Market
- $313,0002 bd3 ba1.7k sqft1997 Mesa Verde, Acworth, GA 30101Off Market
- $306,9003 bd2 ba1.6k sqft1989 Mesa Verde Ct NW #24, Acworth, GA 30101Off Market
- $345,5003 bd2 ba-- sqft1989 Mesa Verde Ct NW, Acworth, GA 30101Off Market
Nearby schools
GreatSchools rating
- 5/10Baker Elementary SchoolGrades: PK-5Distance: 2.6 mi
- 5/10Barber Middle SchoolGrades: 6-8Distance: 2.5 mi
- 6/10North Cobb High SchoolGrades: 9-12Distance: 2.7 mi
Schools provided by the listing agent
- Elementary: Baker
- Middle: Barber
- High: North Cobb
Source: FMLS GA. This data may not be complete. We recommend contacting the local school district to confirm school assignments for this home.
Get a cash offer in 3 minutes
Find out how much your home could sell for in as little as 3 minutes with a no-obligation cash offer.
Estimated market value
$337,300
Get a cash offer in 3 minutes
Find out how much your home could sell for in as little as 3 minutes with a no-obligation cash offer.
Estimated market value
$337,300
- Georgia
- Cobb County
- Kennesaw
- 30101
- 1993 Mesa Verde Ct NW Unit 24
Nearby cities
Nearby zip codes
Other Kennesaw Topics
