Skip main navigation
Sold for $505,000
  • $505,000

    1993 Pimlico Ct, Forest Hill, MD 21050

    4beds
    1,976sqft
    Single Family Residence
    Built in 1996
    10,817 Square Feet Lot
    $512,100 Zestimate®
    $256/sqft
    $3,117 Estimated rent

    Home value

    $512,100

    $476,000 - $553,000

    $3,117/mo

    Zestimate® history
    Loading
    Loading...

    Owner options

    List your home for rent

    $3,117/mo

    Rent Zestimate®

    Find your next renter with Zillow Rental Manager. Plus, with online applications, you can quickly screen prospective tenants – for free.

    Learn more

    $3,117/mo

    Rent Zestimate®

    Refinance and save

    $3,198/mo

    Est. payment

    Refinancing to a lower rate could help reduce your monthly payments and save thousands over the life of the loan.

    See today's rates

    $3,198/mo

    Est. payment

    Explore your selling options

    Work with a Zillow partner agent

    Leverage their expertise and Zillow's premium Showcase listings to get your home seen by more buyers.

    Get started

    List with your own agent

    Get your home in front of millions of buyers by listing it on Zillow.

    Learn how to do it

    Sell it yourself

    Take full control of how buyers see your home on Zillow by listing For Sale by Owner (FSBO).

    List your home

    What's special

    Gas fireplaceTree-lined streetsRecently updated floorsSeparate dining roomTwo car garageFour bedrooms
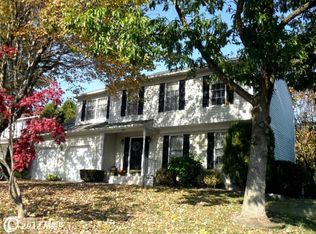
    Welcome to this beautiful colonial located in desirable Forest Lakes community with tree-lined streets conveniently located near schools, Shoprite, Kohl’s and Chic-Fil-A! The home sits perfectly at the end of a cul-de-sac lined with sidewalks and also a neighborhood pond nearby. Envision your new home with four bedrooms, 2.5 baths, recently updated floors, recent carpet on main level, a two car garage with separate doors, driveway and off-street parking. Spacious main level rear deck with retractable awning off of the kitchen is great for entertaining (no carrying grilled food through the living-room or dining area, take it right into the kitchen), a separate dining room off of living room and family room with gas fireplace off of kitchen. Primary bedroom has its own full bath and jacuzzi tub for relaxing and rejuvenating. Seller says New HVAC System installed 2020, new roof installed 2021 (see drone picture of roof ) and new hot water heater installed 2024. This home has much more to see! Room measurements included in photos. All showings 24 hour notice. MUST BE ACCOMPANIED BY YOUR REAL ESTAE AGENT. No 24 hour notice on 5/9. 5/10. 5/11.

    Zillow last checked:

    Listing updated:

    Listed by:

    Greg E Alford 410-292-6802,

    O'Conor, Mooney & Fitzgerald

    Bought with:

    Hollin Weaver, 648345

    Coldwell Banker Realty

    Source: Bright MLS,MLS#: MDHR2042376MLS Logo

    Facts & features

    Interior

    Bedrooms & bathrooms
    • Bedrooms: 4
    • Bathrooms: 3
    • Full bathrooms: 2
    • 1/2 bathrooms: 1
    • Main level bathrooms: 1
    Primary bedroom
    • Features: Attic - Access Panel, Bathroom - Jetted Tub, Flooring - Carpet, Ceiling Fan(s), Bathroom - Tub Shower
    • Level: Upper
    Bedroom 1
    • Features: Ceiling Fan(s), Flooring - Carpet
    • Level: Upper
    Bedroom 2
    • Features: Ceiling Fan(s), Flooring - Carpet
    • Level: Upper
    Bedroom 3
    • Features: Ceiling Fan(s), Flooring - Carpet
    • Level: Upper
    Basement
    • Level: Lower
    Dining room
    • Features: Flooring - Carpet
    • Level: Main
    • Area: 99 Square Feet
    • Dimensions: 11 x 9
    Family room
    • Features: Flooring - Laminate Plank, Fireplace - Gas, Ceiling Fan(s)
    • Level: Main
    Foyer
    • Features: Flooring - Laminate Plank
    • Level: Main
    Other
    • Level: Upper
    Kitchen
    • Features: Flooring - Laminate Plank, Eat-in Kitchen, Kitchen - Electric Cooking, Double Sink
    • Level: Main
    Living room
    • Features: Flooring - Carpet
    • Level: Main
    Heating
    • Forced Air, Natural Gas
    Cooling
    • Central Air, Electric
    Appliances
    • Included: Dishwasher, Cooktop, Disposal, Microwave, Refrigerator, Electric Water Heater
    • Laundry: In Basement
    Features
    • Floor Plan - Traditional, Primary Bath(s), Formal/Separate Dining Room, Ceiling Fan(s)
    • Flooring: Carpet, Laminate
    • Basement: Other,Unfinished
    • Number of fireplaces: 1
    • Fireplace features: Gas/Propane
    Interior area
    • Total structure area: 3,076
    • Total interior livable area: 1,976 sqft
    • Finished area above ground: 1,976
    • Finished area below ground: 0

    Property

    Parking
    • Total spaces: 2
    • Parking features: Garage Door Opener, Concrete, Driveway, Attached
    • Attached garage spaces: 2
    • Has uncovered spaces: Yes
    Accessibility
    • Accessibility features: None
    Features
    • Levels: Three
    • Stories: 3
    • Exterior features: Sidewalks, Awning(s)
    • Pool features: None
    • Spa features: Bath
    • Has view: Yes
    • View description: Garden, Street
    Lot
    • Size: 10,817 sqft
    • Features: Cul-De-Sac, Landscaped
    Details
    • Additional structures: Above Grade, Below Grade
    • Parcel number: 1303299279
    • Zoning: R2
    • Special conditions: Standard

    Construction

    Type & style
    • Home type: SingleFamily
    • Architectural style: Colonial
    • Property subtype: Single Family Residence
    Materials
    • Vinyl Siding
    • Foundation: Permanent
    • Roof: Shingle
    Condition
    • Very Good
    • New construction: No
    • Year built: 1996

    Utilities & green energy

    • Sewer: Public Sewer
    • Water: Public
    • Utilities for property: Electricity Available, Natural Gas Available, Other, Cable

    Community & neighborhood

    Location
    • Region: Forest Hill
    • Subdivision: Forest Lakes

    HOA & financial

    HOA
    • Has HOA: Yes
    • HOA fee: $148 semi-annually
    • Association name: CONWAY MANAGEMENT

    Other

    Other facts
    • Listing agreement: Exclusive Right To Sell
    • Listing terms: Cash,Conventional,FHA,VA Loan
    • Ownership: Fee Simple

    Price history

    DateEventPrice
    6/20/2025Sold$505,000+2%$256/sqft
    Source: Bright MLS #MDHR2042376 Report a problem
    5/11/2025Pending sale$494,900$250/sqft
    Source: Bright MLS #MDHR2042376 Report a problem
    5/9/2025Listed for sale$494,900-3.3%$250/sqft
    Source: Bright MLS #MDHR2042376 Report a problem
    11/23/2024Listing removed$512,000$259/sqft
    Source: Bright MLS #MDHR2037212 Report a problem
    11/2/2024Listed for sale$512,000+79.6%$259/sqft
    Source: Bright MLS #MDHR2037212 Report a problem
    4/30/1996Sold$285,000$144/sqft
    Source: Public Record Report a problem

    Public tax history

    YearProperty taxesTax assessment
    2025$4,088 +3.6%$375,100 +3.6%
    2024$3,947 +3.7%$362,100 +3.7%
    2023$3,805 +3.9%$349,100 +3.9%
    2022$3,663 -3.6%$336,100 +0.7%
    2021$3,800 -0.6%$333,667 +0.7%
    2020$3,822 +0.7%$331,233 +0.7%
    2019$3,794 +3.1%$328,800 +3.1%
    2018$3,682 -3%$319,033 -3%
    2017$3,794 +2610.3%$328,800 +9.8%
    2016$140 $299,500 +1.3%
    2015$140 -95.9%$295,533 +1.4%
    2014$3,429 $291,567 +1.4%
    2013-- $287,600
    2012-- $287,600
    2011-- $287,600 -19.6%
    2010-- $357,540 +6.8%
    2009-- $334,850 +7.3%
    2008-- $312,160 +7.8%
    2007-- $289,470 +11.1%
    2006-- $260,662 +12.4%
    2005-- $231,856 +14.2%
    2004-- $203,050 +5%
    2003-- $193,452 +5.2%
    2002-- $183,856 +5.5%
    2001-- $174,260

    Find assessor info on the county website

    Neighborhood: 21050

    Nearby schools

    GreatSchools rating
    Schools provided by the listing agent
    • District: Harford County Public Schools

    Source: Bright MLS. This data may not be complete. We recommend contacting the local school district to confirm school assignments for this home.

    Get a cash offer in 3 minutes
    Find out how much your home could sell for in as little as 3 minutes with a no-obligation cash offer.
    Estimated market value
    $512,100
    Get a cash offer in 3 minutes
    Find out how much your home could sell for in as little as 3 minutes with a no-obligation cash offer.
    Estimated market value
    $512,100