Exquisite Custom Built, New Roof-2018, Air Conditioner-2020 3 bedroom, 3 bath home with 2 offices, 1 office/den could be a 4th bedroom nestled within the highly sought after 24 hour roving gated community of Spruce Creek Fly-In, Residential AirPark. Primary bedroom lst floor, guest room lst floor. 2nd floor - bedroom, loft, office, bath. As you step inside, the open floor plan immediately impresses, featuring tile throughout the 1st floor. The expansive living space is further enhanced by sliding glass doors that seamlessly connect the interior to the lanai, perfect for indoor and outdoor living. The split bedroom layout ensures privacy. The home has a 2 car garage with additional space for a golf cart, small automobile or plenty of storage. The Spruce Creek Country Club is semi-private, further enhances the appeal with a restaurant, pickleball, tennis courts, pool and championship 18 hole golf course. Private Airport 4000' runway 6/24 x 180' wide, lighted, private GPS app.
Closed
$615,000
1993 Royal Troon Ct, Port Orange, FL 32128
3beds
3,014sqft
Single Family Residence, Residential
Built in 1999
-- sqft lot
$614,400 Zestimate®
$204/sqft
$2,977 Estimated rent
Home value
$614,400
$565,000 - $670,000
$2,977/mo
Zestimate® history
Owner options
List your home for rent
$2,977/mo
Rent Zestimate®
Find your next renter with Zillow Rental Manager. Plus, with online applications, you can quickly screen prospective tenants – for free.
$2,977/mo
Rent Zestimate®
Refinance and save
$5,918/mo
Est. payment
Refinancing to a lower rate could help reduce your monthly payments and save thousands over the life of the loan.
$5,918/mo
Est. payment
Explore your selling options
Work with a Zillow partner agent
Leverage their expertise and Zillow's premium Showcase listings to get your home seen by more buyers.
Get startedList with your own agent
Get your home in front of millions of buyers by listing it on Zillow.
Learn how to do itSell it yourself
Take full control of how buyers see your home on Zillow by listing For Sale by Owner (FSBO).
List your homeWhat's special
Open floor planExpansive living spaceSplit bedroom layoutSliding glass doors
Zillow last checked:
Listing updated:
Listed by:
Patricia Ohlsson 386-788-4991,
Spruce Creek Fly-In Realty
Bought with:
Corinne Beckham, 3555650
Spruce Creek Fly-In Realty
Source: DBAMLS,MLS#: 1203388
Facts & features
Interior
Bedrooms & bathrooms
- Bedrooms: 3
- Bathrooms: 3
- Full bathrooms: 3
Bedroom 1
- Description: access to lanai, WIC18'2' x 6'8'
- Level: Main
- Area: 224 Square Feet
- Dimensions: 14.00 x 16.00
Bedroom 2
- Description: Access to garden area with a 6' high privacy wall
- Level: Main
- Area: 196 Square Feet
- Dimensions: 14.00 x 14.00
Bedroom 3
- Level: Upper
- Area: 143 Square Feet
- Dimensions: 11.00 x 13.00
Bathroom 1
- Description: 2 wash basins, vanity, 2 toilets,linen cls 2 laundry bins
- Level: Main
- Area: 224 Square Feet
- Dimensions: 14.00 x 16.00
Bathroom 2
- Description: l
- Level: Main
- Area: 66 Square Feet
- Dimensions: 6.00 x 11.00
Bathroom 3
- Level: Upper
- Area: 144 Square Feet
- Dimensions: 12.00 x 12.00
Den
- Description: Has a closet
- Level: Main
- Area: 168 Square Feet
- Dimensions: 14.00 x 12.00
Den
- Description: Study area
- Level: Upper
- Area: 110 Square Feet
- Dimensions: 11.00 x 10.00
Great room
- Description: 10' ceiling access to covered screened lanai
- Level: Main
- Area: 552 Square Feet
- Dimensions: 24.00 x 23.00
Kitchen
- Description: Breakfast Bar & Eat In & Pantry
- Level: Main
- Area: 252 Square Feet
- Dimensions: 12.00 x 21.00
Loft
- Description: bright & airy/8 ' ceiling
- Level: Upper
- Area: 224 Square Feet
- Dimensions: 16.00 x 14.00
Other
- Description: roof patio
- Level: Upper
- Area: 105 Square Feet
- Dimensions: 7.00 x 15.00
Other
- Description: 1/2 of stair case with landing going upstairs
- Level: Main
- Width: 4 Feet
Other
- Description: 2nd half of stair case to loft
- Level: Upper
- Width: 4 Feet
Other
- Description: 2 car garage & golf cart garage or small automobile
- Level: Main
- Area: 736 Square Feet
- Dimensions: 32.00 x 23.00
Utility room
- Description: tub, washer/dryer
- Level: Main
- Area: 48 Square Feet
- Dimensions: 6.00 x 8.00
Heating
- Central, Electric, Heat Pump
Cooling
- Central Air
Appliances
- Included: Washer, Refrigerator, Microwave, Ice Maker, Electric Range, Electric Oven, Dryer, Disposal, Dishwasher
- Laundry: Electric Dryer Hookup, In Unit, Lower Level, Sink, Washer Hookup
Features
- Breakfast Bar, Breakfast Nook, Built-in Features, Pantry, Ceiling Fan(s), Eat-in Kitchen, Entrance Foyer, Open Floorplan, Primary Bathroom - Shower No Tub, Primary Downstairs, Split Bedrooms, Walk-In Closet(s)
- Flooring: Carpet, Tile
Interior area
- Total structure area: 4,276
- Total interior livable area: 3,014 sqft
Property
Parking
- Total spaces: 3
- Parking features: Attached, Garage, Garage Door Opener
- Attached garage spaces: 3
Features
- Levels: Two
- Stories: 2
- Patio & porch: Covered, Patio, Screened
- Exterior features: Outdoor Kitchen
- Pool features: In Ground, Fenced
- Fencing: Privacy
Lot
- Features: Dead End Street, Irregular Lot
Details
- Parcel number: 623605000710
- Zoning description: Residential
Construction
Type & style
- Home type: SingleFamily
- Architectural style: Traditional
- Property subtype: Single Family Residence, Residential
Materials
- Block, Stucco
- Foundation: Block, Slab
- Roof: Shingle
Condition
- New construction: No
- Year built: 1999
Utilities & green energy
- Sewer: Public Sewer
- Water: Public
- Utilities for property: Electricity Available, Electricity Connected, Sewer Connected, Water Available, Water Connected
Community & HOA
Community
- Features: Airport/Runway
- Security: 24 Hour Security, Gated with Guard, Security Gate
- Subdivision: Spruce Creek Fly In
HOA
- Has HOA: Yes
- Amenities included: Airport/Runway, Maintenance Grounds, Pool, Security
- Services included: Insurance, Maintenance Grounds
- HOA fee: $1,750 annually
- HOA name: Spruce Creek POA and Wedgewood HOA
- HOA phone: 386-760-5884
- Second HOA fee: $950 quarterly
Location
- Region: Port Orange
Financial & listing details
- Price per square foot: $204/sqft
- Tax assessed value: $505,946
- Annual tax amount: $5,268
- Date on market: 9/1/2024
- Listing terms: Cash,Conventional,VA Loan
- Electric utility on property: Yes
- Road surface type: Asphalt
Price history
| Date | Event | Price |
|---|---|---|
| 12/12/2024 | Sold | $615,000-11.4%$204/sqft |
Source:  DBAMLS #1203388 Report a problem DBAMLS #1203388 Report a problem | ||
| 10/30/2024 | Pending sale | $694,000$230/sqft |
Source: DBAMLS #1203388 Report a problem | ||
| 9/1/2024 | Listed for sale | $694,000+98.9%$230/sqft |
Source: DBAMLS #1203388 Report a problem | ||
| 6/26/2002 | Sold | $349,000$116/sqft |
Source: Public Record Report a problem | ||
Public tax history
| Year | Property taxes | Tax assessment |
|---|---|---|
| 2025 | $7,515 +34.3% | $467,756 +36.7% |
| 2024 | $5,595 +1.9% | $342,235 +3% |
| 2023 | $5,488 +1.4% | $332,267 +3% |
| 2022 | $5,411 | $322,589 +3% |
| 2021 | -- | $313,193 +1.4% |
| 2020 | $5,497 | $308,869 +2.3% |
| 2019 | $5,497 -2.3% | $301,925 +1.9% |
| 2018 | $5,625 +0.5% | $296,295 +2.1% |
| 2017 | $5,594 -0.5% | $290,201 +2.1% |
| 2016 | $5,622 -3.5% | $284,232 +0.7% |
| 2015 | $5,824 -1.2% | $282,256 +0.8% |
| 2014 | $5,893 | $280,016 +1.5% |
| 2013 | -- | $275,878 +1.7% |
| 2012 | -- | $271,283 +3% |
| 2011 | -- | $263,382 +1.5% |
| 2010 | -- | $259,490 -4.8% |
| 2009 | -- | $272,615 -24.3% |
| 2007 | -- | $359,983 +2.5% |
| 2006 | -- | $351,202 +6.9% |
| 2005 | -- | $328,613 +13.3% |
| 2004 | -- | $290,020 +10.1% |
| 2003 | -- | $263,414 +22.8% |
| 2002 | -- | $214,586 +1.6% |
| 2001 | -- | $211,207 -7.2% |
| 2000 | -- | $227,549 |
Find assessor info on the county website
Neighborhood: Spruce Creek
Nearby homes
- $612,9003 bd3 ba2k sqft1995 Royal Troon Ct, Port Orange, FL 32128Off Market
- $415,9002 bd2 ba1.7k sqft3168 Royal Birkdale Way, Port Orange, FL 32128Off Market
- $511,9002 bd2 ba1.9k sqft1997 Royal Troon Ct, Port Orange, FL 32128Off Market
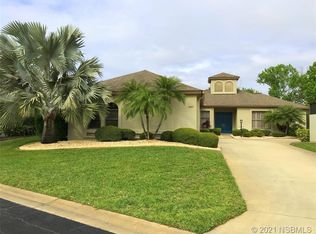
- $538,1002 bd2 ba1.9k sqft1997 Royal Troon Ct, Pt Orange, FL 32128Off Market
- $842,3003 bd3 ba3.1k sqft1992 Royal Troon Ct, Port Orange, FL 32128Off Market
- $566,8002 bd2 ba2.4k sqft1994 Royal Troon Ct, Port Orange, FL 32128Off Market
- $529,0002 bd2 ba1.5k sqft3167 Royal Birkdale Way, Port Orange, FL 32128Sold
- $449,8002 bd2 ba-- sqft3167 Royal Birkdale Way, Pt Orange, FL 32128Off Market
Nearby schools
GreatSchools rating
- 7/10Cypress Creek Elementary SchoolGrades: PK-5Distance: 1.4 mi
- 8/10Creekside Middle SchoolGrades: 6-8Distance: 0.4 mi
- 6/10Spruce Creek High SchoolGrades: 9-12Distance: 3.2 mi
Schools provided by the listing agent
- Elementary: Cypress Creek
- Middle: Creekside
- High: Spruce Creek
Source: DBAMLS. This data may not be complete. We recommend contacting the local school district to confirm school assignments for this home.
Get a cash offer in 3 minutes
Find out how much your home could sell for in as little as 3 minutes with a no-obligation cash offer.
Estimated market value
$614,400
Get a cash offer in 3 minutes
Find out how much your home could sell for in as little as 3 minutes with a no-obligation cash offer.
Estimated market value
$614,400
- Florida
- Volusia County
- Port Orange
- 32128
- Spruce Creek
- 1993 Royal Troon Ct
Nearby cities
Nearby neighborhoods
Nearby zip codes
Other Port Orange Topics
