Welcome to this stunning, move-in ready home nestled in one of West Sacramento's most sought-after neighborhoods! From the moment you step inside, you'll be captivated by the breathtaking soaring ceilings, abundant natural light, and beautifully updated finishes throughout. Newer engineered hardwood flooring and tastefully remodeled bathrooms create a fresh, modern feel, while the thoughtfully designed floor plan offers the perfect blend of elegance and functionality. The spacious kitchen opens seamlessly to the inviting family room, making it ideal for everyday living and entertaining. A separate formal dining room is just right for hosting holidays and special occasions, while the private living room offers endless flexibility as a home office, workout space, or additional lounge area. Need a downstairs bedroom? This home has one, complete with a full bathroom ideal for guests or multigenerational living. The elegant semi-circular staircase leads you upstairs to a versatile loft and an expansive primary suite featuring a spa-inspired bathroom and two walk-in closets. Designed with both comfort and efficiency in mind, this home features an impressive 42 owned solar panels, wired for EV charging, and generous storage spaces in garages. Step outside to your own private backyard retreat where you'll enjoy a sparkling built-in pool and spa, outdoor kitchen, outdoor shower, and no rear neighbors; creating the best setting for summer entertaining or peaceful evenings at home. Conveniently located just minutes from Sutter Health Park, downtown Sacramento, shopping, dining, and commuter routes, this exceptional home truly offers the best of location, lifestyle, and luxury. Don't miss your opportunity to make this West Sacramento gem your own!
Closed
Street View
$830,000
1993 Sierra Rd, West Sacramento, CA 95691
4beds
2,724sqft
Single Family Residence
Built in 2010
6,534 Square Feet Lot
$827,900 Zestimate®
$305/sqft
$3,544 Estimated rent
Home value
$827,900
$762,000 - $902,000
$3,544/mo
Zestimate® history
Owner options
List your home for rent
$3,544/mo
Rent Zestimate®
Find your next renter with Zillow Rental Manager. Plus, with online applications, you can quickly screen prospective tenants – for free.
$3,544/mo
Rent Zestimate®
Refinance and save
$5,516/mo
Est. payment
Refinancing to a lower rate could help reduce your monthly payments and save thousands over the life of the loan.
$5,516/mo
Est. payment
Explore your selling options
Work with a Zillow partner agent
Leverage their expertise and Zillow's premium Showcase listings to get your home seen by more buyers.
Get startedList with your own agent
Get your home in front of millions of buyers by listing it on Zillow.
Learn how to do itSell it yourself
Take full control of how buyers see your home on Zillow by listing For Sale by Owner (FSBO).
List your homeWhat's special
Versatile loftElegant semi-circular staircasePrivate backyard retreatAbundant natural lightExpansive primary suiteSpa-inspired bathroomThoughtfully designed floor plan
Zillow last checked:
Listing updated:
Listed by:
Alison Warren DRE #01733854 916-690-6960,
Coldwell Banker Realty
Bought with:
Chris Palamidessi, DRE #01362388
RE/MAX Gold Capital West Realty Inc.
Source: MetroList Services of CA,MLS#: 226091035Originating MLS: MetroList Services, Inc.
Facts & features
Interior
Bedrooms & bathrooms
- Bedrooms: 4
- Bathrooms: 3
- Full bathrooms: 3
Rooms
- Room types: Loft, Dining Room, Family Room, Guest Quarters, Kitchen, Laundry, Living Room
Primary bathroom
- Features: Shower Stall(s), Double Vanity, Soaking Tub, Granite Counters, Walk-In Closet 2+, Window
Dining room
- Features: Formal Room, Dining/Family Combo, Space in Kitchen, Formal Area
Kitchen
- Features: Breakfast Area, Pantry Closet, Granite Counters, Kitchen Island, Kitchen/Family Combo
Heating
- Central
Cooling
- Ceiling Fan(s), Central Air
Appliances
- Included: Built-In Electric Oven, Gas Cooktop, Dishwasher, Disposal, Microwave, Double Oven
- Laundry: Laundry Room, Cabinets, Sink, Upper Level, Inside Room
Features
- Flooring: Carpet, Laminate, Vinyl, Wood, See Remarks
- Has fireplace: No
Interior area
- Total structure area: 0
- Total interior livable area: 2,724 sqft
Property
Parking
- Total spaces: 3
- Parking features: Attached, Electric Vehicle Charging Station(s), Garage Faces Front, Garage Faces Side
- Attached garage spaces: 3
Features
- Exterior features: Uncovered Courtyard
- Has private pool: Yes
- Pool features: In Ground, Pool/Spa Combo, Gunite
- Fencing: Back Yard,Entry Gate
Lot
- Size: 6,534 Square Feet
- Features: Auto Sprinkler F&R, Curb(s)/Gutter(s), Landscape Back, Landscape Front
Details
- Additional structures: Shed(s), Storage
- Parcel number: 046702003000
- Zoning: RD
- Special conditions: Standard
Construction
Type & style
- Home type: SingleFamily
- Property subtype: Single Family Residence
Materials
- Stucco, Frame, Wood
- Foundation: Slab
- Roof: Tile
Condition
- Year built: 2010
Details
- Builder name: United Communities
Utilities & green energy
- Electric: 220 Volts in Laundry
- Sewer: Sewer in Street, Public Sewer
- Water: Public
- Utilities for property: Public, Sewer In & Connected, Internet Available, Natural Gas Connected
Community & HOA
Community
- Subdivision: Watercraft Series
Location
- Region: West Sacramento
Financial & listing details
- Price per square foot: $305/sqft
- Tax assessed value: $656,882
- Date on market: 9/20/2026
Price history
| Date | Event | Price |
|---|---|---|
| 8/20/2026 | Sold | $830,000+2.5%$305/sqft |
Source: MetroList Services of CA #226091035 Report a problem | ||
| 7/23/2026 | Pending sale | $810,000$297/sqft |
Source: MetroList Services of CA #226091035 Report a problem | ||
| 7/17/2026 | Listed for sale | $810,000+63.6%$297/sqft |
Source: MetroList Services of CA #226091035 Report a problem | ||
| 2/19/2016 | Sold | $495,000+28.6%$182/sqft |
Source: MetroList Services of CA #15073299 Report a problem | ||
| 6/30/2010 | Sold | $385,000$141/sqft |
Source: MetroList Services of CA #10016338 Report a problem | ||
Public tax history
| Year | Property taxes | Tax assessment |
|---|---|---|
| 2026 | -- | $656,882 +2% |
| 2025 | $9,011 +1.9% | $644,003 +2% |
| 2024 | $8,842 -5.2% | $631,377 +2% |
| 2023 | $9,331 +12.2% | $618,998 +2% |
| 2022 | $8,318 +0.6% | $606,862 +2% |
| 2021 | $8,265 +4.3% | $594,963 +1% |
| 2020 | $7,927 +2.7% | $588,863 +4% |
| 2018 | $7,717 +1.4% | $565,998 +2% |
| 2017 | $7,610 +24.7% | $554,900 +32.2% |
| 2016 | $6,104 | $419,791 +1.5% |
| 2015 | $6,104 +10.7% | $413,487 +8.8% |
| 2014 | $5,516 +13.8% | $380,000 +20.6% |
| 2013 | $4,846 | $315,000 +3.3% |
| 2012 | -- | $305,000 -21.4% |
| 2011 | -- | $387,888 +606.9% |
| 2010 | -- | $54,869 -0.2% |
| 2009 | -- | $55,000 |
Find assessor info on the county website
Neighborhood: Northeast Village
Nearby homes
- $626,8003 bd2 ba1.9k sqft2001 Sierra Rd, West Sacramento, CA 95691Off Market
- $649,0003 bd2 ba2k sqft1985 Sierra Rd, West Sacramento, CA 95691Off Market
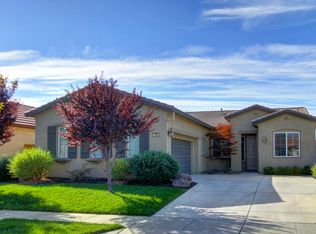
- $663,0004 bd2 ba2.1k sqft2008 Pomo Ct, West Sacramento, CA 95691Off Market
- $598,8004 bd2 ba2k sqft1977 Sierra Rd, West Sacramento, CA 95691Off Market
- $740,9004 bd2 ba2.1k sqft2009 Sierra Rd, West Sacramento, CA 95691Off Market
- $775,8004 bd3 ba2.9k sqft3041 Rumsey St, West Sacramento, CA 95691Off Market
- $642,6004 bd2 ba2k sqft1996 Sierra Rd, West Sacramento, CA 95691Off Market
- $680,6003 bd2 ba2.6k sqft2000 Pomo Ct, West Sacramento, CA 95691Off Market
Nearby schools
GreatSchools rating
- 6/10Stonegate Elementary SchoolGrades: K-8Distance: 0.9 mi
- 7/10River City High SchoolGrades: 9-12Distance: 0.4 mi
Get a cash offer in 3 minutes
Find out how much your home could sell for in as little as 3 minutes with a no-obligation cash offer.
Estimated market value
$827,900
Get a cash offer in 3 minutes
Find out how much your home could sell for in as little as 3 minutes with a no-obligation cash offer.
Estimated market value
$827,900
