Discover this stunning 3 bedroom, 2 bathroom home in sought after Cinnamon Woods. A Don Denning model home, thoughtfully designed to impress. Tucked at the end of a quiet cul de sac in a premier neighborhood with quick I5 access, it is a perfect gateway to the Willamette Valley wine country. This spacious 1915 sq ft single level home features soaring 10’ ceilings, abundant skylights, and a wall of windows that flood the space with natural light.
Sold for $456,000
Listed by: Berkshire Hathaway Homeservices R E Prof • MARK SHADRIN • Contact: 503-983-4405
Bought with: Keller Williams Realty Professionals
$456,000
1993 Spicetree Ln SE, Salem, OR 97306
3beds
1,915sqft
Single Family Residence
Built in 1997
6,046 Square Feet Lot
$451,300 Zestimate®
$238/sqft
$2,508 Estimated rent
Home value
$451,300
$415,000 - $487,000
$2,508/mo
Zestimate® history
Owner options
List your home for rent
$2,508/mo
Rent Zestimate®
Find your next renter with Zillow Rental Manager. Plus, with online applications, you can quickly screen prospective tenants – for free.
$2,508/mo
Rent Zestimate®
Refinance and save
$3,041/mo
Est. payment
Refinancing to a lower rate could help reduce your monthly payments and save thousands over the life of the loan.
$3,041/mo
Est. payment
Explore your selling options
Work with a Zillow partner agent
Leverage their expertise and Zillow's premium Showcase listings to get your home seen by more buyers.
Get startedList with your own agent
Get your home in front of millions of buyers by listing it on Zillow.
Learn how to do itSell it yourself
Take full control of how buyers see your home on Zillow by listing For Sale by Owner (FSBO).
List your homeWhat's special
Bright open living spacesPrivate fenced yardHigh end finishesElevated patioGenerous walk in closetCharming wine cellarQuiet cul de sac
Zillow last checked:
Listing updated:
Listed by:
MARK SHADRIN Cell:503-983-4405,
Berkshire Hathaway Homeservices R E Prof
Bought with:
SHEY GLADSTONE
Keller Williams Realty Professionals
Source: WVMLS,MLS#: 827931
Facts & features
Interior
Bedrooms & bathrooms
- Bedrooms: 3
- Bathrooms: 2
- Full bathrooms: 2
- Main level bathrooms: 2
Primary bedroom
- Level: Main
- Area: 306
- Dimensions: 17 x 18
Bedroom 2
- Level: Main
- Area: 132
- Dimensions: 12 x 11
Bedroom 3
- Level: Main
- Area: 144
- Dimensions: 12 x 12
Dining room
- Features: Area (Combination)
- Level: Main
- Area: 132
- Dimensions: 12 x 11
Family room
- Level: Main
Kitchen
- Level: Main
- Area: 220
- Dimensions: 11 x 20
Living room
- Level: Main
- Area: 336
- Dimensions: 21 x 16
Heating
- Forced Air, Natural Gas
Cooling
- Central Air
Appliances
- Included: Dishwasher, Disposal, Built-In Range, Electric Range, Microwave, Range Included, Gas Water Heater
- Laundry: Main Level
Features
- Walk-in Pantry
- Flooring: Carpet, Tile
- Has fireplace: Yes
- Fireplace features: Gas, Living Room
Interior area
- Total structure area: 1,915
- Total interior livable area: 1,915 sqft
Property
Parking
- Total spaces: 2
- Parking features: Attached
- Attached garage spaces: 2
Accessibility
- Accessibility features: Handicap Amenities - See Remarks
Features
- Levels: One
- Stories: 1
- Patio & porch: Patio
- Exterior features: Cream
- Fencing: Fenced
- Has view: Yes
- View description: Territorial
Lot
- Size: 6,046 Square Feet
- Features: Cul-De-Sac, Landscaped
Details
- Parcel number: 569868
- Zoning: RM1
Construction
Type & style
- Home type: SingleFamily
- Property subtype: Single Family Residence
Materials
- Composite, Lap Siding
- Foundation: Slab
- Roof: Tile
Condition
- New construction: No
- Year built: 1997
Utilities & green energy
- Electric: 1/Main
- Sewer: Public Sewer
- Water: Public
- Utilities for property: Water Connected
Community & HOA
Community
- Subdivision: Cinnamonwood Es
HOA
- Has HOA: Yes
- HOA fee: $270 quarterly
Location
- Region: Salem
Financial & listing details
- Price per square foot: $238/sqft
- Tax assessed value: $544,220
- Annual tax amount: $5,676
- Price range: $456K - $456K
- Date on market: 5/1/2025
- Listing agreement: Exclusive Right To Sell
- Listing terms: Cash,Conventional
Price history
| Date | Event | Price |
|---|---|---|
| 7/25/2025 | Sold | $456,000-4%$238/sqft |
Source:  WVMLS #827931 Report a problem WVMLS #827931 Report a problem | ||
| 6/23/2025 | Pending sale | $475,000$248/sqft |
Source: WVMLS #827931 Report a problem | ||
| 6/23/2025 | Contingent | $475,000$248/sqft |
Source: WVMLS #827931 Report a problem | ||
| 5/1/2025 | Listed for sale | $475,000+131.7%$248/sqft |
Source: WVMLS #827931 Report a problem | ||
| 10/15/2001 | Sold | $205,000$107/sqft |
Source: Public Record Report a problem | ||
Public tax history
| Year | Property taxes | Tax assessment |
|---|---|---|
| 2025 | $6,117 +7.8% | $297,760 +3% |
| 2024 | $5,676 +3% | $289,090 +6.1% |
| 2023 | $5,509 +2.9% | $272,500 |
| 2022 | $5,355 +2.9% | $272,500 +3% |
| 2021 | $5,202 +3% | $264,570 +6.1% |
| 2020 | $5,050 +3.6% | $249,390 |
| 2019 | $4,872 +1.3% | -- |
| 2018 | $4,810 | -- |
| 2017 | $4,810 +16.3% | -- |
| 2016 | $4,135 | -- |
| 2015 | $4,135 +3.1% | -- |
| 2014 | $4,009 +9.8% | -- |
| 2013 | $3,650 | -- |
| 2012 | $3,650 -4.2% | -- |
| 2011 | $3,810 +1.5% | $208,890 +6.1% |
| 2010 | $3,753 +1.1% | $196,910 |
| 2009 | $3,711 +6% | $196,910 +3% |
| 2008 | $3,501 +3.3% | $191,180 |
| 2007 | $3,391 +1.7% | -- |
| 2006 | $3,335 +2% | -- |
| 2005 | $3,269 -0.4% | -- |
| 2004 | $3,283 +4.9% | -- |
| 2003 | $3,131 +2.5% | -- |
| 2002 | $3,056 +3.1% | -- |
| 2001 | $2,963 +3.2% | -- |
| 2000 | $2,871 | -- |
Find assessor info on the county website
Neighborhood: South Gateway
Nearby homes
- $641,1006 bd2 ba3.1k sqft2003 Spicetree Ln SE, Salem, OR 97306Off Market
- $450,5003 bd2 ba1.5k sqft1983 Spicetree Ln SE, Salem, OR 97306Off Market
- $615,0004 bd3 ba3.1k sqft1919 Spicetree Ln SE, Salem, OR 97306Sold
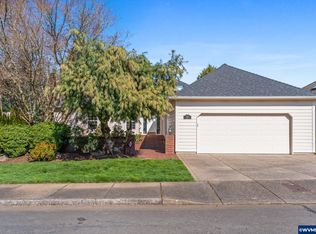
- $511,0003 bd2 ba1.9k sqft1973 Spicetree Ln SE, Salem, OR 97306Off Market
- $614,0003 bd2 ba1.5k sqft1990 Spicetree Ln SE, Salem, OR 97306Off Market
- $--3 bd2 ba1.5k sqft1990 Spicetree Ln SE #0, Salem, OR 97306Off Market
- $680,8006 bd-- ba2.9k sqft2002 Spicetree Ln SE, Salem, OR 97306Off Market
- $415,1002 bd-- ba1.6k sqft1913 Spicetree Ln SE, Salem, OR 97306Off Market
Nearby schools
GreatSchools rating
- 3/10Battle Creek Elementary SchoolGrades: K-5Distance: 0.6 mi
- 6/10Judson Middle SchoolGrades: 6-8Distance: 2.5 mi
- 6/10Sprague High SchoolGrades: 9-12Distance: 3.6 mi
Schools provided by the listing agent
- Elementary: Battlecreek
- Middle: Judson
- High: Sprague
Source: WVMLS. This data may not be complete. We recommend contacting the local school district to confirm school assignments for this home.
Get a cash offer in 3 minutes
Find out how much your home could sell for in as little as 3 minutes with a no-obligation cash offer.
Estimated market value
$451,300
Get a cash offer in 3 minutes
Find out how much your home could sell for in as little as 3 minutes with a no-obligation cash offer.
Estimated market value
$451,300
- Oregon
- Marion County
- Salem
- 97306
- South Gateway
- 1993 Spicetree Ln SE
Nearby cities
Nearby neighborhoods
Nearby zip codes
Other Salem Topics
