Experience unparalleled luxury and thoughtful design in this exquisite 4,359 sq ft custom-built residence in sought-after Wynford Park, TX 75703 in Whitehouse ISD. This home is a masterpiece of comfort and entertainment, boasting 4 bedrooms, 4 bathrooms, 3 one-half bathrooms and dedicated spaces for every lifestyle need. In addition to the 4 bedrooms, a versatile, spacious bonus room (perfect for a home gym or private office) offer endless possibilities. The open-concept layout is bathed in natural light through oversized windows, creating an inviting atmosphere. The living room is anchored by a stunning FP and built-in entertainment area. Designed for the culinary enthusiast, the gourmet kitchen features: Marble Quartzite Countertops, Jen Air appliances, gas cook-top, gas oven, microwave and a double refrigerator. A dream, expansive butler’s pantry, exceptional storage, ice machine, accessed from each side of kitchen. Entertain in style in the impressive game room, complete with wet bar, 1/2 bath, all the conveniences for your enjoyment. In addition, escape to the private bonus room (exercise room, home office, theatre room, etc) accessed from the garage. Complete with one-half bath. Escape to the luxurious primary suite, a private sanctuary featuring recessed coffered ceiling, a spa-inspired en-suite bath with a deep soaking tub and a rain-head shower, A phenomenal walk-in closet, storage galore. Step outside to your private oasis. The covered patio, with its stained pine ceilings with ceiling fan, ready for an outdoor kitchen, offers the perfect setting for alfresco living, overlooking a beautifully landscaped backyard plumbed for a pool, just waiting for your special touch. This Wynford Park gem seamlessly blends sophisticated luxury and exceptional functionality.
Sold
Price Unknown
1993 Stafford Dr, Tyler, TX 75703
4beds
3,829sqft
Single Family Residence
Built in 2026
0.99 Acres Lot
$1,249,100 Zestimate®
$--/sqft
$5,878 Estimated rent
Home value
$1,249,100
$1.19M - $1.31M
$5,878/mo
Zestimate® history
Owner options
List your home for rent
$5,878/mo
Rent Zestimate®
Find your next renter with Zillow Rental Manager. Plus, with online applications, you can quickly screen prospective tenants – for free.
$5,878/mo
Rent Zestimate®
Refinance and save
Refinancing to a lower rate could help reduce your monthly payments and save thousands over the life of the loan.
Explore your selling options
Work with a Zillow partner agent
Leverage their expertise and Zillow's premium Showcase listings to get your home seen by more buyers.
Get startedList with your own agent
Get your home in front of millions of buyers by listing it on Zillow.
Learn how to do itSell it yourself
Take full control of how buyers see your home on Zillow by listing For Sale by Owner (FSBO).
List your homeWhat's special
Gas ovenPrivate oasisBeautifully landscaped backyardVersatile spacious bonus roomStorage galoreMarble quartzite countertopsWet bar
Zillow last checked:
Listing updated:
Listed by:
Linda LeMay,
Linda LeMay Real Estate
Bought with:
Tiffany Acker, TREC# 0737155
Source: GTARMLS,MLS#: 26006038
Facts & features
Interior
Bedrooms & bathrooms
- Bedrooms: 4
- Bathrooms: 7
- Full bathrooms: 4
- 1/2 bathrooms: 3
Rooms
- Room types: Game Room, Family Room, Utility Room, 2 Living Areas, Great Room
Primary bedroom
- Features: Master Bedroom Split
Bedroom
- Features: Walk-In Closet(s)
- Level: Main
Bathroom
- Features: Shower Only, Shower and Tub, Shower/Tub, Separate Lavatories, Separate Water Closet, Walk-In Closet(s), Bar, Soaking Tub, Double Shower
Dining room
- Features: Separate Formal Dining
Kitchen
- Features: Breakfast Room
Heating
- Central/Gas, Fireplace(s)
Cooling
- Central Electric
Appliances
- Included: ENERGY STAR Qualified Appliances, Dishwasher, Microwave, Refrigerator, Ice Maker, Gas Oven, Gas Cooktop, Tankless Gas Water Heater
Features
- Ceiling Fan(s), Pantry, Kitchen Island
- Flooring: Carpet, Tile, Vinyl Plank
- Windows: Double Pane Windows, Low Emissivity Windows
- Attic: Attic Stairs
- Has fireplace: Yes
- Fireplace features: Gas Log
Interior area
- Total structure area: 3,829
- Total interior livable area: 3,829 sqft
Property
Parking
- Total spaces: 3
- Parking features: Garage Faces Side, Door w/Opener w/Controls
- Garage spaces: 3
- Has uncovered spaces: Yes
Features
- Levels: One and One Half
- Stories: 1.5
- Patio & porch: Patio Covered
- Exterior features: Sprinkler System, Gutter(s), Lighting
- Pool features: None
- Fencing: None
Lot
- Size: 0.99 Acres
- Dimensions: 239.87 x 188.47
- Features: Wooded, Corner Lot, Subdivision Lot
Details
- Additional structures: None
- Special conditions: None
Construction
Type & style
- Home type: SingleFamily
- Architectural style: Traditional
- Property subtype: Single Family Residence
Materials
- Brick and Stone, Foam Insulation
- Foundation: Slab
- Roof: Composition
Condition
- New Construction
- New construction: Yes
- Year built: 2026
Utilities & green energy
- Sewer: Aerobic Septic
- Water: Public, Company: Southern Utilities
- Utilities for property: Unknown Television Access
Green energy
- Energy efficient items: Thermostat
- Water conservation: Low Flow Commode, Low-Flow Fixtures
Community & HOA
Community
- Security: Security Lights, Security System
- Subdivision: Wynford Park U-2
HOA
- Has HOA: Yes
Location
- Region: Tyler
Financial & listing details
- Annual tax amount: $2,517
- Date on market: 4/29/2026
- Listing terms: Conventional,FHA,VA Loan,Must Qualify
- Road surface type: Paved
Price history
| Date | Event | Price |
|---|---|---|
| 7/1/2026 | Sold | -- |
Source:  GTARMLS #26006038 Report a problem GTARMLS #26006038 Report a problem | ||
| 6/5/2026 | Pending sale | $1,250,000$326/sqft |
Source: GTARMLS #26006038 Report a problem | ||
| 4/29/2026 | Listed for sale | $1,250,000$326/sqft |
Source: GTARMLS #26006038 Report a problem | ||
Public tax history
Tax history is unavailable.
Neighborhood: 75703
Nearby homes
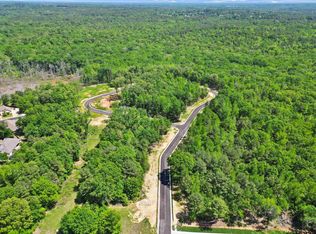
- $223,2001.06 AcresStafford Dr LOT 24, Tyler, TX 75703Lot/Land
- $232,2000.879 AcresStafford Dr LOT 26, Tyler, TX 75703Lot/Land
- $226,8000.853 AcresStafford Dr LOT 25, Tyler, TX 75703Lot/Land
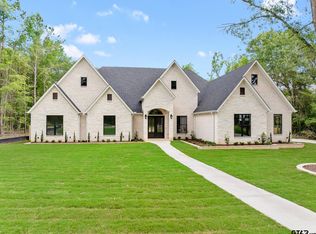
- $--4 bd5 ba3.8k sqft1655 Stafford D Stafford Dr, Tyler, TX 75703Sold
- $192,6000.82 AcresStafford Dr LOT 20, Tyler, TX 75703Lot/Land
- $164,7000.715 AcresStafford Dr LOT 10, Tyler, TX 75703Lot/Land
- $36,7162 AcresNULLC Roy St, Tyler, TX 75703Off Market
- $539,000-- bd-- ba-- sqftNULLC Roy St, Tyler, TX 75703Off Market
Nearby schools
GreatSchools rating
- 10/10Stanton-Smith Elementary SchoolGrades: PK-5Distance: 4.1 mi
- 9/10Whitehouse Junior High SchoolGrades: 6-8Distance: 3.9 mi
- 7/10Whitehouse High SchoolGrades: 9-12Distance: 5 mi
Schools provided by the listing agent
- Elementary: Whitehouse - Stanton-Smith
- Middle: Whitehouse
- High: Whitehouse
Source: GTARMLS. This data may not be complete. We recommend contacting the local school district to confirm school assignments for this home.
Sell for more on Zillow
Get a Zillow Showcase℠ listing at no additional cost and you could sell for .
$1,249,100
2% more
+$24,982
With Zillow Showcase(estimated)
$1,274,082
- Texas
- Smith County
- Tyler
- 75703
- 1993 Stafford Dr
Nearby cities
Nearby neighborhoods
Nearby zip codes
Other Tyler Topics
