Skip main navigation
Off market
  • $1,045,400

    1993 Trident Dr, Westminster, MD 21157

    4beds
    4,172sqft
    SingleFamily
    Built in 2004
    5.37 Acres Lot
    $1,045,400 Zestimate®
    $251/sqft
    $5,855 Estimated rent

    Home value

    $1,045,400

    $983,000 - $1.12M

    $5,855/mo

    Zestimate® history
    Loading
    Loading...

    Owner options

    List your home for rent

    $5,855/mo

    Rent Zestimate®

    Find your next renter with Zillow Rental Manager. Plus, with online applications, you can quickly screen prospective tenants – for free.

    Learn more

    $5,855/mo

    Rent Zestimate®

    Refinance and save

    $6,242/mo

    Est. payment

    Refinancing to a lower rate could help reduce your monthly payments and save thousands over the life of the loan.

    See today's rates

    $6,242/mo

    Est. payment

    Explore your selling options

    Work with a Zillow partner agent

    Leverage their expertise and Zillow's premium Showcase listings to get your home seen by more buyers.

    Get started

    List with your own agent

    Get your home in front of millions of buyers by listing it on Zillow.

    Learn how to do it

    Sell it yourself

    Take full control of how buyers see your home on Zillow by listing For Sale by Owner (FSBO).

    List your home

    What's special

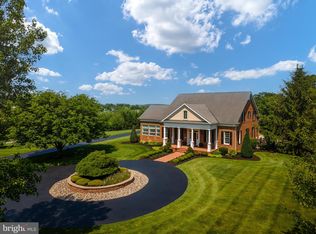
    Start your new year right, in this stunning Southern Living Tuscan Colonial built by Robin Ford, the area's premier custom home builder. This gorgeous 4+ Bedroom, 5.5 Bath home is located in Trident Acres, and is situated on a private, professionally landscaped 5.37-acre lot with a heated inground swimming pool and circular drive. Upon entering the soaring slate floored foyer, the quality and charm of this home is evident. Exuding old world charm, the beamed doorways and ceilings welcome you in. The foyer of this home is flanked by the Living Room and Dining Room. The Living Room is warm and inviting with hardwood floors and one of the four fireplaces in this home. The Dining Room is ready for hosting holiday meals with hardwood floors, custom mouldings, and a crystal chandelier. Walking further down the foyer hallway you enter the captivating Family Room and Kitchen. Open to the Family Room, the Kitchen is a chef's dream and features maple cabinetry, stainless appliances, table space and an undercounter wine refrigerator. The centerpiece of the Kitchen however is the 48" Five Star Dual Gas Range with matching vent hood. Imagine the meals that can be made here! The Family Room features a gas fireplace and tall beamed ceilings. The perfect spot to take in the game. French Doors from the Family Room lead out to the composite deck which makes grilling and entertaining a breeze. The remainder of the first floor consists of an office with full bath that could double as another bedroom. Upstairs, you will find the Owners Suite and 3 additional Bedrooms. The Owners Suite overlooks the backyard and features a gas fireplace, and a huge walk-in closet. The Suite's Bathroom is appointed with a walk-in shower, jetted tub, and separate water closet. The remaining 3 Bedrooms on this level are all well-appointed with two of them having their own separate full bathrooms. The lower level is newly finished (2022) and gives you plenty of space to spread out. This level consists of a second family room with gas fireplace, full bath, workout rooms, and a wet bar featuring granite counters, and an undercounter fridge. From here, this space opens to the patio which leads down to the heated inground pool which features custom lighting, diving board, and sitting ledge all surrounded by beautiful and private landscaping. This home is truly not to be missed, make 2023 the year of your new home!

    This property is off market, which means it's not currently listed for sale or rent on Zillow. This may be different from what's available on other websites or public sources.

    Facts & features

    Interior

    Bedrooms & bathrooms
    • Bedrooms: 4
    • Bathrooms: 6
    • Full bathrooms: 5
    • 1/2 bathrooms: 1
    Heating
    • Heat pump
    Features
    • Flooring: Tile, Carpet, Hardwood, Slate
    • Basement: Partially finished
    • Has fireplace: Yes
    Interior area
    • Total interior livable area: 4,172 sqft

    Property

    Parking
    • Parking features: Garage - Attached
    Features
    • Exterior features: Brick
    Lot
    • Size: 5.37 Acres
    Details
    • Parcel number: 08068232

    Construction

    Type & style
    • Home type: SingleFamily
    • Architectural style: Conventional
    Materials
    • Roof: Other
    Condition
    • Year built: 2004

    Community & HOA

    Location
    • Region: Westminster

    Financial & listing details

    • Price per square foot: $251/sqft
    • Tax assessed value: $706,500
    • Annual tax amount: $8,043

    Price history

    DateEventPrice
    4/19/2023Sold$949,900$228/sqft
    Source: Bright MLS #MDCR2012168 Report a problem
    1/31/2023Contingent$949,900$228/sqft
    Source: Bright MLS #MDCR2012168 Report a problem
    1/5/2023Listed for sale$949,900+20.2%$228/sqft
    Source: Bright MLS #MDCR2012168 Report a problem
    7/18/2006Sold$790,000+351.4%$189/sqft
    Source: Public Record Report a problem
    8/14/2003Sold$175,000$42/sqft
    Source: Public Record Report a problem

    Public tax history

    YearProperty taxesTax assessment
    2025$8,043 +5.8%$706,500 +5%
    2024$7,604 +5.3%$672,900 +5.3%
    2023$7,224 +5.5%$639,300 +5.5%
    2022$6,844 +0.5%$605,700 +0.5%
    2021$6,811 +0.5%$602,733 +0.5%
    2020$6,777 +0.5%$599,767 +0.5%
    2019$6,744 +2.3%$596,800 +2.3%
    2018$6,593 +2.3%$583,467 +2.3%
    2017$6,443 $570,133 +2.4%
    2016-- $556,800 +0.8%
    2015-- $552,233 +0.8%
    2014-- $547,667 +0.8%
    2013-- $543,100
    2012-- $543,100
    2011-- $543,100 -26.3%
    2010-- $736,840 +7%
    2009-- $688,502 +7.6%
    2008-- $640,166 +8.2%
    2007-- $591,830 +9.7%
    2006-- $539,466 +10.7%
    2005-- $487,103 +486.1%
    2004-- $83,110 +3.3%
    2003-- $80,442
    Find assessor info on the county website

    Neighborhood: 21157

    Nearby schools

    GreatSchools rating
    Schools provided by the listing agent
    • District: CARROLL COUNTY PUBLIC SCHOOLS

    Source: The MLS. This data may not be complete. We recommend contacting the local school district to confirm school assignments for this home.

    Get a cash offer in 3 minutes
    Find out how much your home could sell for in as little as 3 minutes with a no-obligation cash offer.
    Estimated market value
    $1,045,400
    Get a cash offer in 3 minutes
    Find out how much your home could sell for in as little as 3 minutes with a no-obligation cash offer.
    Estimated market value
    $1,045,400