One or more photo(s) has been virtually staged. Exceptional opportunity to own a beautifully maintained residence in Oviedo, offered by the original owner and built by the highly respected Rutenberg Homes. This lovely home showcases over 2,800 square feet of thoughtfully designed living space, blending timeless architecture with modern updates and meticulous care. At the heart of the home is a recently redesigned gourmet kitchen, crafted with rich cherry cabinetry, stainless steel appliances, and a double oven—perfect for both everyday living and entertaining. Custom design elements and roll-out shelving throughout most cabinets add both beauty and function. The bright eat-in kitchen flows effortlessly into the spacious family room, where custom built-ins create a warm focal point. Expansive sliding glass doors open to the covered lanai, extending the living space outdoors and inviting relaxed Florida living. The home’s desirable three-way split floor plan offers exceptional privacy and flexibility. The primary suite is thoughtfully positioned on the opposite side of the home, creating a peaceful retreat. One of the secondary bedrooms features its own private en-suite bath, ideal for guests or multigenerational living. A dedicated office or fifth bedroom with closet provides additional versatility for today’s lifestyle. Elegant spaces designed for entertaining include a formal dining room for hosting memorable gatherings and a formal living room highlighted by a large sliding glass door framing tranquil backyard views. Rich wood flooring throughout the main living areas and 5¼-inch baseboards enhance the home’s refined character. Step outside to a fully fenced backyard with ample space to design your custom dream pool, allowing you to create a private outdoor oasis tailored to your vision. Major system updates provide peace of mind, including a 2018 roof, 2021 HVAC system, 2023 water heater, and updated plumbing. This extraordinary Oviedo residence offers quality craftsmanship, thoughtful upgrades, and timeless design, creating a home that is as functional as it is beautiful. Close to restaurants, Shopping, UCF and everything Oviedo has to offer including A Rate Schools. Hurry and see this incredible home today!
Sold for $600,000
$600,000
1993 Wrenfield Ln, Oviedo, FL 32765
5beds
2,831sqft
Single Family Residence
Built in 1994
9,100 Square Feet Lot
$596,400 Zestimate®
$212/sqft
$3,269 Estimated rent
Home value
$596,400
$543,000 - $656,000
$3,269/mo
Zestimate® history
Owner options
List your home for rent
$3,269/mo
Rent Zestimate®
Find your next renter with Zillow Rental Manager. Plus, with online applications, you can quickly screen prospective tenants – for free.
$3,269/mo
Rent Zestimate®
Refinance and save
$3,985/mo
Est. payment
Refinancing to a lower rate could help reduce your monthly payments and save thousands over the life of the loan.
$3,985/mo
Est. payment
Explore your selling options
Work with a Zillow partner agent
Leverage their expertise and Zillow's premium Showcase listings to get your home seen by more buyers.
Get startedList with your own agent
Get your home in front of millions of buyers by listing it on Zillow.
Learn how to do itSell it yourself
Take full control of how buyers see your home on Zillow by listing For Sale by Owner (FSBO).
List your homeWhat's special
Recently redesigned gourmet kitchenSpacious family roomRich cherry cabinetryBright eat-in kitchenDouble ovenStainless steel appliances
Zillow last checked:
Listing updated:
Listed by:
Fran Zvaigzne 407-754-8402,
COLDWELL BANKER REALTY 407-647-1211
Bought with:
Noor Masri, PA, 3449011
LA ROSA REALTY PREMIER LLC
Source: Stellar MLS,MLS#: O6389474 Originating MLS: Orlando Regional
Originating MLS: Orlando Regional
Facts & features
Interior
Bedrooms & bathrooms
- Bedrooms: 5
- Bathrooms: 3
- Full bathrooms: 3
Rooms
- Room types: Den/Library/Office, Family Room, Dining Room, Living Room, Utility Room
Primary bedroom
- Features: Walk-In Closet(s)
- Level: First
- Area: 217.98 Square Feet
- Dimensions: 12.11x18
Bedroom 2
- Features: Built-in Closet
- Level: First
- Area: 134.4 Square Feet
- Dimensions: 11.2x12
Bedroom 3
- Features: Built-in Closet
- Level: First
- Area: 134.4 Square Feet
- Dimensions: 11.2x12
Bedroom 4
- Features: Built-in Closet
- Level: First
- Area: 135.52 Square Feet
- Dimensions: 11.2x12.1
Bedroom 5
- Features: Built-in Closet
- Level: First
- Area: 156 Square Feet
- Dimensions: 13x12
Balcony porch lanai
- Features: No Closet
- Level: First
Dining room
- Features: No Closet
- Level: First
- Area: 163.2 Square Feet
- Dimensions: 12x13.6
Family room
- Features: No Closet
- Level: First
- Area: 296 Square Feet
- Dimensions: 14.8x20
Kitchen
- Features: Breakfast Bar, Pantry, Kitchen Island, Stone Counters, Built-in Closet
- Level: First
- Area: 103.32 Square Feet
- Dimensions: 9.3x11.11
Laundry
- Features: No Closet
- Level: First
Living room
- Features: No Closet
- Level: First
- Area: 282.72 Square Feet
- Dimensions: 15.2x18.6
Heating
- Electric
Cooling
- Central Air
Appliances
- Included: Oven, Convection Oven, Cooktop, Dishwasher, Disposal, Dryer, Electric Water Heater, Microwave, Range Hood, Refrigerator, Washer, Wine Refrigerator
- Laundry: Electric Dryer Hookup, Laundry Room, Washer Hookup
Features
- Built-in Features, Ceiling Fan(s), Eating Space In Kitchen, Kitchen/Family Room Combo, Primary Bedroom Main Floor, Solid Wood Cabinets, Split Bedroom, Stone Counters, Thermostat, Walk-In Closet(s)
- Flooring: Carpet, Ceramic Tile, Hardwood
- Doors: Sliding Doors
- Windows: Blinds, Drapes, Shades, Window Treatments
- Has fireplace: No
Interior area
- Total structure area: 3,865
- Total interior livable area: 2,831 sqft
Property
Parking
- Total spaces: 3
- Parking features: Garage Door Opener, On Street
- Attached garage spaces: 3
- Has uncovered spaces: Yes
Features
- Levels: One
- Stories: 1
- Patio & porch: Covered, Rear Porch
- Exterior features: Irrigation System, Rain Gutters, Sidewalk
- Fencing: Vinyl
Lot
- Size: 9,100 Square Feet
- Features: Landscaped, Sidewalk, Unincorporated
- Residential vegetation: Mature Landscaping, Trees/Landscaped
Details
- Parcel number: 3621315MB00001350
- Zoning: PUD
- Special conditions: None
Construction
Type & style
- Home type: SingleFamily
- Architectural style: Florida,Ranch
- Property subtype: Single Family Residence
Materials
- Block, Stucco
- Foundation: Slab
- Roof: Shingle
Condition
- Completed
- New construction: No
- Year built: 1994
Details
- Builder model: The Chatham
- Builder name: Rutenberg Homes
Utilities & green energy
- Sewer: Public Sewer
- Water: Public
- Utilities for property: Cable Available, Electricity Connected, Phone Available, Public, Sewer Available, Sewer Connected, Underground Utilities, Water Connected
Community & HOA
Community
- Features: Deed Restrictions, Playground, Sidewalks
- Security: Smoke Detector(s)
- Pet fee: $0 monthly
- Subdivision: TRACT 105 PH III AT CARILLON
HOA
- Has HOA: Yes
- Amenities included: Playground
- HOA fee: $58 monthly
- HOA name: L Taylor/Leland Management Carillon Community
- HOA phone: 407-447-9955
Location
- Region: Oviedo
Financial & listing details
- Price per square foot: $212/sqft
- Tax assessed value: $539,160
- Annual tax amount: $438
- Date on market: 3/17/2026
- Cumulative days on market: 1 day
- Listing terms: Cash,Conventional,FHA,VA Loan
- Ownership: Fee Simple
- Total actual rent: 0
- Electric utility on property: Yes
- Road surface type: Paved, Asphalt
Price history
| Date | Event | Price |
|---|---|---|
| 4/9/2026 | Sold | $600,000-2.4%$212/sqft |
Source:  Stellar MLS #O6389474 Report a problem Stellar MLS #O6389474 Report a problem | ||
| 3/18/2026 | Pending sale | $615,000$217/sqft |
Source: Stellar MLS #O6389474 Report a problem | ||
| 3/17/2026 | Listed for sale | $615,000+266.9%$217/sqft |
Source: Stellar MLS #O6389474 Report a problem | ||
| 1/6/1995 | Sold | $167,600$59/sqft |
Source: Public Record Report a problem | ||
Public tax history
| Year | Property taxes | Tax assessment |
|---|---|---|
| 2025 | $438 | $236,753 +2.9% |
| 2024 | -- | $230,081 +3% |
| 2023 | -- | $223,380 +3% |
| 2022 | -- | $216,874 +3% |
| 2021 | $370 +1.4% | $210,557 +1.4% |
| 2020 | $365 | $207,650 +2.3% |
| 2019 | $365 | $202,981 +1.9% |
| 2018 | $365 +4.3% | $199,196 +2.1% |
| 2017 | $350 +1.4% | $195,099 +1.4% |
| 2016 | $345 -1.4% | $192,424 +1.4% |
| 2015 | $350 | $189,758 +0.8% |
| 2014 | $350 | $188,252 +1.5% |
| 2013 | -- | $185,470 +1.7% |
| 2012 | -- | $182,370 +3% |
| 2011 | -- | $177,058 -1.5% |
| 2010 | -- | $179,689 +0.5% |
| 2009 | -- | $178,767 +0.1% |
| 2008 | $2,050 -3.2% | $178,588 +3% |
| 2007 | $2,118 -5.6% | $173,386 +2.5% |
| 2006 | $2,243 +2% | $169,157 +3% |
| 2005 | $2,200 +0.5% | $164,230 +3% |
| 2004 | $2,188 +0.9% | $159,447 +1.9% |
| 2003 | $2,168 -2.3% | $156,474 +2.4% |
| 2002 | $2,218 +4.1% | $152,807 +4.6% |
| 2000 | $2,131 | $146,020 |
Find assessor info on the county website
Neighborhood: 32765
Nearby homes
- $544,2004 bd2 ba1.9k sqft1987 Wrenfield Ln, Oviedo, FL 32765Off Market
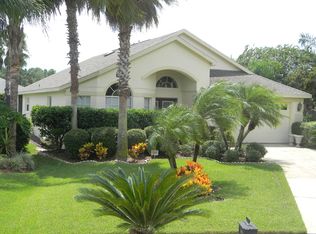
- $626,2004 bd3 ba3.3k sqft1999 Wrenfield Ln, Oviedo, FL 32765Off Market
- $533,9004 bd3 ba2.4k sqft2062 Westbourne Dr, Oviedo, FL 32765Off Market
- $537,3004 bd3 ba2.4k sqft2080 Westbourne Dr, Oviedo, FL 32765Off Market
- $660,0004 bd3 ba3.3k sqft1981 Wrenfield Ln, Oviedo, FL 32765Off Market
- $547,8004 bd2 ba2.4k sqft2056 Westbourne Dr, Oviedo, FL 32765Off Market
- $529,7004 bd2 ba2.4k sqft2110 Westbourne Dr, Oviedo, FL 32765Off Market
- $508,3003 bd2 ba1.8k sqft3475 Foxton Ct, Oviedo, FL 32765Off Market
Nearby schools
GreatSchools rating
- 8/10Carillon Elementary SchoolGrades: PK-5Distance: 0.4 mi
- 9/10Jackson Heights Middle SchoolGrades: 6-8Distance: 3.5 mi
- 8/10Hagerty High SchoolGrades: 9-12Distance: 0.3 mi
Schools provided by the listing agent
- Elementary: Carillon Elementary
- Middle: Jackson Heights Middle
- High: Hagerty High
Source: Stellar MLS. This data may not be complete. We recommend contacting the local school district to confirm school assignments for this home.
Get a cash offer in 3 minutes
Find out how much your home could sell for in as little as 3 minutes with a no-obligation cash offer.
Estimated market value
$596,400
Get a cash offer in 3 minutes
Find out how much your home could sell for in as little as 3 minutes with a no-obligation cash offer.
Estimated market value
$596,400
- Florida
- Seminole County
- Oviedo
- 32765
- 1993 Wrenfield Ln
Nearby cities
Nearby zip codes
Other Oviedo Topics
