Skip main navigation
Off market
  • $1,094,700

    19930 Lassen St, Chatsworth, CA 91311

    4beds
    2,001sqft
    SingleFamily
    Built in 1963
    10,319 Square Feet Lot
    $1,094,700 Zestimate®
    $547/sqft
    $4,971 Estimated rent

    Home value

    $1,094,700

    $1.04M - $1.16M

    $4,971/mo

    Zestimate® history
    Loading
    Loading...

    Owner options

    List your home for rent

    $4,971/mo

    Rent Zestimate®

    Find your next renter with Zillow Rental Manager. Plus, with online applications, you can quickly screen prospective tenants – for free.

    Learn more

    $4,971/mo

    Rent Zestimate®

    Refinance and save

    $6,904/mo

    Est. payment

    Refinancing to a lower rate could help reduce your monthly payments and save thousands over the life of the loan.

    See today's rates

    $6,904/mo

    Est. payment

    Explore your selling options

    Work with a Zillow partner agent

    Leverage their expertise and Zillow's premium Showcase listings to get your home seen by more buyers.

    Get started

    List with your own agent

    Get your home in front of millions of buyers by listing it on Zillow.

    Learn how to do it

    Sell it yourself

    Take full control of how buyers see your home on Zillow by listing For Sale by Owner (FSBO).

    List your home

    What's special

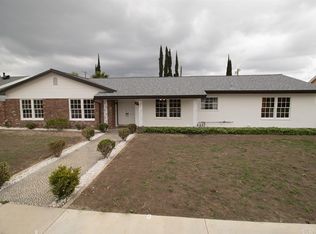
    This beautiful home is nestled on a large 10,300 square foot lot in a great Chatsworth neighborhood and has just been remodeled from "Top-To-Bottom." Freshly painted exterior and brand new roof has eye-catching curb appeal, The double door entry sweeps open to a flowing 2,000 square foot open concept floor plan that is in "Move-In-Condition" with a fresh two tone designer paint scheme, and recessed LED lighting. The large living room is bathed in natural light and has complementary laminate flooring, mantled stone fireplace, and French doors to the patio. You will truly appreciate the new kitchen's abundant custom cabinets, pantry with pull out shelves, deep basin stainless steel sink, brand new stainless steel appliances, quartz counters with full mosaic tile backsplash, center island with built-in breakfast bar, easy care tile flooring, plus the convenience of the large adjoining dining area. All 4 bedrooms have new carpet; the large master suite also has direct patio access, "His & Her" closets, and a beautifully appointed bathroom with quartz countered vanity, and custom tiled shower. A total of 2 bathrooms. Functionally located laundry room with custom folding table linen cabinet. Energy efficient dual pane windows will help keep your utility bills low and the interior quiet. Central heat & air. Copper plumbing. Large backyard has mature orange trees, covered patio, and sparkling pool. Alley access with long rear driveway and 2 car direct access garage.

    This property is off market, which means it's not currently listed for sale or rent on Zillow. This may be different from what's available on other websites or public sources.

    Facts & features

    Interior

    Bedrooms & bathrooms
    • Bedrooms: 4
    • Bathrooms: 2
    • Full bathrooms: 1
    • 3/4 bathrooms: 1
    Heating
    • Other
    Cooling
    • Central
    Appliances
    • Included: Dishwasher, Microwave, Range / Oven, Refrigerator
    • Laundry: Individual Room, Gas Dryer Hookup, Washer Hookup
    Features
    • Recessed Lighting, Open Floor Plan, Copper Plumbing Full
    • Flooring: Tile, Carpet, Laminate
    • Windows: Screens
    • Has fireplace: Yes
    • Common walls with other units/homes: No Common Walls
    Interior area
    • Total interior livable area: 2,001 sqft

    Property

    Parking
    • Total spaces: 4
    • Parking features: Garage - Attached
    Features
    • Levels: One
    • Fencing: Block
    Lot
    • Size: 10,319 sqft
    • Features: Back Yard, Front Yard, Sprinklers In Front, 0-1 Unit/Acre
    Details
    • Parcel number: 2761012011
    • Special conditions: Standard

    Construction

    Type & style
    • Home type: SingleFamily
    • Architectural style: Conventional
    Materials
    • Roof: Composition
    Condition
    • Turnkey
    • Year built: 1963

    Utilities & green energy

    • Water: Public

    Community & neighborhood

    Location
    • Region: Chatsworth

    Other

    Other facts
    • CommonWalls: No Common Walls
    • CountyOrParish: Los Angeles
    • Heating: Central Furnace
    • PropertyType: Residential
    • Roof: Shingle
    • StateOrProvince: CA
    • YearBuiltSource: Assessor
    • LaundryFeatures: Individual Room, Gas Dryer Hookup, Washer Hookup
    • ParkingFeatures: Garage, Driveway, Garage Door Opener
    • StandardStatus: Pending
    • CommunityFeatures: Sidewalks
    • LotFeatures: Back Yard, Front Yard, Sprinklers In Front, 0-1 Unit/Acre
    • SpecialListingConditions: Standard
    • StreetSuffix: Street
    • EatingArea: Breakfast Counter / Bar, In Kitchen
    • PreviousStandardStatus: Active Under Contract
    • InteriorFeatures: Recessed Lighting, Open Floor Plan, Copper Plumbing Full
    • PropertyCondition: Turnkey
    • Appliances: Gas Oven
    • WindowFeatures: Screens
    • HighSchoolDistrict: Los Angeles Unified
    • City: Chatsworth
    • MLSAreaMajor: CHT - Chatsworth
    • Levels: One
    • ElevationUnits: Feet
    • LivingAreaUnits: Square Feet
    • WaterSource: Public
    • LotSizeSource: Assessor
    • FoundationDetails: Slab
    • Country: US
    • RoomKitchenFeatures: Kitchen Island, Remodeled Kitchen, Quartz Counters, Self-closing cabinet doors, Self-closing drawers
    • RoomBathroomFeatures: Bathtub, Shower
    • Fencing: Block

    Price history

    DateEventPrice
    4/10/2018Sold$680,000+0%$340/sqft
    Source: Public Record Report a problem
    3/20/2018Pending sale$679,900$340/sqft
    Source: Park Regency Realty #SR18051715 Report a problem
    3/6/2018Listed for sale$679,900+30.8%$340/sqft
    Source: Park Regency Realty #SR18051715 Report a problem
    12/15/2017Sold$520,000-11.1%$260/sqft
    Source: Public Record Report a problem
    3/22/2007Sold$585,000$292/sqft
    Source: Public Record Report a problem

    Public tax history

    YearProperty taxesTax assessment
    2025$9,707 +1%$773,717 +2%
    2024$9,612 +1.9%$758,547 +2%
    2023$9,431 +4.8%$743,675 +2%
    2022$9,003 +1.3%$729,094 +2%
    2021$8,890 -1%$714,799 +1%
    2020$8,977 $707,471 +2%
    2019$8,977 +37.1%$693,600 +33.4%
    2018$6,547 $520,000 -23%
    2017$6,547 -21.1%$675,325 +10.2%
    2016$8,298 +10.4%$613,000 +8.3%
    2015$7,517 +5.6%$566,000
    2014$7,120 $566,000 +28.6%
    2012-- $440,000 -6.8%
    2011-- $472,300
    2010-- $472,300
    2009-- $472,300 -20.8%
    2008-- $596,700 +419.1%
    2007-- $114,950 +2%
    2006-- $112,697
    2005-- $112,697 +4%
    2004-- $108,322 +1.9%
    2003-- $106,337 +2%
    2002-- $104,253 +4%
    2000-- $100,206

    Find assessor info on the county website

    Neighborhood: Chatsworth

    Nearby schools

    GreatSchools rating
    Schools provided by the listing agent
    • District: Los Angeles Unified

    Source: The MLS. This data may not be complete. We recommend contacting the local school district to confirm school assignments for this home.

    Get a cash offer in 3 minutes
    Find out how much your home could sell for in as little as 3 minutes with a no-obligation cash offer.
    Estimated market value
    $1,094,700
    Get a cash offer in 3 minutes
    Find out how much your home could sell for in as little as 3 minutes with a no-obligation cash offer.
    Estimated market value
    $1,094,700