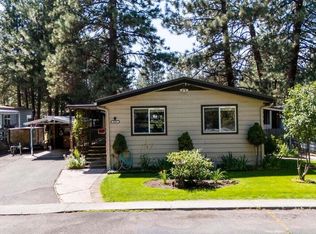
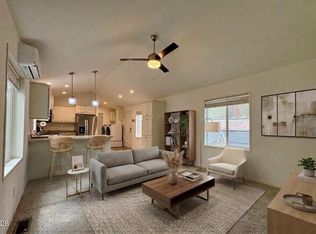
Completely transformed and beautifully remodeled, this stunning 2-bed, 2 bath home offers modern style, quality craftsmanship, and comfortable living throughout. The open-concept great room flows into a gorgeous kitchen featuring a large island, quartz countertops, new cabinetry, and updated appliances. Thoughtful upgrades include luxury vinyl plank flooring, tile bathroom floors, beautiful tiled showers, barn doors, new windows, insulation, drywall, interior and exterior paint, modern lighting, and stylish finishes throughout. Outside, enjoy a fully fenced lot with an expansive backyard, covered patio extended with pavers, and plenty of space to relax or gather with friends. Additional features include a carport and a park conveniently located across the street. This home has been reimagined for today's lifestyle and offers move-in-ready living at its finest.
Pending
$165,000
19930 Limelight Dr Unit 413, Bend, OR 97702
2beds
2baths
1,248sqft
In Park, Mobile Home, Manufactured Home
Built in 1979
-- sqft lot
$145,900 Zestimate®
$132/sqft
$-- HOA
What's special
Modern styleModern lightingStylish finishes throughoutComfortable living throughoutFully fenced lotExpansive backyardUpdated appliances
- 5 days |
- 749 |
- 60 |
Likely to sell faster than
Zillow last checked:
Listing updated:
Listed by:
Harcourts The Garner Group Real Estate 541-410-8373
Source: Oregon Datashare,MLS#: 220224833
Facts & features
Interior
Bedrooms & bathrooms
- Bedrooms: 2
- Bathrooms: 2
Heating
- Electric, Forced Air, Hot Water
Cooling
- Central Air, Heat Pump
Appliances
- Included: Cooktop, Dishwasher, Disposal, Microwave, Oven, Range, Refrigerator
Features
- Kitchen Island, Linen Closet, Open Floorplan, Pantry, Shower/Tub Combo, Solid Surface Counters, Vaulted Ceiling(s), Walk-In Closet(s)
- Flooring: Tile, Vinyl
- Windows: Double Pane Windows, ENERGY STAR Qualified Windows, Vinyl Frames
- Has fireplace: Yes
- Fireplace features: Electric
Interior area
- Total structure area: 1,248
- Total interior livable area: 1,248 sqft
Property
Parking
- Parking features: Asphalt, Attached Carport, Driveway
- Has carport: Yes
- Has uncovered spaces: Yes
Features
- Levels: One
- Stories: 1
- Patio & porch: Covered, Porch, Patio
- Fencing: Fenced
- Has view: Yes
- View description: Territorial
Details
- Parcel number: 161344
- On leased land: Yes
- Lease amount: $1,112
- Special conditions: Standard
Construction
Type & style
- Home type: MobileManufactured
- Property subtype: In Park, Mobile Home, Manufactured Home
Materials
- Foundation: Block
- Roof: Metal
Condition
- Year built: 1979
Utilities & green energy
- Sewer: Public Sewer
- Water: Public
Community & HOA
Community
- Features: Pool, Park
- Security: Carbon Monoxide Detector(s), Smoke Detector(s)
- Subdivision: Romaine Village
HOA
- Has HOA: No
Location
- Region: Bend
Financial & listing details
- Price per square foot: $132/sqft
- Date on market: 7/8/2026
- Cumulative days on market: 5 days
- Listing terms: Cash,Conventional
- Inclusions: Refrigerator, Waher & dryer
- Road surface type: Paved
- Body type: Double Wide
Visit our professional directory to find an agent in your area that can help with your home search.
Visit professional directoryEstimated market value
$145,900
$114,000 - $187,000
Not available
Price history
| Date | Event | Price |
|---|---|---|
| 7/13/2026 | Pending sale | $165,000$132/sqft |
Source:  Oregon Datashare #220224833 Report a problem Oregon Datashare #220224833 Report a problem | ||
| 7/8/2026 | Listed for sale | $165,000$132/sqft |
Source: Oregon Datashare #220224833 Report a problem | ||
Public tax history
Tax history is unavailable.
Monthly payment
Climate risks
Neighborhood: Southwest Bend
Nearby schools
GreatSchools rating
- 5/10Elk Meadow Elementary SchoolGrades: K-5Distance: 1 mi
- 10/10Cascade Middle SchoolGrades: 6-8Distance: 1.5 mi
- 4/10Caldera High SchoolGrades: 9-12Distance: 2 mi
Schools provided by the listing agent
- Elementary: Elk Meadow Elem
- Middle: Cascade Middle
- High: Caldera High
Source: Oregon Datashare. This data may not be complete. We recommend contacting the local school district to confirm school assignments for this home.
- $163,0002 bd2 ba1.1k sqft19930 Limelight Dr UNIT 421, Bend, OR 97702Sold

- $125,0003 bd2 ba1.4k sqft19930 Limelight Dr UNIT 424, Bend, OR 97702Sold
- $8,168,340-- bd-- ba1.4k sqft19950 Driftwood Ln, Bend, OR 97702Off Market
- $8,168,340-- bd-- ba1.4k sqft19950 Driftwood Ln, Bend, OR 97702Off Market
- $8,168,340-- bd-- ba1.4k sqft19950 Driftwood Ln, Bend, OR 97702Off Market
- $8,168,340-- bd-- ba1.4k sqft19950 Driftwood Ln, Bend, OR 97702Off Market
- $8,168,340-- bd-- ba1.4k sqft19950 Driftwood Ln, Bend, OR 97702Off Market
- $8,168,340-- bd-- ba1.4k sqft19950 Driftwood Ln, Bend, OR 97702Off Market
Similar homes
- $195,0003 bd2 ba1.4k sqft1001 SE 15th St Unit 84, Bend, OR 97702For Sale

 MLS ID #220225018, Janet Barton, John L Scott Bend. Oregon Datashare
 - $97,5002 bd1 ba784 sqft61060 Kings Ln Unit 115, Bend, OR 97702For Sale
 MLS ID #220225106, Chris George Rankin, John L Scott Bend. Oregon Datashare
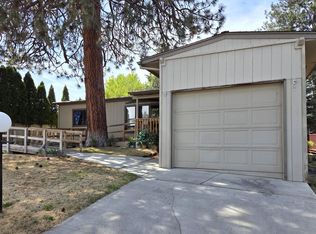
 - $139,9003 bd2 ba1.2k sqft1001 SE 15th St Unit 59, Bend, OR 97702For Sale
 MLS ID #220221300, Teresa L Brown, John L Scott Bend. Oregon Datashare
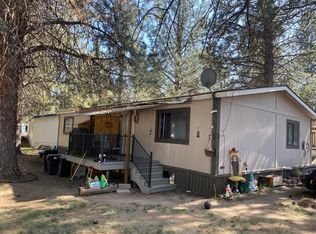
 - $95,0003 bd2 ba1.3k sqft61000 Brosterhous Rd Unit 539, Bend, OR 97702For Sale
 MLS ID #220221254, Gale Collier, John L Scott Bend. Oregon Datashare
 - $169,0001 bd2 ba716 sqft18575 SW Century Dr Unit 2125, Bend, OR 97702For SaleMLS ID #220216616, Michele Vance Anderson, Cascade Hasson SIR. Oregon Datashare
- $159,0001 bd1 ba672 sqft18575 SW Century Dr Unit 434, Bend, OR 97702For SaleMLS ID #220223544, Sudie Myers, Coldwell Banker Bain. Oregon Datashare
- $200,0003 bd2 ba1.4k sqft20781 Livengood Way, Bend, OR 97701For SaleMLS ID #220220640, Dan Evans, Stellar Realty Northwest. Oregon Datashare
- $190,0001 bd2 ba662 sqft18575 SW Century Dr #1237/1238, Bend, OR 97702For SaleMLS ID #220215346, Ethan Sutton, High Desert Realty, LLC. Oregon Datashare
- $197,5002 bd2 ba1.1k sqft63687 Ranch Village Dr #40, Bend, OR 97701For SaleMLS ID #220215432, Michael H Kanfer, Cascade Village Realty. Oregon Datashare
- $198,0001 bd1 ba672 sqft18575 SW Century Dr #232, Bend, OR 97702For SaleMLS ID #220220841, Ken M. Mucha, High Desert Realty, LLC. Oregon Datashare
- $199,0001 bd2 ba816 sqft18575 SW Century Dr #1913-1914, Bend, OR 97702For SaleMLS ID #220213460, Christie Ann Glennon, Knightsbridge International. Oregon Datashare
- $199,0001 bd2 ba816 sqft18575 SW Century Dr #2018, Bend, OR 97702For SaleMLS ID #220221569, Gale Collier, John L Scott Bend. Oregon Datashare
- $229,0002 bd2 ba1k sqft18575 SW Century Dr #636, Bend, OR 97702For SaleMLS ID #220212308, Patty A. Greening McMeen, Patty McMeen Real Estate. Oregon Datashare
- $230,0002 bd2 ba1k sqft1188 NE 27th St Unit 92, Bend, OR 97701For SaleMLS ID #220220634, Val L Maxwell, Stellar Realty Northwest. Oregon Datashare
- $199,0001 bd1 ba716 sqft18575 SW Century Dr #2135, Bend, OR 97702For SaleMLS ID #220217435, Kirk Allen Sandburg, Windermere Realty Trust. Oregon Datashare
- $195,0001 bd1 ba672 sqft18575 SW Century Dr #531, Bend, OR 97702For SaleMLS ID #220207324, Kennadi Brynae Dieter, Ninebark Real Estate. Oregon Datashare
- $240,0002 bd2 ba810 sqft18575 SW Century Dr #933, Bend, OR 97702For SaleMLS ID #220214261, Patty A. Greening McMeen, Patty McMeen Real Estate. Oregon Datashare
- $215,0003 bd2 ba1.4k sqft20709 Farenuff Pl #74, Bend, OR 97701For SaleMLS ID #220213488, Paris Jane Thi Bassett, Engel & Voelkers Bend. Oregon Datashare
- $99,9002 bd2 ba924 sqft2200 NE Highway 20 Unit 15, Bend, OR 97701For SaleMLS ID #220213393, Janet Barton, John L Scott Bend. Oregon Datashare
- $229,0002 bd2 ba1.3k sqft20735 Valentine St #6, Bend, OR 97701For SaleMLS ID #220221526, Val L Maxwell, Stellar Realty Northwest. Oregon Datashare
