This custom-built residence is nestled within a community of only seven homes, offering a serene backdrop of protective green space, Palomino Forest Trail and Trillium Creek, connects to Mary S Young State Park. Eligible for membership in Hidden Springs swimming/tennis club. Convenient community parking for visitors. This home has leaf guard gutters, beautiful, Pella wood windows, and a cozy wood-burning fireplace. The kitchen includes a gas cook top, wall oven and microwave, complemented by the convenience of central vacuuming, with all appliances thoughtfully included.The primary bedroom suite provides a soaking tub for unwinding after a long day. Upstairs, you'll discover a spacious loft area, perfect for a home office, craft area, and more. An additional 252 sq. ft. of attic space, not included in the square footage, presents opportunities for transformation into an extra room or simply as storage space. Step outside onto the inviting Trex deck, where you can enjoy peaceful moments surrounded by trees. Below, an 11 x 22" workshop on the lower level awaits, ready for your hobbies and creative pursuits. This home is conveniently located near shopping centers and offers easy freeway access. Plus, it is within the sought-after West Linn school district, ensuring access to top-rated educational institutions.
Sold
$690,000
19930 Roan Cir, West Linn, OR 97068
3beds
2,612sqft
Residential, Single Family Residence
Built in 1987
-- sqft lot
$690,200 Zestimate®
$264/sqft
$3,354 Estimated rent
Home value
$690,200
$656,000 - $725,000
$3,354/mo
Zestimate® history
Owner options
List your home for rent
$3,354/mo
Rent Zestimate®
Find your next renter with Zillow Rental Manager. Plus, with online applications, you can quickly screen prospective tenants – for free.
$3,354/mo
Rent Zestimate®
Refinance and save
$4,833/mo
Est. payment
Refinancing to a lower rate could help reduce your monthly payments and save thousands over the life of the loan.
$4,833/mo
Est. payment
Explore your selling options
Work with a Zillow partner agent
Leverage their expertise and Zillow's premium Showcase listings to get your home seen by more buyers.
Get startedList with your own agent
Get your home in front of millions of buyers by listing it on Zillow.
Learn how to do itSell it yourself
Take full control of how buyers see your home on Zillow by listing For Sale by Owner (FSBO).
List your homeWhat's special
Pella wood windowsTrillium creekCentral vacuumingLeaf guard guttersProtective green spaceCraft areaSpacious loft area
Zillow last checked:
Listing updated:
Listed by:
Tracy Norris 503-701-5972,
RE/MAX Equity Group,
Rosemary Willis 503-702-2287,
RE/MAX Equity Group
Bought with:
Jared Hanna, 201244277
Keller Williams Realty Portland Premiere
Source: RMLS (OR),MLS#: 23128747
Facts & features
Interior
Bedrooms & bathrooms
- Bedrooms: 3
- Bathrooms: 3
- Full bathrooms: 2
- Partial bathrooms: 1
- Main level bathrooms: 1
Rooms
- Room types: Laundry, Workshop, Loft, Bedroom 2, Bedroom 3, Dining Room, Family Room, Kitchen, Living Room, Primary Bedroom
Primary bedroom
- Features: Bathroom, Ceiling Fan, Double Sinks, Soaking Tub, Walkin Closet, Wallto Wall Carpet
- Level: Upper
- Area: 156
- Dimensions: 12 x 13
Bedroom 2
- Features: Closet, Wallto Wall Carpet
- Level: Lower
- Area: 156
- Dimensions: 12 x 13
Bedroom 3
- Features: Closet, Wallto Wall Carpet
- Level: Lower
- Area: 144
- Dimensions: 12 x 12
Dining room
- Features: Sliding Doors, Wallto Wall Carpet
- Level: Main
- Area: 120
- Dimensions: 10 x 12
Kitchen
- Features: Dishwasher, Disposal, Eating Area, Builtin Oven, Convection Oven
- Level: Main
- Area: 154
- Width: 14
Living room
- Features: Ceiling Fan, Fireplace, Vaulted Ceiling, Wallto Wall Carpet
- Level: Main
Heating
- Forced Air, Fireplace(s)
Cooling
- Central Air
Appliances
- Included: Built In Oven, Convection Oven, Cooktop, Dishwasher, Disposal, Free-Standing Refrigerator, Gas Appliances, Instant Hot Water, Microwave, Washer/Dryer, Gas Water Heater
- Laundry: Laundry Room
Features
- Ceiling Fan(s), Central Vacuum, Soaking Tub, Vaulted Ceiling(s), Closet, Eat-in Kitchen, Bathroom, Double Vanity, Walk-In Closet(s), Pantry
- Flooring: Hardwood, Vinyl, Wall to Wall Carpet
- Doors: Sliding Doors
- Windows: Double Pane Windows, Wood Frames
- Basement: Finished
- Number of fireplaces: 1
- Fireplace features: Wood Burning
Interior area
- Total structure area: 2,612
- Total interior livable area: 2,612 sqft
Property
Parking
- Total spaces: 2
- Parking features: Driveway, Other, Garage Door Opener, Attached
- Attached garage spaces: 2
- Has uncovered spaces: Yes
Features
- Levels: Tri Level
- Stories: 3
- Patio & porch: Deck
Lot
- Features: Greenbelt, Sloped, Trees, Wooded, SqFt 5000 to 6999
Details
- Parcel number: 00370404
- Zoning: Resid
Construction
Type & style
- Home type: SingleFamily
- Architectural style: Contemporary
- Property subtype: Residential, Single Family Residence
Materials
- T111 Siding, Wood Siding
- Foundation: Slab
- Roof: Composition
Condition
- Resale
- New construction: No
- Year built: 1987
Utilities & green energy
- Gas: Gas
- Sewer: Public Sewer
- Water: Public
- Utilities for property: Cable Connected
Community & HOA
Community
- Subdivision: Hidden Springs Ranch
HOA
- Has HOA: Yes
- Amenities included: Commons
- HOA fee: $600 annually
Location
- Region: West Linn
Financial & listing details
- Price per square foot: $264/sqft
- Tax assessed value: $660,106
- Annual tax amount: $6,788
- Date on market: 12/15/2023
- Cumulative days on market: 19 days
- Listing terms: Cash,Conventional,FHA,VA Loan
- Road surface type: Paved
Price history
| Date | Event | Price |
|---|---|---|
| 1/31/2024 | Sold | $690,000-1.3%$264/sqft |
Source:  RMLS (OR) #23128747 Report a problem RMLS (OR) #23128747 Report a problem | ||
| 1/4/2024 | Pending sale | $699,000$268/sqft |
Source: RMLS (OR) #23128747 Report a problem | ||
| 12/15/2023 | Listed for sale | $699,000+267.9%$268/sqft |
Source: RMLS (OR) #23128747 Report a problem | ||
| 12/8/2010 | Sold | $190,000$73/sqft |
Source: Public Record Report a problem | ||
Public tax history
| Year | Property taxes | Tax assessment |
|---|---|---|
| 2025 | $7,253 +3.9% | $376,343 +3% |
| 2024 | $6,981 +2.8% | $365,382 +3% |
| 2023 | $6,789 +3% | $354,740 +3% |
| 2022 | $6,589 +5.3% | $344,408 +3% |
| 2021 | $6,255 -0.6% | $334,377 +3% |
| 2020 | $6,295 +4.8% | $324,638 +3% |
| 2019 | $6,006 +4.7% | $315,183 +3% |
| 2018 | $5,737 | $306,003 +3% |
| 2017 | $5,737 +11.8% | $297,090 +3% |
| 2016 | $5,133 | $288,437 +3% |
| 2015 | $5,133 +5.3% | $280,036 +3% |
| 2014 | $4,873 +11.7% | $271,880 +3% |
| 2013 | $4,361 +2.6% | $263,961 +3% |
| 2012 | $4,251 +1% | $256,273 +3% |
| 2011 | $4,211 -1% | $248,809 +3% |
| 2010 | $4,253 +1.9% | $241,562 +3% |
| 2009 | $4,175 +2.6% | $234,526 +3% |
| 2008 | $4,071 +2% | $227,695 +3% |
| 2007 | $3,989 +0.6% | $221,063 +3% |
| 2006 | $3,966 +7% | $214,624 +3% |
| 2005 | $3,708 +6% | $208,373 +3% |
| 2004 | $3,499 +7.9% | $202,304 +3% |
| 2003 | $3,242 +2.6% | $196,412 +3% |
| 2002 | $3,161 +3.8% | $190,691 +3% |
| 2001 | $3,044 +0.8% | $185,137 +3% |
| 2000 | $3,020 | $179,745 |
Find assessor info on the county website
Neighborhood: 97068
Nearby homes
- $710,2004 bd4 ba2.9k sqft19910 Roan Cir, West Linn, OR 97068Off Market
- $729,3004 bd3 ba3.1k sqft19950 Roan Cir, West Linn, OR 97068Off Market
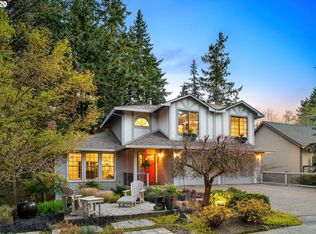
- $539,8003 bd2 ba1.8k sqft19915 Roan Cir, West Linn, OR 97068Off Market
- $742,8005 bd3 ba3.2k sqft19900 Roan Cir, West Linn, OR 97068Off Market
- $905,0003 bd3 ba2.7k sqft19960 Roan Cir, West Linn, OR 97068Sold
- $787,5004 bd3 ba2.7k sqft19890 Roan Cir, West Linn, OR 97068Off Market
- $704,1003 bd2 ba2.6k sqft6301 Palomino Way, West Linn, OR 97068Off Market
- $647,7003 bd3 ba1.9k sqft6311 Palomino Way, West Linn, OR 97068Off Market
Nearby schools
GreatSchools rating
- 9/10Cedaroak Park Primary SchoolGrades: PK-5Distance: 0.9 mi
- 8/10Rosemont Ridge Middle SchoolGrades: 6-8Distance: 0.7 mi
- 10/10West Linn High SchoolGrades: 9-12Distance: 1.7 mi
Schools provided by the listing agent
- Elementary: Trillium Creek
- Middle: Rosemont Ridge
- High: West Linn
Source: RMLS (OR). This data may not be complete. We recommend contacting the local school district to confirm school assignments for this home.
Get a cash offer in 3 minutes
Find out how much your home could sell for in as little as 3 minutes with a no-obligation cash offer.
Estimated market value
$690,200
Get a cash offer in 3 minutes
Find out how much your home could sell for in as little as 3 minutes with a no-obligation cash offer.
Estimated market value
$690,200
- Oregon
- Clackamas County
- West Linn
- 97068
- 19930 Roan Cir
Nearby cities
Nearby neighborhoods
Nearby zip codes
Other West Linn Topics
