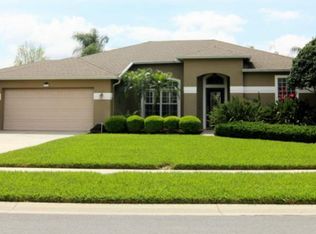
Welcome to Wyndham Lakes, where thoughtful updates, a functional single-story layout, and an exceptional Odessa location come together to create the perfect place to call home. Situated on a spacious 8,475 square foot lot within the highly sought-after Steinbrenner High School district, this move-in ready 3-bedroom, 2-bathroom home offers 1,920 square feet of living space, a 2-car garage, and extensive updates throughout. Built with concrete block construction on a concrete slab and featuring a hip roof, this home offers durability, energy efficiency, and insurance advantages buyers appreciate. Major mechanical updates have already been completed, including a new roof (2023), HVAC system (2021), water heater (2026), and rain gutters (2023). Located in Flood Zone X, flood insurance is not required. Current homeowner's insurance is approximately $2,200 annually. Inside, soaring 9'4" ceilings and abundant natural light create an open and inviting atmosphere. The desirable split-bedroom floor plan features formal living and dining rooms at the front of the home and an open-concept kitchen, breakfast nook, and family room at the rear. Recent interior improvements include luxury vinyl plank flooring throughout the main living areas, kitchen, bathrooms, and laundry room, new carpet in all bedrooms and closets, fresh interior paint, updated lighting fixtures, recessed LED kitchen lighting, ceiling fans, new countertops, updated cabinet hardware, and new toilets in both bathrooms. The spacious kitchen overlooks the family room and breakfast area, making everyday living and entertaining effortless. Additional upgrades include a new refrigerator, dishwasher, washer, dryer, and range. The private primary suite serves as a true retreat with sliding glass doors leading to the screened lanai, dual walk-in closets, dual vanities, a large walk-in shower, garden tub, and private water closet. One secondary bedroom also features a walk-in closet, while the guest bathroom includes a shower/tub combination ideal for families and pet owners. Outdoor living is equally impressive with a screened lanai measuring over 23 feet in length overlooking the fully fenced backyard. The expansive yard provides plenty of room for a future swimming pool while still offering space for pets, play, and outdoor entertaining. Recent exterior improvements include professional landscaping, landscape lighting, flower beds, trees, and a new 6-foot vinyl privacy fence. Residents of Wyndham Lakes enjoy a community playground and low HOA fees of just $450 annually. Conveniently located near shopping, dining, medical facilities, and major commuter routes, the property is also approximately 15 minutes from Carrollwood Country Club and within easy reach of multiple YMCA locations. Move-in ready homes with major system updates, a large, fenced backyard, low HOA fees, Flood Zone X designation, and access to the Steinbrenner High School district are becoming increasingly difficult to find. Don't miss this exceptional opportunity to enjoy the best of Odessa living. AGE OF MAJOR MECHANINCS - Roof - 2023, HVAC - 2021, Water Heater - 2026
Sold for $499,000
Zillow last checked:
Listing updated:
Bought with:
Carol Fernandez, 696622
FLORIDA EXECUTIVE REALTY
Source: Stellar MLS,MLS#: TB8517593 Originating MLS: Suncoast Tampa
Originating MLS: Suncoast Tampa
Price history
| Date | Event | Price |
|---|---|---|
| 7/2/2026 | Sold | $499,000$260/sqft |
Source:  Stellar MLS #TB8517593 Report a problem Stellar MLS #TB8517593 Report a problem | ||
| 6/14/2026 | Pending sale | $499,000$260/sqft |
Source: Stellar MLS #TB8517593 Report a problem | ||
| 6/11/2026 | Listed for sale | $499,000+7.3%$260/sqft |
Source: Stellar MLS #TB8517593 Report a problem | ||
| 7/15/2024 | Sold | $465,000-2.1%$242/sqft |
Source: Stellar MLS #T3524762 Report a problem | ||
| 6/4/2024 | Pending sale | $475,000$247/sqft |
Source: Stellar MLS #T3524762 Report a problem | ||
| 5/27/2024 | Price change | $475,000-1%$247/sqft |
Source: Stellar MLS #T3524762 Report a problem | ||
| 5/9/2024 | Listed for sale | $480,000+240.4%$250/sqft |
Source: Stellar MLS #T3524762 Report a problem | ||
| 4/12/2000 | Sold | $141,000$73/sqft |
Source: Public Record Report a problem | ||

Get a cash offer in 3 minutes
Find out how much your home could sell for in as little as 3 minutes with a no-obligation cash offer.
Estimated market value
$499,400
