Skip main navigation
Sold
  • Price Unknown

    19931 Ivory Mills Lane, Katy, TX 77094

    3beds
    2,413sqft
    Single Family Residence
    Built in 2000
    6,481.73 Square Feet Lot
    $444,200 Zestimate®
    $--/sqft
    $2,789 Estimated rent

    Home value

    $444,200

    $404,000 - $489,000

    $2,789/mo

    Zestimate® history
    Loading
    Loading...

    Owner options

    List your home for rent

    $2,789/mo

    Rent Zestimate®

    Find your next renter with Zillow Rental Manager. Plus, with online applications, you can quickly screen prospective tenants – for free.

    Learn more

    $2,789/mo

    Rent Zestimate®

    Refinance and save

    $1,400/mo

    Est. payment

    Refinancing to a lower rate could help reduce your monthly payments and save thousands over the life of the loan.

    See today's rates

    $1,400/mo

    Est. payment

    Explore your selling options

    Work with a Zillow partner agent

    Leverage their expertise and Zillow's premium Showcase listings to get your home seen by more buyers.

    Get started

    List with your own agent

    Get your home in front of millions of buyers by listing it on Zillow.

    Learn how to do it

    Sell it yourself

    Take full control of how buyers see your home on Zillow by listing For Sale by Owner (FSBO).

    List your home

    What's special

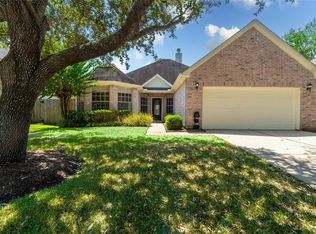
    Welcome to 19931 Ivory Mills Ln.! Situated on a corner lot with plush landscaping, a classic brick exterior, mature trees & private gated entryway - this one story patio home brings absolute charm to the neighborhood! Fall in love with timeless features such as crown molding, high ceilings, wood flooring, built-ins & plantation shutters! The large dining area is completely inviting and leads out to the quaint peaceful private enclosed courtyard! The living area is completely open to the kitchen, where you’ll find beautiful white cabinetry with soft close feature, a mullion glass featured cabinet, custom built ins for additional storage and kitchen island! Upgrades continue to the spacious primary bedroom with high flown ceilings, wood floors, crown molding and a primary en-suite! Appreciate the convenience of the covered back patio and ceiling fan during this Texas heat! Plus A Generator!! Make this dream home your reality today, make your appointment for your tour!

    Zillow last checked:

    Listing updated:

    Listed by:

    Murphy Kovar,

    eXp Realty LLC

    Bought with:

    RE/MAX Grand

    Source: eXp Realty,MLS#: 26806510

    Facts & features

    Interior

    Bedrooms & bathrooms
    • Bedrooms: 3
    • Bathrooms: 3
    • Full bathrooms: 2
    • 1/2 bathrooms: 1
    Heating
    • Natural Gas
    Cooling
    • Ceiling Fan(s), Electric
    Appliances
    • Included: ENERGY STAR Qualified Appliances, Disposal, Electric Oven, Microwave, Gas Range, Dishwasher
    • Laundry: Electric Dryer Hookup, Washer Hookup
    Features
    • Crown Molding, Formal Entry/Foyer, High Ceilings, Prewired for Alarm System, All Bedrooms Down, Primary Bed - 1st Floor, Split Plan, Walk-In Closet(s)
    • Flooring: Carpet, Engineered Wood, Tile
    • Windows: Insulated/Low-E windows, Window Coverings
    • Number of fireplaces: 1
    • Fireplace features: Gas, Gas Log
    Interior area
    • Total structure area: 2,413
    • Total interior livable area: 2,413 sqft

    Property

    Parking
    • Total spaces: 2
    • Parking features: Attached, Garage Door Opener, Double-Wide Driveway
    • Attached garage spaces: 2
    Features
    • Stories: 1
    • Patio & porch: Covered, Patio/Deck
    • Exterior features: Side Yard, Sprinkler System
    • Has spa: Yes
    • Fencing: Back Yard,Full
    Lot
    • Size: 6,481 sqft
    • Features: Back Yard, Corner Lot, Subdivided, 0 Up To 1/4 Acre
    Details
    • Parcel number: 1175470020014

    Construction

    Type & style
    • Home type: SingleFamily
    • Architectural style: Traditional
    • Property subtype: Single Family Residence
    Materials
    • Brick, Cement Siding
    • Foundation: Slab
    • Roof: Composition
    Condition
    • New construction: No
    • Year built: 2000

    Utilities & green energy

    • Sewer: Public Sewer
    • Water: Public
    Green energy
    • Energy efficient items: Thermostat

    Community & neighborhood

    Location
    • Region: Houston
    • Subdivision: Green Trails Oaks

    HOA & financial

    HOA
    • Has HOA: Yes
    • HOA fee: $1,400 annually
    • Association phone: 713-783-4640

    Other

    Other facts
    • Listing terms: Cash,Conventional,FHA,USDA Loan,VA Loan
    • Ownership: Full Ownership
    • Road surface type: Asphalt

    Price history

    DateEventPrice
    9/12/2025Sold--
    Source: eXp Realty #186991417 Report a problem
    8/11/2025Pending sale$450,000$186/sqft
    Source: HAR #26806510 Report a problem
    8/7/2025Listed for sale$450,000+25%$186/sqft
    Source: HAR #26806510 Report a problem
    8/1/2022Listing removed--
    Source: HAR #28465888 Report a problem
    6/26/2022Pending sale$359,900$149/sqft
    Source: HAR #28465888 Report a problem
    6/22/2022Listed for sale$359,900+28.8%$149/sqft
    Source: HAR #28465888 Report a problem
    6/2/2020Listing removed$279,500$116/sqft
    Source: Marland Interest, Inc. #44534605 Report a problem
    3/18/2020Pending sale$279,500$116/sqft
    Source: Marland Interest, Inc. #44534605 Report a problem
    3/15/2020Listed for sale$279,500$116/sqft
    Source: Marland Interest, Inc. #44534605 Report a problem

    Public tax history

    YearProperty taxesTax assessment
    2025$1,835 -33.3%$445,370 +7.4%
    2024$2,751 +0.6%$414,798 +7.9%
    2023$2,734 -46.2%$384,583
    2022$5,084 $384,583 +37.4%
    2021-- $280,000 +10.3%
    2020$3,134 -35.2%$253,769 -0.6%
    2019$4,838 -6.4%$255,295 -0.6%
    2018$5,169 $256,849 +6.1%
    2017$5,169 0%$242,000
    2016$5,169 -2.3%$242,000
    2015$5,293 $242,000
    2014$5,293 $242,000 +10.3%
    2013-- $219,479 +6.3%
    2012-- $206,500
    2011-- $206,500 -0.9%
    2010-- $208,364 +7.1%
    2009-- $194,522 +5.3%
    2007-- $184,686 +21.5%
    2006-- $152,000 -8.8%
    2005-- $166,650 +10%
    2004-- $151,500
    2003-- $151,500 -2.2%
    2002-- $154,900

    Find assessor info on the county website

    Neighborhood: 77094

    Nearby schools

    GreatSchools rating
    Schools provided by the listing agent
    • Elementary: Pattison Elementary School
    • Middle: Mcmeans Junior High School
    • High: Taylor High School (Katy)

    Source: eXp Realty. This data may not be complete. We recommend contacting the local school district to confirm school assignments for this home.

    Get a cash offer in 3 minutes
    Find out how much your home could sell for in as little as 3 minutes with a no-obligation cash offer.
    Estimated market value
    $444,200
    Get a cash offer in 3 minutes
    Find out how much your home could sell for in as little as 3 minutes with a no-obligation cash offer.
    Estimated market value
    $444,200