Skip main navigation
Sold for $235,000
  • $235,000

    19931 Schoolhouse Ct, Northville, MI 48167

    3beds
    1,860sqft
    Condominium
    Built in 1971
    -- sqft lot
    $244,700 Zestimate®
    $126/sqft
    $2,432 Estimated rent

    Home value

    $244,700

    $220,000 - $272,000

    $2,432/mo

    Zestimate® history
    Loading
    Loading...

    Owner options

    List your home for rent

    $2,432/mo

    Rent Zestimate®

    Find your next renter with Zillow Rental Manager. Plus, with online applications, you can quickly screen prospective tenants – for free.

    Learn more

    $2,432/mo

    Rent Zestimate®

    Refinance and save

    $2,182/mo

    Est. payment

    Refinancing to a lower rate could help reduce your monthly payments and save thousands over the life of the loan.

    See today's rates

    $2,182/mo

    Est. payment

    Explore your selling options

    Work with a Zillow partner agent

    Leverage their expertise and Zillow's premium Showcase listings to get your home seen by more buyers.

    Get started

    List with your own agent

    Get your home in front of millions of buyers by listing it on Zillow.

    Learn how to do it

    Sell it yourself

    Take full control of how buyers see your home on Zillow by listing For Sale by Owner (FSBO).

    List your home

    What's special

    Modern railingsScenic lake accessFinished basementFully finished basementEffortlessly cool mid-century vibeSparkling swimming poolPrivate en-suite bath
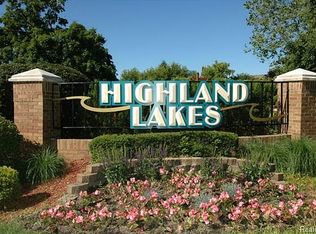
    Stylish End-Unit Condo in Sought-After Highland Lakes, Northville. Make yourself at home in this spacious 3-bedroom end-unit condo with a fully finished basement, nestled in the highly desirable Highland Lakes community of Northville. From the moment you step inside, you’ll be swept away by the home’s effortlessly cool mid-century vibe—complete with unique lighting, modern railings, and a sunken fireplace lounge perfect for cozy mornings with coffee or winding down with a glass of wine. The open-concept layout seamlessly connects the dining area and spacious living room, making entertaining a breeze. The oversized primary suite offers the perfect blend of comfort and flexibility, with space for a chaise lounge or office nook, a generous walk-in closet, and a private en-suite bath featuring a walk-in shower. Downstairs, the finished basement offers two versatile rooms: one with retro charm ideal for movie nights, hangouts, or casual entertaining; the other a flexible bonus space for an office, playroom, game room, or even a home bar. Step outside to a serene, fenced-in patio—your own private retreat for dining al fresco, gathering with friends, or simply relaxing under the stars. Lovingly maintained and full of character, this home is move-in ready and waiting for your personal touches. Highland Lakes is known for its unmatched amenities, including scenic lake access for kayaking, canoeing, and paddle boarding, a clubhouse available for event rental, a sparkling swimming pool with lessons offered in summer, tennis courts, community events, RV lot parking, and more. Enjoy easy access to Hines Park and a quick drive or stroll to charming downtown Northville—this is location, lifestyle, and opportunity all in one. Extra parking spots for guests.

    Zillow last checked:

    Listing updated:

    Listed by:

    Kristen L Henson 888-304-1447,

    3DX Real Estate LLC

    Bought with:

    Yu Chen, 6501421974

    1st Michigan Realty LLC

    Source: Realcomp II,MLS#: 20251007504MLS Logo

    Facts & features

    Interior

    Bedrooms & bathrooms
    • Bedrooms: 3
    • Bathrooms: 3
    • Full bathrooms: 2
    • 1/2 bathrooms: 1
    Primary bedroom
    • Level: Second
    • Area: 110
    • Dimensions: 11 X 10
    Primary bedroom
    • Level: Second
    • Area: 182
    • Dimensions: 13 X 14
    Bedroom
    • Level: Second
    • Area: 99
    • Dimensions: 9 X 11
    Primary bathroom
    • Level: Second
    Other
    • Level: Second
    Other
    • Level: Entry
    Dining room
    • Level: Entry
    • Area: 154
    • Dimensions: 14 X 11
    Family room
    • Level: Basement
    • Area: 204
    • Dimensions: 17 X 12
    Game room
    • Level: Basement
    • Area: 192
    • Dimensions: 16 X 12
    Kitchen
    • Level: Entry
    • Area: 90
    • Dimensions: 10 X 9
    Living room
    • Level: Entry
    • Area: 320
    • Dimensions: 16 X 20
    Heating
    • Forced Air, Natural Gas
    Cooling
    • Central Air
    Features
    • Basement: Finished,Full
    • Has fireplace: No
    Interior area
    • Total interior livable area: 1,860 sqft
    • Finished area above ground: 1,360
    • Finished area below ground: 500

    Property

    Parking
    • Parking features: No Garage
    Features
    • Levels: Two
    • Stories: 2
    • Entry location: GroundLevel
    • Patio & porch: Patio
    • Pool features: Community, In Ground
    Details
    • Parcel number: 77005050096000
    • Special conditions: Short Sale No,Standard

    Construction

    Type & style
    • Home type: Condo
    • Architectural style: Colonial
    • Property subtype: Condominium
    Materials
    • Vinyl Siding
    • Foundation: Basement, Poured
    • Roof: Asphalt
    Condition
    • New construction: No
    • Year built: 1971

    Utilities & green energy

    • Sewer: Public Sewer
    • Water: Public

    Community & HOA

    Community
    • Features: Clubhouse, Sidewalks, Tennis Courts
    • Subdivision: HIGHLAND LAKES CONDO
    HOA
    • Has HOA: Yes
    • Services included: Maintenance Grounds, Maintenance Structure, Snow Removal, Trash
    • HOA fee: $496 monthly
    • HOA phone: 248-349-4006
    Location
    • Region: Northville

    Financial & listing details

    • Price per square foot: $126/sqft
    • Tax assessed value: $112,200
    • Annual tax amount: $1,964
    • Date on market: 6/13/2025
    • Cumulative days on market: 3 days
    • Listing agreement: Exclusive Right To Sell
    • Listing terms: Cash,Conventional
    • Exclusions: Exclusion(s) Do Not Exist

    Price history

    DateEventPrice
    7/29/2025Sold$235,000+9.4%$126/sqft
    Source: Realcomp II #20251007504 Report a problem
    6/16/2025Pending sale$214,900$116/sqft
    Source: Realcomp II #20251007504 Report a problem
    6/13/2025Listed for sale$214,900$116/sqft
    Source: Realcomp II #20251007504 Report a problem

    Public tax history

    YearProperty taxesTax assessment
    2025-- $112,200 +13.2%
    2024-- $99,100 +9.6%
    2023-- $90,400 +4.4%
    2022-- $86,600 +8.8%
    2021-- $79,600
    2020$1,751 +8.4%$79,600 +7.7%
    2019$1,615 $73,900 +5%
    2018$1,615 $70,400 +1.4%
    2017-- $69,400 +7.9%
    2016$1,622 $64,300 +17.3%
    2015$1,622 -62.1%$54,800 +22.3%
    2013$4,280 +163.8%$44,800 +1.8%
    2012$1,622 $44,000 -31%
    2010-- $63,800
    2009-- $63,800 -13.6%
    2008-- $73,800 -13.4%
    2006-- $85,200 +1.5%
    2005-- $83,900 +63.8%
    2001$1,560 +3.1%$51,209 +3.2%
    2000$1,514 $49,622
    Find assessor info on the county website

    Neighborhood: 48167

    Nearby schools

    GreatSchools rating
    Get a cash offer in 3 minutes
    Find out how much your home could sell for in as little as 3 minutes with a no-obligation cash offer.
    Estimated market value
    $244,700
    Get a cash offer in 3 minutes
    Find out how much your home could sell for in as little as 3 minutes with a no-obligation cash offer.
    Estimated market value
    $244,700