Charming 1,000 sq ft 2 bed, 1.5 bath townhouse style home with modern updates. Enjoy the benefits of Charter Oaks Coop living including, the luxurious pool and spacious club house. Situated in a quiet neighborhood, the association takes care of landscaping, snow removal, appliances, and boasts a responsive maintenance team. Newly renovated in 2025 with fresh paint, new carpet, and a new central air unit. The family room is large and inviting with lots of natural light. The primary bedroom is spacious with 3 large closets. Located minutes from metro beach, and parks and freeways. This complex has sidewalks throughout for a relaxing evening walk. The basement has an in unit laundry room and finished area perfect for entertaining or an exercise room. Schedule a viewing today.
Sold for $85,000
$85,000
19932 S Great Oaks Cir, Clinton Township, MI 48036
2beds
1,400sqft
Townhouse
Built in 1968
-- sqft lot
$87,800 Zestimate®
$61/sqft
$1,461 Estimated rent
Home value
$87,800
$82,000 - $94,000
$1,461/mo
Zestimate® history
Owner options
List your home for rent
$1,461/mo
Rent Zestimate®
Find your next renter with Zillow Rental Manager. Plus, with online applications, you can quickly screen prospective tenants – for free.
$1,461/mo
Rent Zestimate®
Refinance and save
$1,053/mo
Est. payment
Refinancing to a lower rate could help reduce your monthly payments and save thousands over the life of the loan.
$1,053/mo
Est. payment
Explore your selling options
Work with a Zillow partner agent
Leverage their expertise and Zillow's premium Showcase listings to get your home seen by more buyers.
Get startedList with your own agent
Get your home in front of millions of buyers by listing it on Zillow.
Learn how to do itSell it yourself
Take full control of how buyers see your home on Zillow by listing For Sale by Owner (FSBO).
List your homeWhat's special
Zillow last checked:
Listing updated:
Listed by:
Lynn Louton 248-568-1292,
NextHome The Boulevard
Bought with:
Codi Jablonowski, 6501458351
Realteam Real Estate
Ashley Haack, 6501399595
Realteam Real Estate
Source: Realcomp II,MLS#: 20251026267
Facts & features
Interior
Bedrooms & bathrooms
- Bedrooms: 2
- Bathrooms: 2
- Full bathrooms: 1
- 1/2 bathrooms: 1
Primary bedroom
- Level: Second
- Area: 216
- Dimensions: 12 X 18
Bedroom
- Level: Second
- Area: 108
- Dimensions: 9 X 12
Other
- Level: Second
- Area: 63
- Dimensions: 9 X 7
Other
- Level: Entry
- Area: 30
- Dimensions: 5 X 6
Other
- Level: Entry
- Area: 64
- Dimensions: 8 X 8
Dining room
- Level: Entry
- Area: 72
- Dimensions: 9 X 8
Family room
- Level: Entry
- Area: 156
- Dimensions: 12 X 13
Kitchen
- Level: Entry
- Area: 56
- Dimensions: 7 X 8
Heating
- Forced Air, Natural Gas
Cooling
- Central Air
Appliances
- Included: Dishwasher, Dryer, Free Standing Gas Oven, Free Standing Refrigerator, Washer
Features
- Basement: Full,Partially Finished
- Has fireplace: No
Interior area
- Total interior livable area: 1,400 sqft
- Finished area above ground: 1,000
- Finished area below ground: 400
Property
Parking
- Parking features: Assigned 1 Space, No Garage
Features
- Levels: Two
- Stories: 2
- Entry location: GroundLevelwSteps
- Patio & porch: Patio, Porch
- Exterior features: Grounds Maintenance
- Pool features: Community, In Ground, Outdoor Pool
Details
- Special conditions: Short Sale No,Standard
Construction
Type & style
- Home type: Townhouse
- Architectural style: Townhouse
- Property subtype: Townhouse
Materials
- Brick
- Foundation: Basement, Poured
- Roof: Asphalt
Condition
- New construction: No
- Year built: 1968
- Major remodel year: 2025
Utilities & green energy
- Electric: Circuit Breakers
- Sewer: Public Sewer
- Water: Public
Community & HOA
Community
- Features: Clubhouse, Sidewalks
HOA
- Has HOA: Yes
- Services included: Gas, Insurance, Maintenance Grounds, Other, Sewer, Snow Removal, Trash, Water
- HOA fee: $600 monthly
- HOA phone: 586-468-7122
Location
- Region: Clinton Township
Financial & listing details
- Price per square foot: $61/sqft
- Date on market: 8/14/2025
- Cumulative days on market: 4 days
- Listing agreement: Exclusive Right To Sell
- Listing terms: Cash
Price history
| Date | Event | Price |
|---|---|---|
| 9/2/2025 | Sold | $85,000$61/sqft |
Source:  Realcomp II #20251026267 Report a problem Realcomp II #20251026267 Report a problem | ||
| 8/17/2025 | Pending sale | $85,000$61/sqft |
Source: Realcomp II #20251026267 Report a problem | ||
| 8/14/2025 | Listed for sale | $85,000$61/sqft |
Source: Realcomp II #20251026267 Report a problem | ||
Public tax history
Tax history is unavailable.
Neighborhood: 48036
Nearby homes
- $53,0001 bd1 ba580 sqft19968 S Great Oaks Cir, Clinton Township, MI 48036Off Market
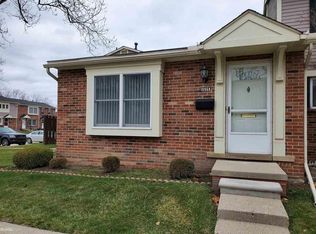
- $---- bd-- ba-- sqft19948 S Great Oaks Cir, Clinton Township, MI 48036Off Market
- $---- bd-- ba-- sqft19950 S Great Oaks Cir, Clinton Township, MI 48036Off Market
- $---- bd-- ba-- sqft19970 S Great Oaks Cir, Clinton Township, MI 48036Off Market
- $92,0002 bd2 ba1.5k sqft19960 S Great Oaks Cir, Clinton Township, MI 48036Sold
- $---- bd-- ba-- sqft20010 S Great Oaks Cir, Clinton Township, MI 48036Off Market
- $78,3002 bd2 ba1k sqft19942 S Great Oaks Cir, Clinton Township, MI 48036Off Market
- $77,7002 bd2 ba-- sqft19928 S Great Oaks Cir, Clinton Twp, MI 48036Off Market
Nearby schools
GreatSchools rating
- 5/10Ottawa Elementary SchoolGrades: PK-5Distance: 0.6 mi
- 6/10Algonquin Middle SchoolGrades: 6-8Distance: 0.2 mi
- 6/10Chippewa Valley High SchoolGrades: 9-12Distance: 3.1 mi
Get a cash offer in 3 minutes
Find out how much your home could sell for in as little as 3 minutes with a no-obligation cash offer.
Estimated market value
$87,800
Get a cash offer in 3 minutes
Find out how much your home could sell for in as little as 3 minutes with a no-obligation cash offer.
Estimated market value
$87,800
- Michigan
- Macomb County
- Clinton Township
- 48036
- 19932 S Great Oaks Cir
Nearby cities
Nearby zip codes
Other Clinton Township Topics
- Apartments for Rent in 48036
- Houses for Sale in 48036
- Houses for Rent in 48036
- 48036 Real Estate
- Clinton Township Condos
- Houses for Sale in Clinton Township
- Newest Listings in Clinton Township
- Clinton Township Home Values
- Clinton Township Real Estate Agents
- Clinton Township Refinance
- Clinton Township Mortgage Rates
